

Skip To Content

5300 NE 2ND Lane

Ocala, FL 34470
  • $599,900
  • STATUS: Active
  • ON SITE: 144 Days
  • MLS #: OM724686
Price Reduced
UPDATED: 66 min ago
$599,900
  • 4
    BEDS
  • 1.01
    ACRES
  • 2
    BATHS
  • 0
    1/2 BATHS
  • 3,750
    SQFT
  • $160
    $/SQFT
Neighborhood:
Type:
Single-Family Home
Built:
1984
County:
Area:

School Ratings & Info

Description

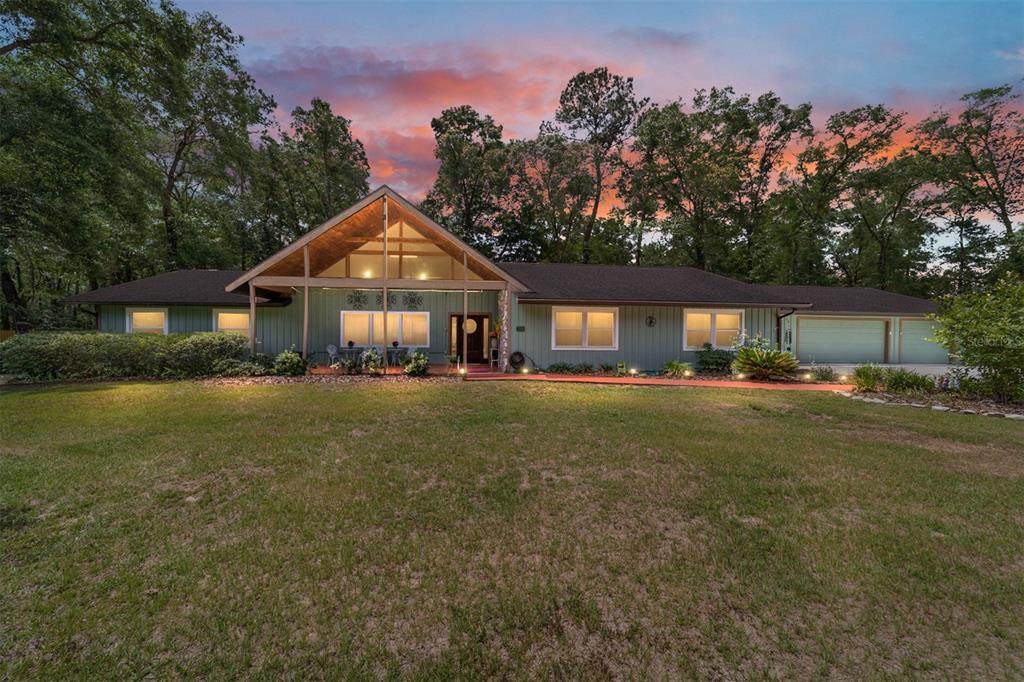
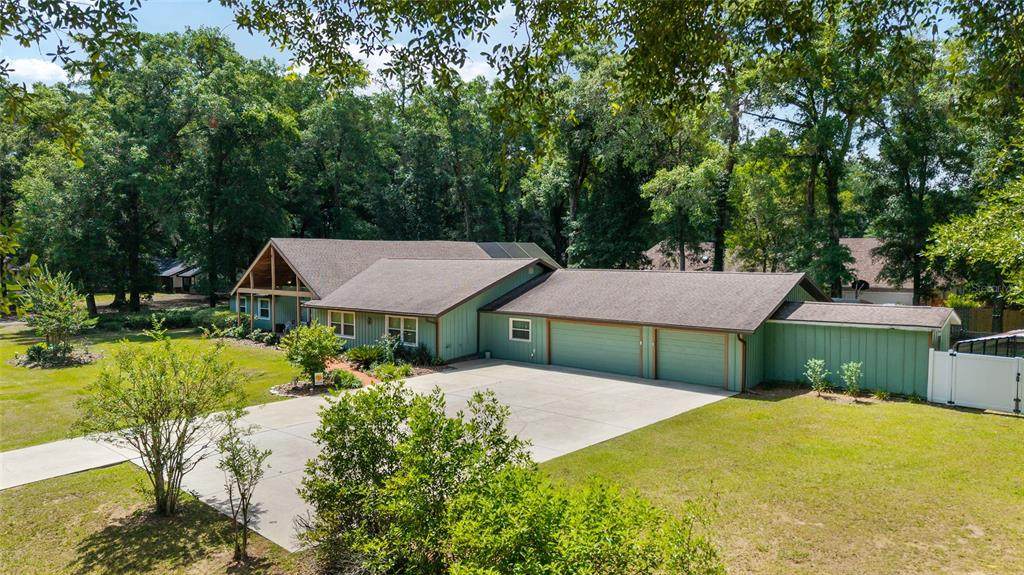
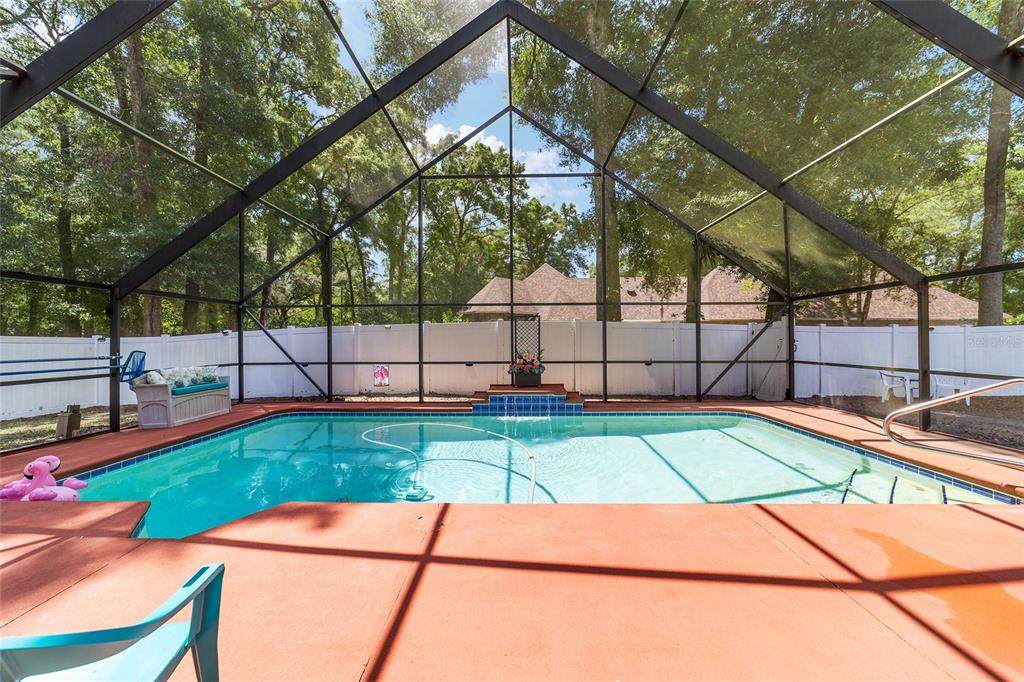
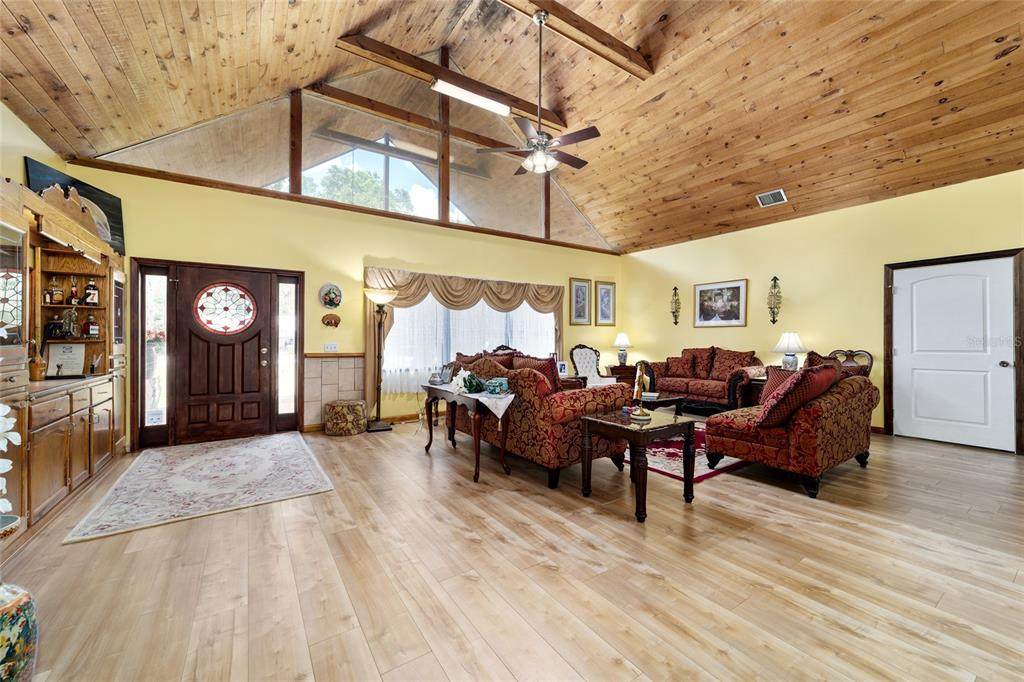
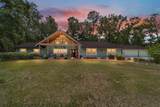
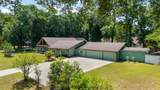
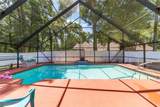
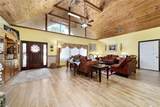
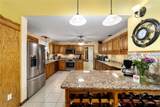
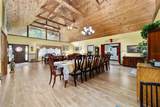
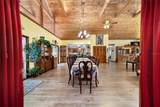
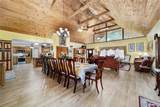
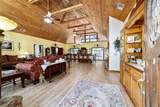
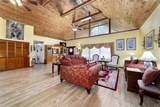
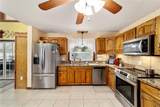
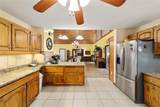
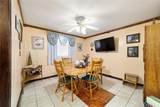
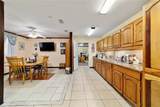
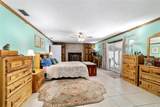
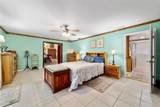
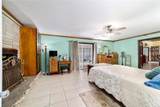
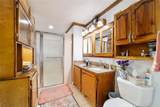
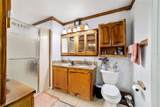
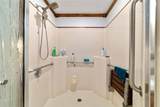
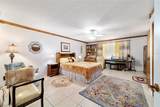
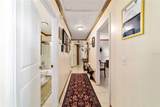
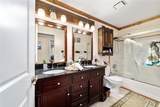
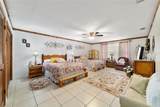
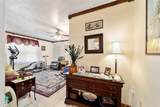
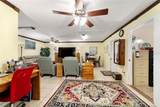
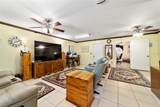
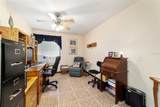
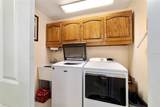
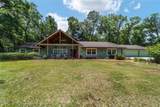
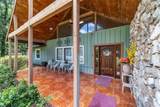
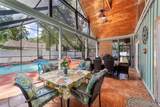
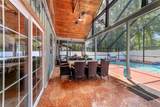
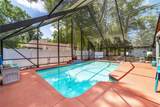
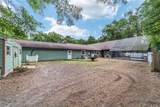
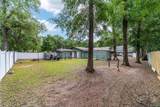
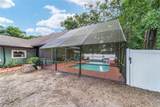
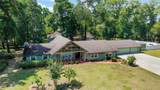
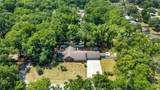
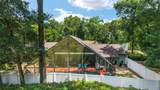
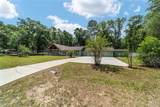
SELLER IS MOTIVATED AND OFFERING A $5,000 SELLER CONCESSION AT CLOSING TOWARDS ELIGIBLE CLOSING COSTS OR INTEREST RATE BUY-DOWN. PRIVATE 1.1-ACRE POOL HOME — 3,750 SQ. FT. + 3-CAR GARAGE! Discover exceptional space, privacy and value in desirable Oronoque. Tucked away at the end of a quiet dead-end street, this 4-bedroom, 2-bath custom home offers 3,750 sq. ft. of living space, a screened pool and 3-car garage on approximately 1.1 private acres. Major improvements provide peace of mind, including a new roof and A/C (2020), Generac whole-house generator (2021), two natural-gas tankless water heaters (2021) and nine energy-efficient windows (2024). Designed for comfortable living and entertaining, the spacious split-bedroom floor plan features expansive living and dining areas overlooking the pool. The kitchen offers custom oak cabinetry, granite countertops, stainless steel appliances, abundant storage and counter space, wine storage, breakfast nook and Butler's Pantry. The generous primary suite provides a private retreat, while additional flexible living areas provide space for a home office, den, hobbies, guests or multigenerational living. Outside, enjoy your own private Florida retreat with a screened pool, covered outdoor living areas and a spacious acre-plus homesite. A fenced back yard and so much more.

Monthly Payment Calculator


© 2026 My Florida Regional MLS DBA Stellar MLS. All rights reserved. All listings displayed pursuant to IDX. All listing information is deemed reliable but not guaranteed and should be independently verified through personal inspection by appropriate professionals. Listings displayed on this website may be subject to prior sale or removal from sale; availability of any listing should always be independently verified. Listing information is provided for consumers personal, non-commercial use, solely to identify potential properties for potential purchase; all other use is strictly prohibited and may violate relevant federal and state law. Data last updated 2026-10-07T17:30:42.137.
www.thekkg.com/homes/176547842
Print Image

5300 NE 2ND Lane Ocala, FL 34470

  • Price: $599,900
  • Status: Active
  • On Site: 144 Days
  • Updated: 66 min ago
  • MLS #: OM724686
4
Beds
2
Baths
0
½ Baths
1.01
Acres
3,750
SQFT
$160
$/SQFT
1984
Built
Neighborhood:
Oronoque
County:
Marion
Area:
Ocala
Property Description
SELLER IS MOTIVATED AND OFFERING A $5,000 SELLER CONCESSION AT CLOSING TOWARDS ELIGIBLE CLOSING COSTS OR INTEREST RATE BUY-DOWN. PRIVATE 1.1-ACRE POOL HOME — 3,750 SQ. FT. + 3-CAR GARAGE! Discover exceptional space, privacy and value in desirable Oronoque. Tucked away at the end of a quiet dead-end street, this 4-bedroom, 2-bath custom home offers 3,750 sq. ft. of living space, a screened pool and 3-car garage on approximately 1.1 private acres. Major improvements provide peace of mind, including a new roof and A/C (2020), Generac whole-house generator (2021), two natural-gas tankless water heaters (2021) and nine energy-efficient windows (2024). Designed for comfortable living and entertaining, the spacious split-bedroom floor plan features expansive living and dining areas overlooking the pool. The kitchen offers custom oak cabinetry, granite countertops, stainless steel appliances, abundant storage and counter space, wine storage, breakfast nook and Butler's Pantry. The generous primary suite provides a private retreat, while additional flexible living areas provide space for a home office, den, hobbies, guests or multigenerational living. Outside, enjoy your own private Florida retreat with a screened pool, covered outdoor living areas and a spacious acre-plus homesite. A fenced back yard and so much more.
Exterior Features

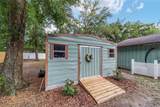
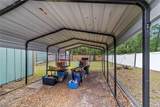
Architectural Style Contemporary Attached Garage Yn Yes Carport Spaces 1 Carport Yn Yes Construction Materials Cedar Covered Spaces 4 Direction Faces North Exterior Features French DoorsRain GuttersSliding Doors Fencing VinylWood Foundation Details Slab Lot Features ClearedStreet Dead-End Lot Size Dimensions 150 x 293 Open Parking YN Yes Other Structures Shed(s) Parking Features DrivewayGarage Door OpenerGuestWorkshop in Garage Patio And Porch Features Front PorchPatio Pool Features Auto CleanerGuniteIn GroundScreen Enclosure Pool Private Yn Yes Road Frontage Type Street Dead-EndStreet Paved Road Surface Type PavedAsphalt Roof Shingle Water Access Yn No Water Extras Yn No Water View Yn No Waterfront Yn No

Interior Features

Additional Rooms Bonus RoomBreakfast Room SeparateDen/Library/OfficeFamily RoomGreat Room Appliances Built-In OvenConvection OvenCooktopDishwasherDisposalDryerGas Water HeaterIce MakerMicrowaveRange HoodRefrigeratorTankless Water HeaterWasher Building Area Total 6314 Cooling Central Air Cooling YN Yes Fireplace Features Master BedroomWood Burning Fireplace Yn Yes Flooring Ceramic Tile Furnished Unfurnished Heating ElectricHeat Pump Heating YN Yes Interior Features Ceiling Fan(s)Crown MoldingHigh CeilingsLiving Room/Dining Room ComboOpen FloorplanSolid Wood CabinetsSplit BedroomStone CountersVaulted Ceiling(s)Walk-In Closet(s)Window Treatments Laundry Features Electric Dryer HookupInsideLaundry RoomWasher Hookup Levels One Rooms Bedroom 3 (Built-in Closet) Great Room Bedroom 4 (Built-in Closet) Bonus Room (No Closet) Family Room Bedroom 2 (Built-in Closet) Office Primary Bedroom (Walk-In Closet(s)) Kitchen Sewer Septic Tank Stories Total 1 Water Source Well Window Features ENERGY STAR Qualified WindowsWindow Treatments

Property Features

Additional Parcels YN No Association Approval Required Yn No Association Fee 200 Association Fee Frequency Annually Association Fee Includes Other Association Fee Monthly Amount 16.67 Association Fee Requirement Required Association Yn Yes Cdd Yn No Down Payment Resource Yes Flood Zone Code X Garage Yn Yes Green Energy Efficient Windows Homestead Yn Yes Lease Considered YN Yes Lease Restrictions YN No Listing Terms CashConventionalFHAVA Loan Minimum Lease No Minimum New Construction Yn No Occupant Type Vacant Ownership Fee Simple Pets Allowed Yes Property Sub Type Single Family Residence Realtor Info As-Is Senior Community Yn No Special Listing Conditions None Tax Annual Amount 513.97 Total Annual Fees 200 Total Monthly Fees 16.67 Utilities Cable ConnectedElectricity ConnectedNatural Gas Connected Yrs Of Owner Prior To Leasing Re No Zoning R1


Listing information © 2026 My Florida Regional MLS DBA Stellar MLS..
Listing provided courtesy of FONTANA REALTY: 352-817-3574.


© 2026 My Florida Regional MLS DBA Stellar MLS. All rights reserved. All listings displayed pursuant to IDX. All listing information is deemed reliable but not guaranteed and should be independently verified through personal inspection by appropriate professionals. Listings displayed on this website may be subject to prior sale or removal from sale; availability of any listing should always be independently verified. Listing information is provided for consumers personal, non-commercial use, solely to identify potential properties for potential purchase; all other use is strictly prohibited and may violate relevant federal and state law. Data last updated 2026-10-07T17:30:42.137.
 
https://bt-photos.global.ssl.fastly.net/mfr/orig_boomver_3_OM724686-2.jpg https://bt-photos.global.ssl.fastly.net/mfr/orig_boomver_3_OM724686-2.jpg https://bt-photos.global.ssl.fastly.net/mfr/orig_boomver_3_OM724686-2.jpg
Logo
The Kilene Kelly Group | Keller Williams Suburban Tampa
2350 East SR 60, Suite #150
Valrico FL, 33594