


Description
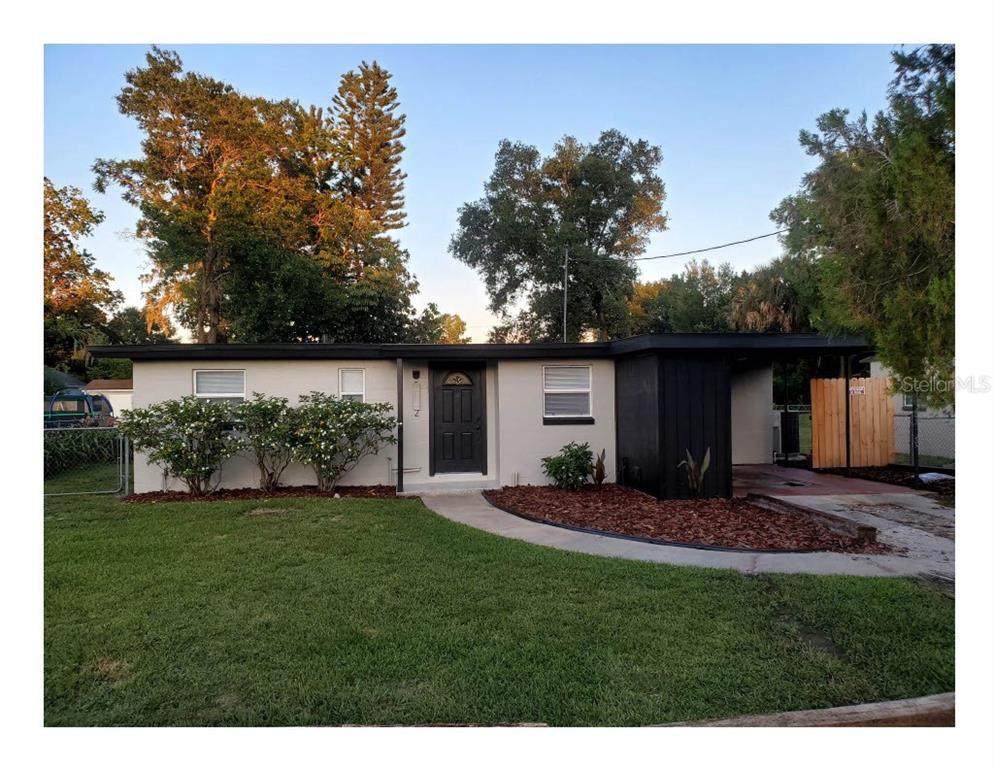
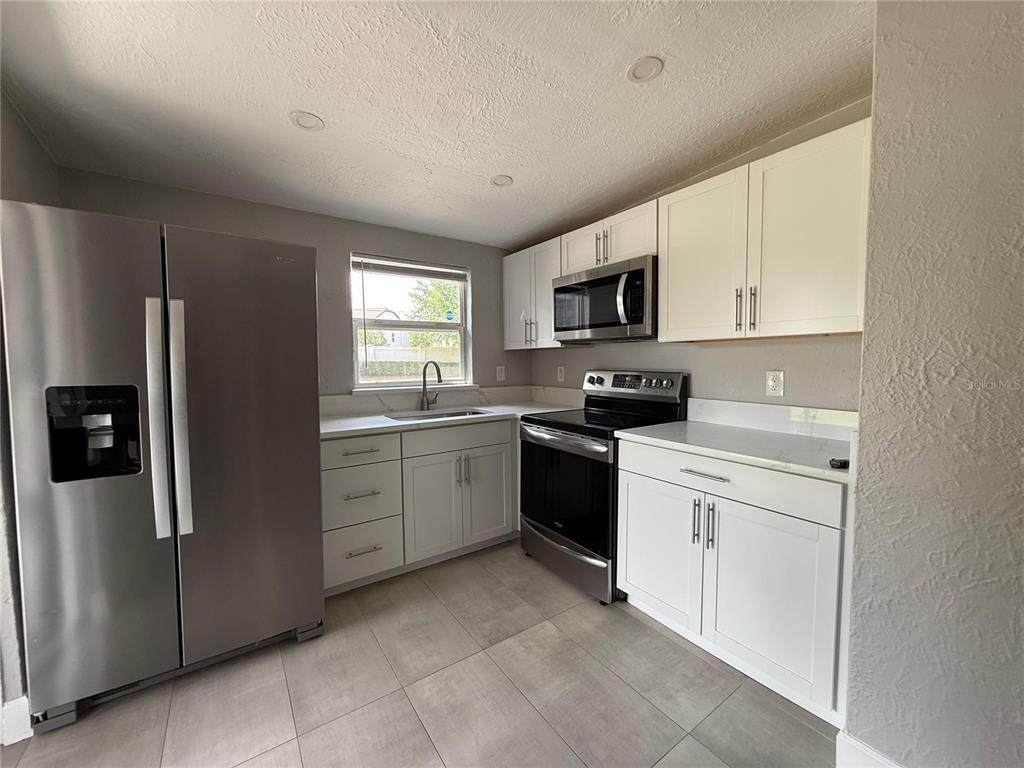
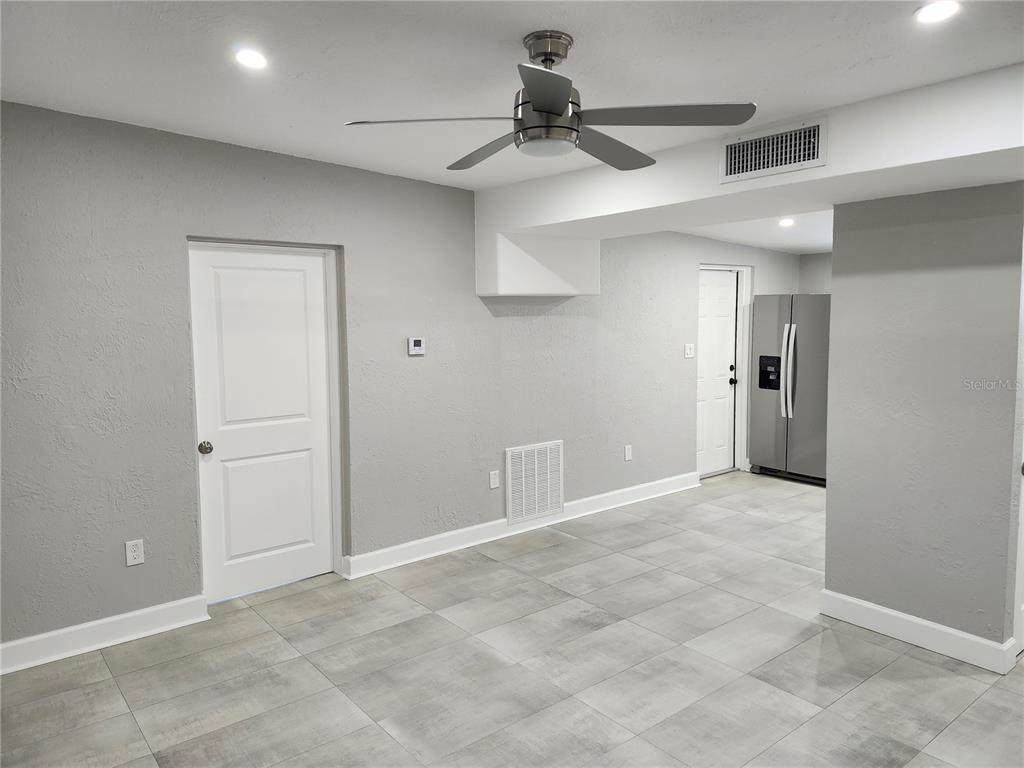
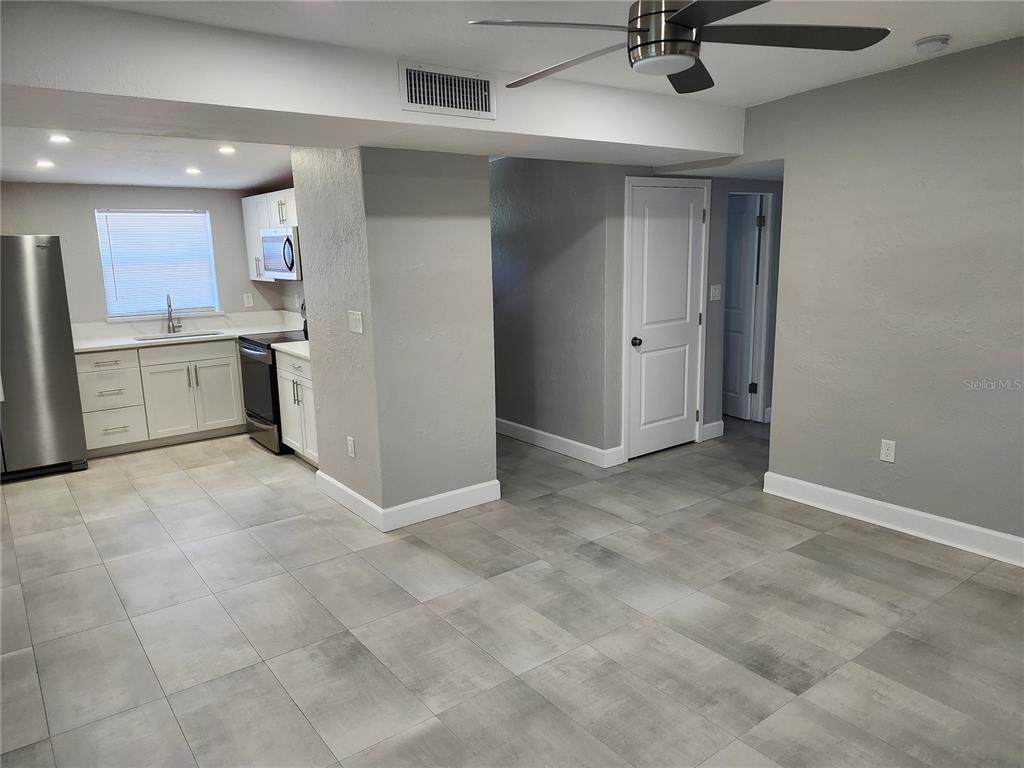
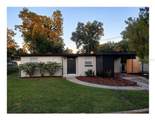
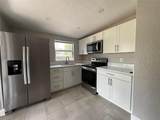
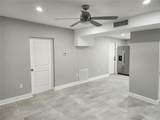
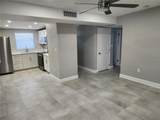
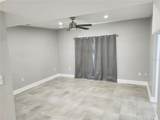
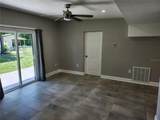
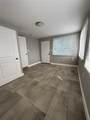
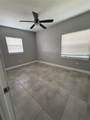
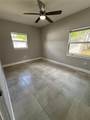
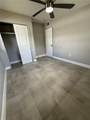
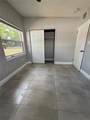
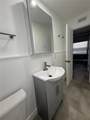
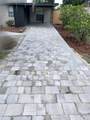
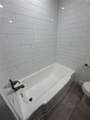
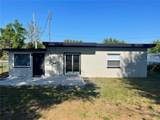
GREAT INVESTOR OPPORTUNITY! Start building or add another property to your real-estate portfolio with this desirable, centrally located single family house. The house has a current tenant with a 12-month transferable lease. The house is centrally located and minutes to all the great neighborhoods. This updated home is across the street from Baldwin Cove and the Cady Way Trail that leads to miles of run, walk and bike trails. Walking distance to Baldwin Park where you can enjoy shopping, restaurants, multiple public parks, lakes and monthly events. Minutes to Audubon Park, Milk District, Hourglass, downtown Orlando and Winter Park. The house is an updated 3-bedroom,1-bathroom, open split plan with new paint inside. The kitchen was installed in 2023 with white shaker cabinets, white marble quartz tops, stainless-steel appliances with smooth top range and over the range microwave. The bathroom has subway tile, a new shaker vanity and a lighted medicine cabinet. There is modern floor tile throughout the entire house for easy maintenance, two panel interior doors and ceiling fans. The central AC and Heat was installed in 2025 with new duct work. The new electric panels and wiring were completed in 2023. The roof was replaced in 2021. The paver driveway and walkway were installed in 2023. The large back yard with room for future expansion includes a 10' X 22' paver patio and an 8' x 10' resin storage shed. The outside was painted in 2023. Termite bond on the home. No HOA. Glenridge Middle and Winter Park High Schools.
-
3BEDS
-
0.2ACRES
-
1BATHS
-
01/2 BATHS
-
950SQFT
-
$357$/SQFT
School Ratings & Info
Description
GREAT INVESTOR OPPORTUNITY! Start building or add another property to your real-estate portfolio with this desirable, centrally located single family house. The house has a current tenant with a 12-month transferable lease. The house is centrally located and minutes to all the great neighborhoods. This updated home is across the street from Baldwin Cove and the Cady Way Trail that leads to miles of run, walk and bike trails. Walking distance to Baldwin Park where you can enjoy shopping, restaurants, multiple public parks, lakes and monthly events. Minutes to Audubon Park, Milk District, Hourglass, downtown Orlando and Winter Park. The house is an updated 3-bedroom,1-bathroom, open split plan with new paint inside. The kitchen was installed in 2023 with white shaker cabinets, white marble quartz tops, stainless-steel appliances with smooth top range and over the range microwave. The bathroom has subway tile, a new shaker vanity and a lighted medicine cabinet. There is modern floor tile throughout the entire house for easy maintenance, two panel interior doors and ceiling fans. The central AC and Heat was installed in 2025 with new duct work. The new electric panels and wiring were completed in 2023. The roof was replaced in 2021. The paver driveway and walkway were installed in 2023. The large back yard with room for future expansion includes a 10' X 22' paver patio and an 8' x 10' resin storage shed. The outside was painted in 2023. Termite bond on the home. No HOA. Glenridge Middle and Winter Park High Schools.

© 2026 My Florida Regional MLS DBA Stellar MLS. All rights reserved. All listings displayed pursuant to IDX. All listing information is deemed reliable but not guaranteed and should be independently verified through personal inspection by appropriate professionals. Listings displayed on this website may be subject to prior sale or removal from sale; availability of any listing should always be independently verified. Listing information is provided for consumers personal, non-commercial use, solely to identify potential properties for potential purchase; all other use is strictly prohibited and may violate relevant federal and state law. Data last updated 2026-10-07T19:49:16.633.
