


















Description
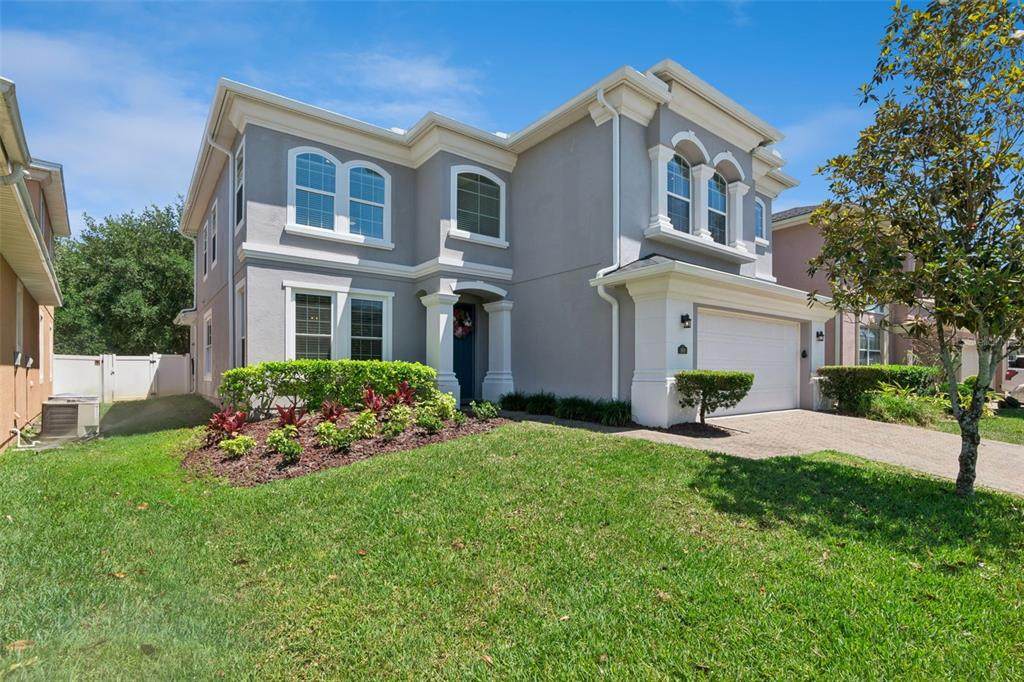
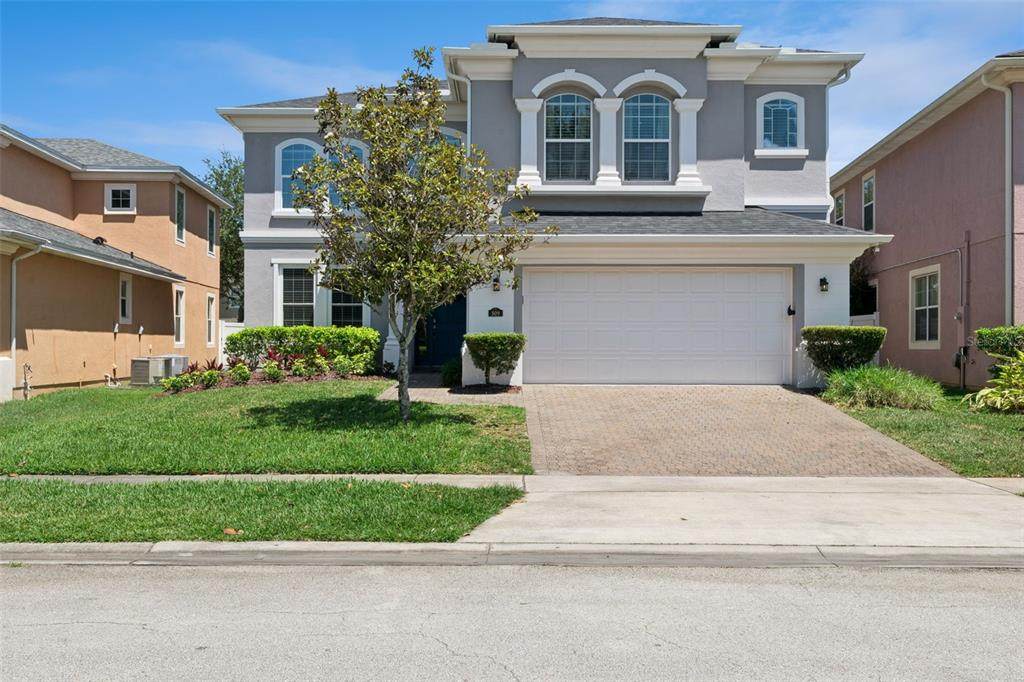
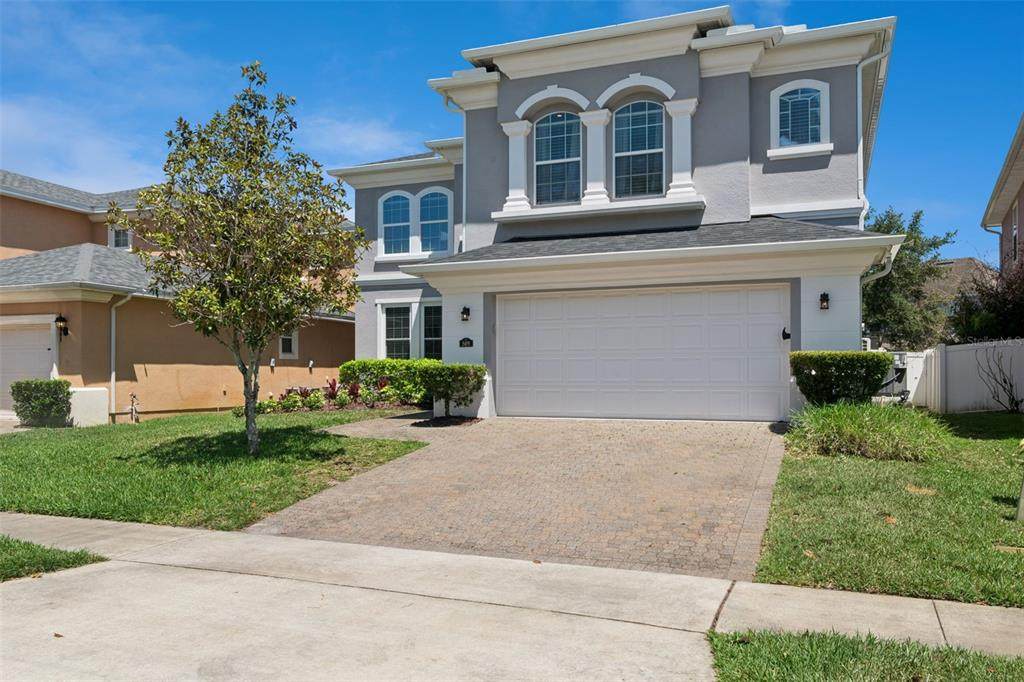
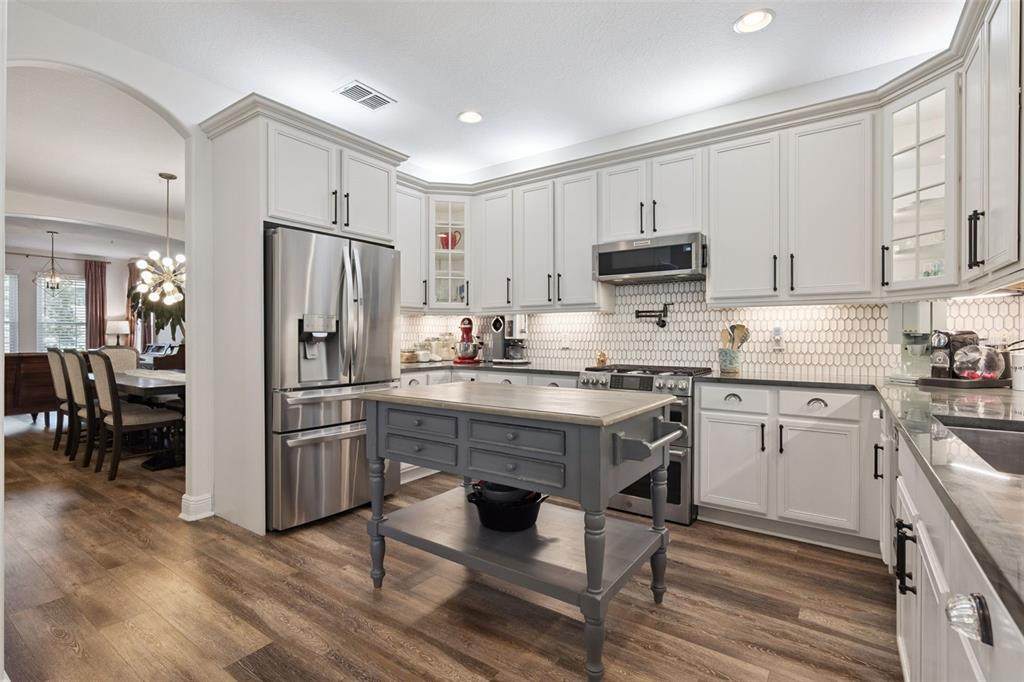
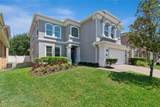
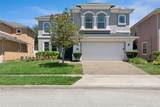
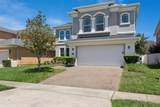
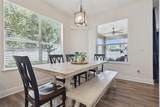
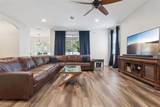
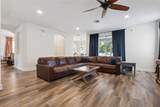
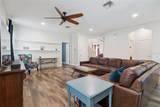
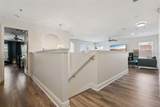
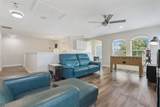
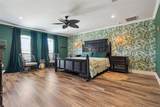
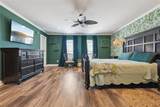
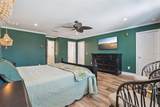
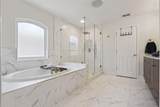
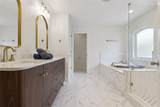
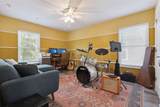
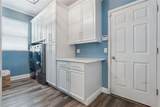
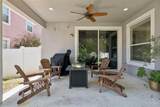
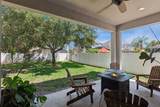
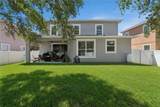
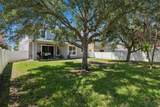
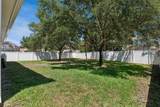
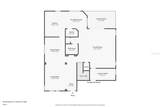
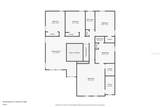
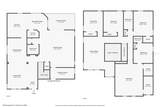
INCREDIBLE NEW PRICE!!! Toll Brothers | 3,141 SF | 4 Bedrooms + Bonus Room | 2026 Roof | 2024 AC | Gated River Oaks. Don't miss this exceptional home located in the gated community of River Oaks, where timeless design meets modern updates in one of East Orlando’s most desirable locations. Built by Toll Brothers, this spacious 4-bedroom, 2.5-bath residence offers an impressive floor plan with expansive living spaces, and beautiful upgrades throughout. Step inside to find a huge great room perfect for entertaining, along with formal living and dining rooms that provide both elegance and flexibility. The updated gourmet kitchen is the heart of the home, featuring a custom oversized island, quartz countertops, stainless steel appliances, pot filler, gas range, large custom walk-in pantry, and a bright eat-in kitchen area overlooking the backyard. The spacious primary suite offers a relaxing retreat with an oversized, 2 custom walk-in closets and a beautifully renovated primary bath complete with double sink vanity, garden tub, separate shower, and designer tile finishes. Upstairs, the bonus room provides the ideal space for a media room, playroom, office, or additional living area. Enjoy a cup of coffee on the covered lanai overlooking the large backyard with plenty of room for a pool. Additional highlights include a custom laundry room with built-ins, fenced backyard, fresh landscaping, split AC Unit in Garage, and numerous major updates including a brand-new roof (2026), AC (2024), and hot water tank (2024), offering peace of mind for years to come. Conveniently located near Avalon Park Town Center, shopping, dining, major highways, and everything East Orlando has to offer. “A” Rated School!!! This beautifully updated home combines luxury, comfort, and location in one stunning package. Qualified buyers can receive a lender paid 1% buy-down rate for the first year of a 30-year fixed mortgage rate. Must use preferred lender.
-
4BEDS
-
0.17ACRES
-
2BATHS
-
11/2 BATHS
-
3,141SQFT
-
$191$/SQFT
School Information
Description
INCREDIBLE NEW PRICE!!! Toll Brothers | 3,141 SF | 4 Bedrooms + Bonus Room | 2026 Roof | 2024 AC | Gated River Oaks. Don't miss this exceptional home located in the gated community of River Oaks, where timeless design meets modern updates in one of East Orlando’s most desirable locations. Built by Toll Brothers, this spacious 4-bedroom, 2.5-bath residence offers an impressive floor plan with expansive living spaces, and beautiful upgrades throughout. Step inside to find a huge great room perfect for entertaining, along with formal living and dining rooms that provide both elegance and flexibility. The updated gourmet kitchen is the heart of the home, featuring a custom oversized island, quartz countertops, stainless steel appliances, pot filler, gas range, large custom walk-in pantry, and a bright eat-in kitchen area overlooking the backyard. The spacious primary suite offers a relaxing retreat with an oversized, 2 custom walk-in closets and a beautifully renovated primary bath complete with double sink vanity, garden tub, separate shower, and designer tile finishes. Upstairs, the bonus room provides the ideal space for a media room, playroom, office, or additional living area. Enjoy a cup of coffee on the covered lanai overlooking the large backyard with plenty of room for a pool. Additional highlights include a custom laundry room with built-ins, fenced backyard, fresh landscaping, split AC Unit in Garage, and numerous major updates including a brand-new roof (2026), AC (2024), and hot water tank (2024), offering peace of mind for years to come. Conveniently located near Avalon Park Town Center, shopping, dining, major highways, and everything East Orlando has to offer. “A” Rated School!!! This beautifully updated home combines luxury, comfort, and location in one stunning package. Qualified buyers can receive a lender paid 1% buy-down rate for the first year of a 30-year fixed mortgage rate. Must use preferred lender.

© 2026 My Florida Regional MLS DBA Stellar MLS. All rights reserved. All listings displayed pursuant to IDX. All listing information is deemed reliable but not guaranteed and should be independently verified through personal inspection by appropriate professionals. Listings displayed on this website may be subject to prior sale or removal from sale; availability of any listing should always be independently verified. Listing information is provided for consumers personal, non-commercial use, solely to identify potential properties for potential purchase; all other use is strictly prohibited and may violate relevant federal and state law. Data last updated 2026-10-07T17:30:42.137.
