Skip To Content

502 Matterhorn Place

Kissimmee, FL 34758
  • $264,500
  • STATUS: Active
  • ON SITE: 152 Days
  • MLS #: L4961809
UPDATED: 17 min ago
$264,500
  • 3
    BEDS
  • 0.23
    ACRES
  • 2
    BATHS
  • 0
    1/2 BATHS
  • 1,451
    SQFT
  • $182
    $/SQFT
Type:
Single-Family Home
Built:
2005
County:

School Information

Elementary School:
Middle School:
High School:

Description

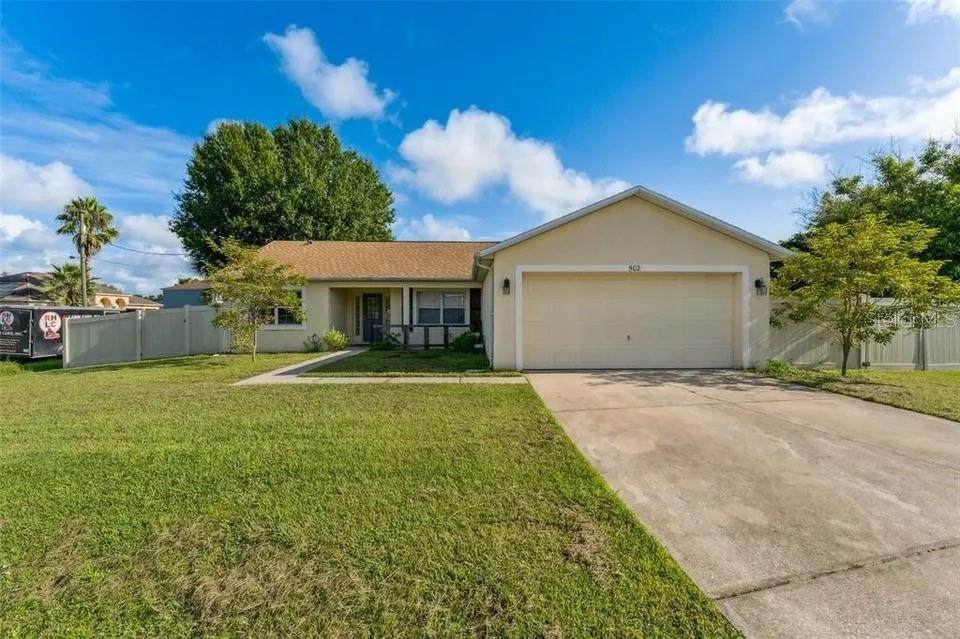
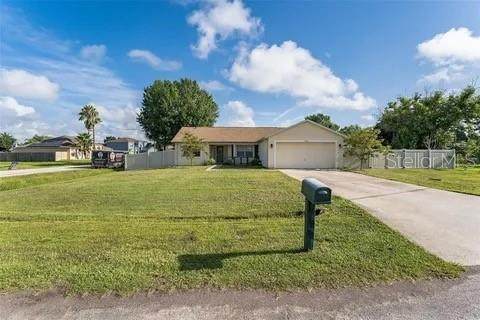
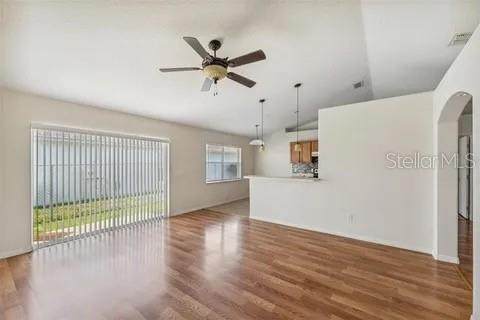
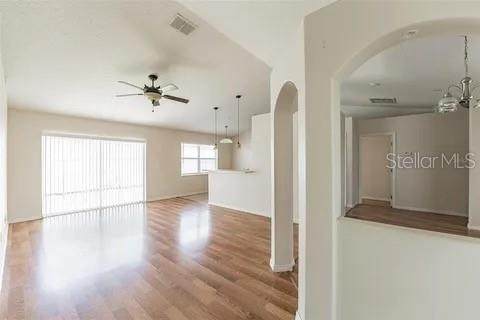
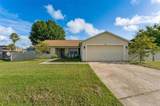
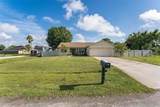
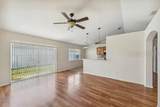
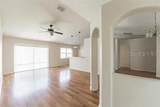
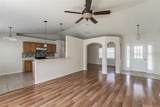
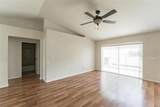
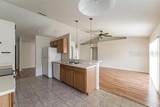
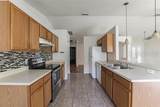
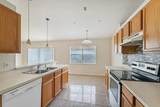
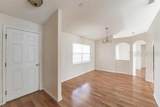
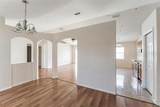
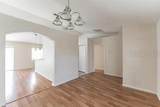
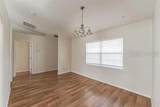
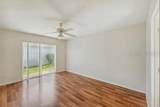
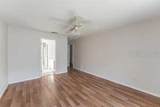
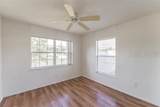
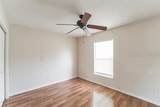
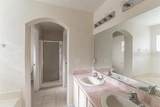
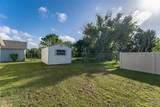
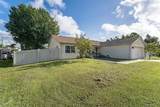
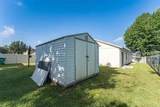
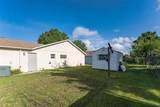
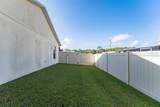
Don’t miss this incredible opportunity to own this well-maintained 3-bedroom, 2-bath CBS home with a 2-car garage, situated on an oversized lot with mature landscaping, trees, and an extended driveway offering plenty of parking space. This move-in-ready home features a brand-new 3.5-ton A/C installed in 2025 and a desirable split-bedroom layout with laminate flooring throughout the main living areas and bedrooms, plus ceramic tile in the kitchen and bathrooms. The inviting kitchen is designed for both everyday living and entertaining, featuring decorative backsplash, stylish pendant lighting, a breakfast bar, pantry, dinette area, and plenty of cabinet space. A separate formal dining room showcases a decorative chandelier and flows into the spacious living room through a beautiful alcove entranceway that adds charm and architectural character. Ceiling fans are featured throughout the home, including all bedrooms and the living room, helping provide comfort year-round. The spacious primary suite includes dual sinks in the primary bathroom, while the fully fenced backyard offers privacy and functionality with a huge storage shed perfect for tools, hobbies, equipment, or additional storage needs. Enjoy the combination of indoor comfort and outdoor space this property has, Conveniently located near shopping, dining, schools, parks, and major roadways. The home's exterior was recently painted. This is a must-see property with features buyers are looking for. Schedule your showing today before this opportunity is gone.

Monthly Payment Calculator


© 2026 My Florida Regional MLS DBA Stellar MLS. All rights reserved. All listings displayed pursuant to IDX. All listing information is deemed reliable but not guaranteed and should be independently verified through personal inspection by appropriate professionals. Listings displayed on this website may be subject to prior sale or removal from sale; availability of any listing should always be independently verified. Listing information is provided for consumers personal, non-commercial use, solely to identify potential properties for potential purchase; all other use is strictly prohibited and may violate relevant federal and state law. Data last updated 2026-10-12T14:20:56.317.
www.thekkg.com/homes/176367176
Print Image

502 Matterhorn Place Kissimmee, FL 34758

  • Price: $264,500
  • Status: Active
  • On Site: 152 Days
  • Updated: 17 min ago
  • MLS #: L4961809
3
Beds
2
Baths
0
½ Baths
0.23
Acres
1,451
SQFT
$182
$/SQFT
2005
Built
Neighborhood:
Poinciana Village 1 Nbhd 1 South
County:
Osceola
Area:
Kissimmee / Poinciana
Elementary School:
Poinciana Elem
Middle School:
Discovery Intermediate
High School:
Poinciana High School
Property Description
Don’t miss this incredible opportunity to own this well-maintained 3-bedroom, 2-bath CBS home with a 2-car garage, situated on an oversized lot with mature landscaping, trees, and an extended driveway offering plenty of parking space. This move-in-ready home features a brand-new 3.5-ton A/C installed in 2025 and a desirable split-bedroom layout with laminate flooring throughout the main living areas and bedrooms, plus ceramic tile in the kitchen and bathrooms. The inviting kitchen is designed for both everyday living and entertaining, featuring decorative backsplash, stylish pendant lighting, a breakfast bar, pantry, dinette area, and plenty of cabinet space. A separate formal dining room showcases a decorative chandelier and flows into the spacious living room through a beautiful alcove entranceway that adds charm and architectural character. Ceiling fans are featured throughout the home, including all bedrooms and the living room, helping provide comfort year-round. The spacious primary suite includes dual sinks in the primary bathroom, while the fully fenced backyard offers privacy and functionality with a huge storage shed perfect for tools, hobbies, equipment, or additional storage needs. Enjoy the combination of indoor comfort and outdoor space this property has, Conveniently located near shopping, dining, schools, parks, and major roadways. The home's exterior was recently painted. This is a must-see property with features buyers are looking for. Schedule your showing today before this opportunity is gone.
Exterior Features

Architectural Style Traditional Attached Garage Yn Yes Carport Yn No Construction Materials BlockCement SidingStucco Covered Spaces 2 Direction Faces East Exterior Features Sliding DoorsStorage Fencing Vinyl Foundation Details BlockConcrete Perimeter Lot Features Corner LotCul-De-SacOversized Lot Open Parking YN Yes Other Structures Shed(s)Storage Parking Features DrivewayGarage Door Opener Patio And Porch Features None Pool Private Yn No Road Surface Type Asphalt Roof Shingle Spa YN No View Garden Water Access Yn No Water Extras Yn No Water View Yn No Waterfront Yn No

Interior Features

Additional Rooms Formal Dining Room Separate Appliances DishwasherRangeRange HoodRefrigerator Building Area Total 1980 Cooling Central Air Cooling YN Yes Fireplace Yn No Flooring Ceramic TileLaminate Furnished Unfurnished Heating CentralElectric Heating YN Yes Interior Features Ceiling Fan(s)Eating Space In KitchenOtherPrimary Bedroom Main FloorSplit BedroomThermostatVaulted Ceiling(s)Walk-In Closet(s) Laundry Features Electric Dryer HookupIn GarageWasher Hookup Levels One Rooms Primary Bathroom (Dual Sinks) Bedroom 3 (Ceiling Fan(s)Storage Closet) Living Room (Ceiling Fan(s)) Kitchen (Breakfast BarOtherPantry) Primary Bedroom (Ceiling Fan(s)Dual SinksEn Suite BathroomWalk-In Closet(s)) Bedroom 2 (Ceiling Fan(s)Storage Closet) Dining Room (Other) Dinette Sewer Public Sewer Stories Total 1 Water Source Public

Property Features

Additional Parcels YN No Association Approval Required Yn No Association Fee 100 Association Fee Frequency Monthly Association Fee Monthly Amount 100 Association Fee Requirement Required Association Yn Yes Barn Features None Cdd Yn No Community Features Association Recreation - Lease Down Payment Resource Yes Flood Zone Code AE Garage Yn Yes Homestead Yn No Lease Considered YN Yes Lease Restrictions YN No Listing Terms CashConventionalFHALease OptionLease Purchase Minimum Lease No Minimum New Construction Yn No Occupant Type Vacant Ownership Fee Simple Pets Allowed Cats OKDogs OKYes Planned Unit Development Yn No Property Attached YN No Property Condition Completed Property Sub Type Single Family Residence Realtor Info As-IsOwner Will Consider Exchange Senior Community Yn No Special Listing Conditions None Tax Annual Amount 3963.18 Total Annual Fees 1200 Total Monthly Fees 100 Utilities Electricity AvailableElectricity ConnectedPublicSewer AvailableSewer ConnectedStreet LightsWater AvailableWater Connected Yrs Of Owner Prior To Leasing Re No Zoning OPUD


Listing information © 2026 My Florida Regional MLS DBA Stellar MLS..
Listing provided courtesy of FGI REALTY: 954-888-9610.


© 2026 My Florida Regional MLS DBA Stellar MLS. All rights reserved. All listings displayed pursuant to IDX. All listing information is deemed reliable but not guaranteed and should be independently verified through personal inspection by appropriate professionals. Listings displayed on this website may be subject to prior sale or removal from sale; availability of any listing should always be independently verified. Listing information is provided for consumers personal, non-commercial use, solely to identify potential properties for potential purchase; all other use is strictly prohibited and may violate relevant federal and state law. Data last updated 2026-10-12T14:20:56.317.
 
https://bt-photos.global.ssl.fastly.net/mfr/orig_boomver_1_L4961809-2.jpg https://bt-photos.global.ssl.fastly.net/mfr/orig_boomver_1_L4961809-2.jpg https://bt-photos.global.ssl.fastly.net/mfr/orig_boomver_1_L4961809-2.jpg
Logo
The Kilene Kelly Group | Keller Williams Suburban Tampa
2350 East SR 60, Suite #150
Valrico FL, 33594