


Description
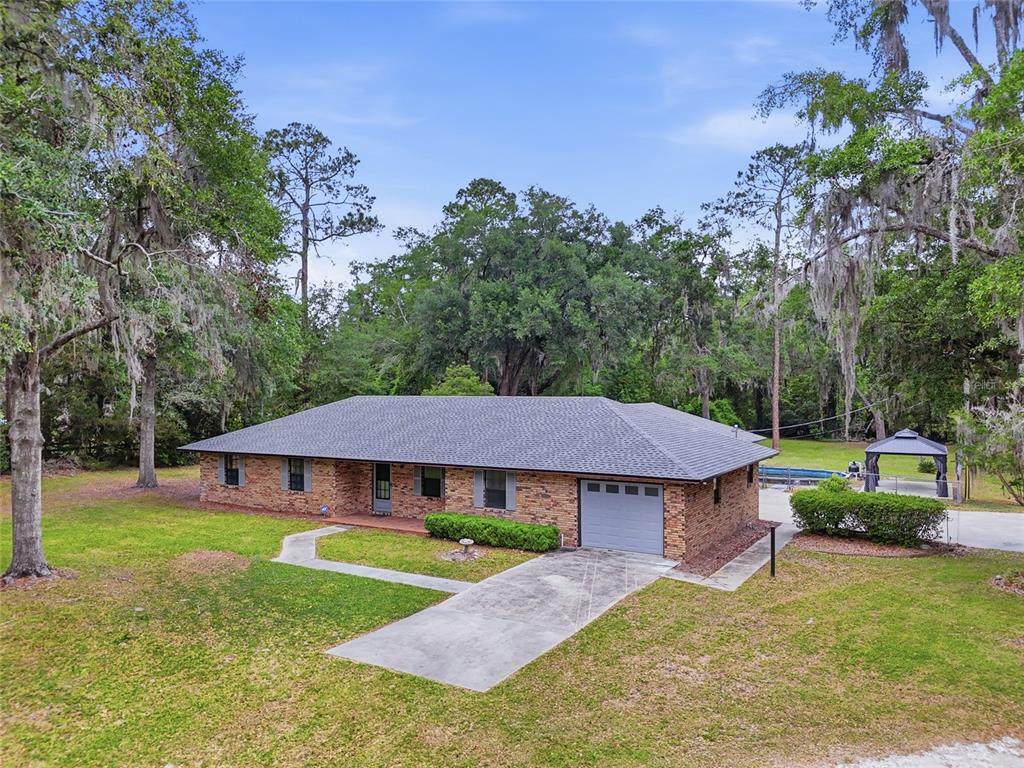
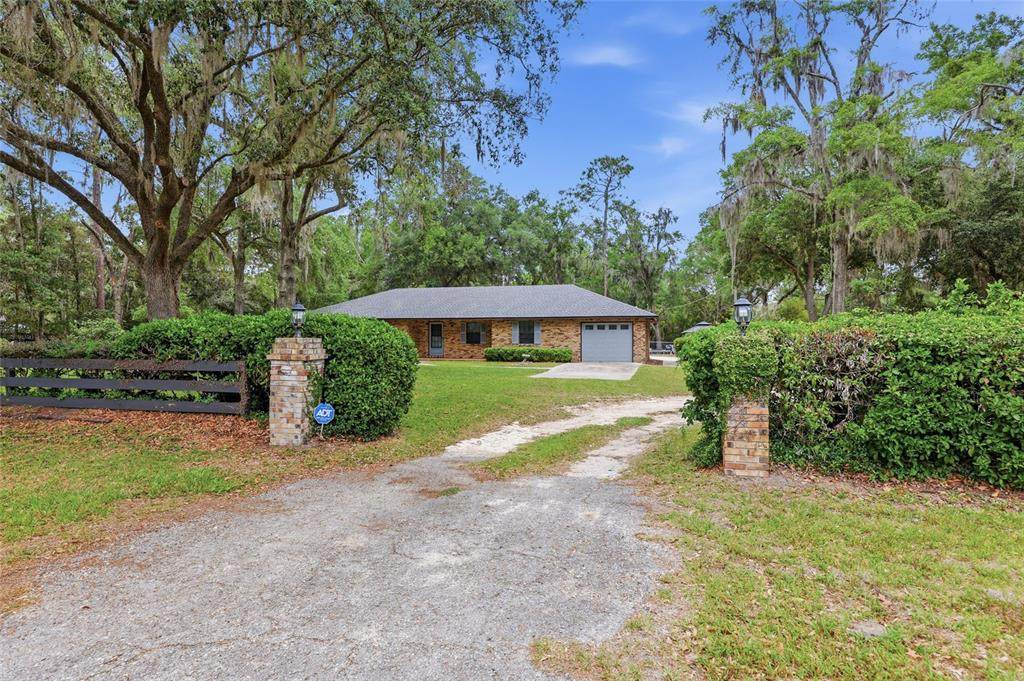
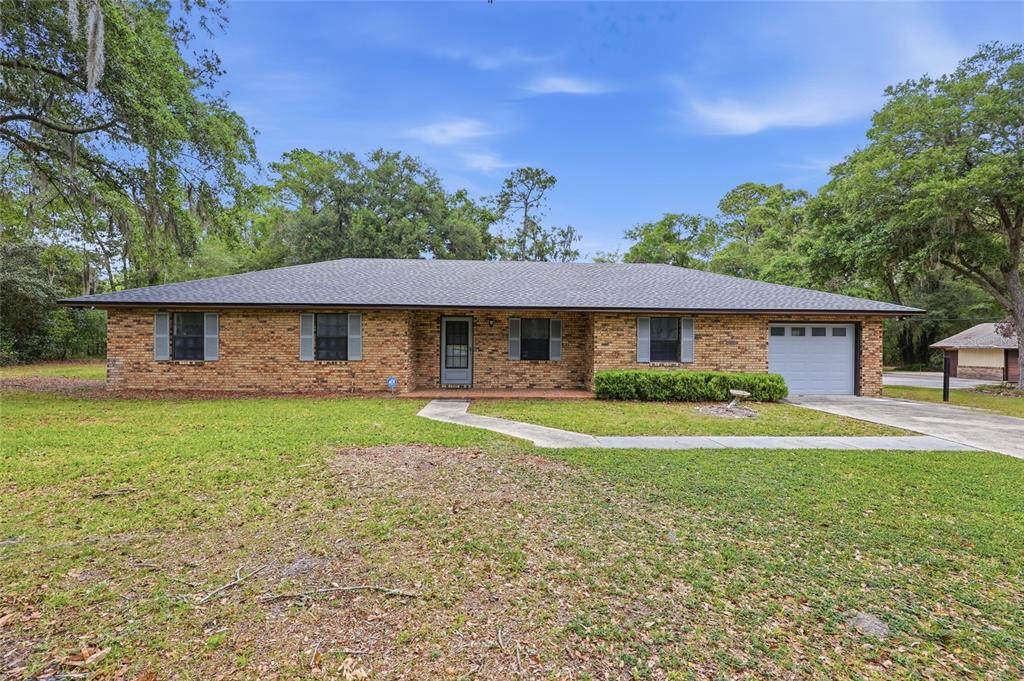
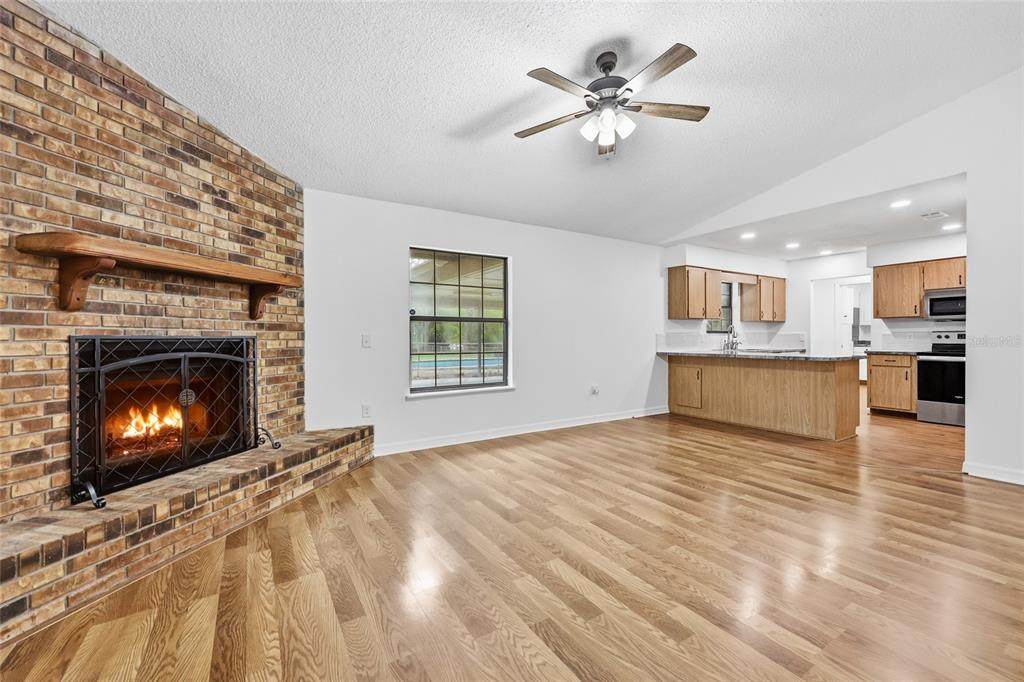
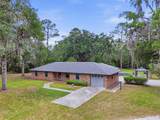
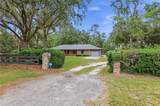
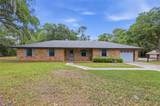
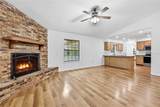
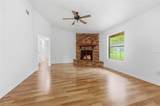
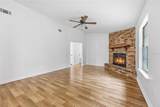
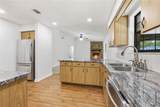
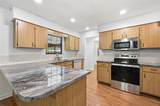
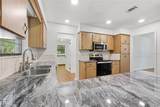
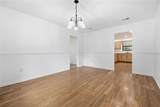
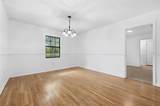
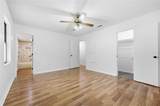
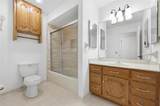
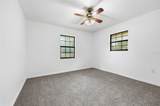
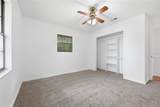
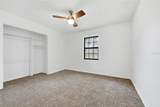
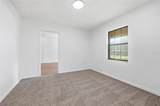
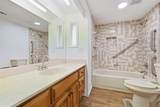
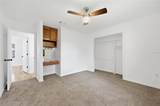
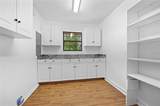
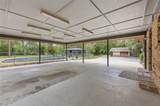
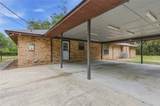
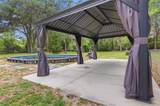
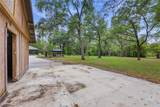
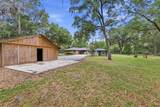
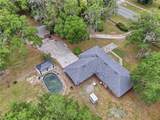
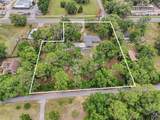
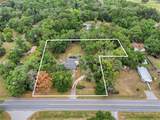
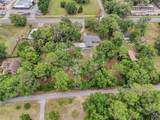
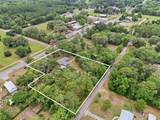
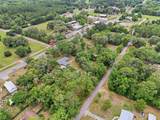
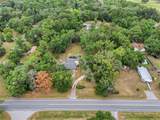
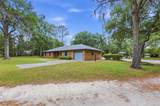
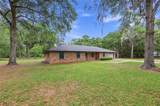
Welcome to your own private retreat! Nestled beneath a breathtaking canopy of mature oak trees, this charming solid brick home sits on over 2 beautiful acres along a desirable paved road, offering the perfect blend of peaceful country living and everyday convenience. From the moment you arrive, you’ll be captivated by the picturesque setting, scenic drive in, and inviting curb appeal that make this property feel like home. Step onto the adorable front porch and into a warm, welcoming interior featuring 3 spacious bedrooms and 2 bathrooms with a thoughtfully designed layout perfect for both everyday living and entertaining. The heart of the home is the beautifully updated kitchen, complete with brand-new countertops, stainless steel appliances, bar seating, and a sink window that perfectly frames views of the stunning backyard and peaceful outdoor setting. The cozy living room showcases a timeless brick fireplace, creating the ideal space to gather with family and friends or unwind after a long day. A formal dining room adds charm and flexibility, making it perfect for hosting holiday meals, dinner parties, or creating a secondary living space. Designed with functionality in mind, the home also features a spacious laundry room with abundant cabinetry, shelving, and countertop workspace for exceptional storage and organization. Step outside and discover everything this incredible property has to offer. In addition to the attached one-car garage, you’ll find an oversized rear carport and a large detached shop with endless possibilities for hobbies, equipment, tools, recreational vehicles, or a workshop. Spend warm Florida days relaxing in the above-ground pool or entertain guests beneath the outdoor canopy with a concrete slab—perfect for grilling, patio furniture, outdoor dining, and enjoying peaceful evenings under the majestic oaks. With plenty of room to spread out, this property offers the space, charm, and versatility buyers are searching for while still being conveniently located just minutes from downtown Lake Butler, High Springs, and Alachua. Enjoy easy access to the Santa Fe River, the area’s famous natural springs, and nearby Oleno State Park for endless outdoor adventures. This is the perfect opportunity to enjoy the beauty of North Florida living with privacy, comfort, and room to make it your own.
-
3BEDS
-
2.11ACRES
-
2BATHS
-
01/2 BATHS
-
2,921SQFT
-
$111$/SQFT
School Ratings & Info
Description
Welcome to your own private retreat! Nestled beneath a breathtaking canopy of mature oak trees, this charming solid brick home sits on over 2 beautiful acres along a desirable paved road, offering the perfect blend of peaceful country living and everyday convenience. From the moment you arrive, you’ll be captivated by the picturesque setting, scenic drive in, and inviting curb appeal that make this property feel like home. Step onto the adorable front porch and into a warm, welcoming interior featuring 3 spacious bedrooms and 2 bathrooms with a thoughtfully designed layout perfect for both everyday living and entertaining. The heart of the home is the beautifully updated kitchen, complete with brand-new countertops, stainless steel appliances, bar seating, and a sink window that perfectly frames views of the stunning backyard and peaceful outdoor setting. The cozy living room showcases a timeless brick fireplace, creating the ideal space to gather with family and friends or unwind after a long day. A formal dining room adds charm and flexibility, making it perfect for hosting holiday meals, dinner parties, or creating a secondary living space. Designed with functionality in mind, the home also features a spacious laundry room with abundant cabinetry, shelving, and countertop workspace for exceptional storage and organization. Step outside and discover everything this incredible property has to offer. In addition to the attached one-car garage, you’ll find an oversized rear carport and a large detached shop with endless possibilities for hobbies, equipment, tools, recreational vehicles, or a workshop. Spend warm Florida days relaxing in the above-ground pool or entertain guests beneath the outdoor canopy with a concrete slab—perfect for grilling, patio furniture, outdoor dining, and enjoying peaceful evenings under the majestic oaks. With plenty of room to spread out, this property offers the space, charm, and versatility buyers are searching for while still being conveniently located just minutes from downtown Lake Butler, High Springs, and Alachua. Enjoy easy access to the Santa Fe River, the area’s famous natural springs, and nearby Oleno State Park for endless outdoor adventures. This is the perfect opportunity to enjoy the beauty of North Florida living with privacy, comfort, and room to make it your own.

© 2026 My Florida Regional MLS DBA Stellar MLS. All rights reserved. All listings displayed pursuant to IDX. All listing information is deemed reliable but not guaranteed and should be independently verified through personal inspection by appropriate professionals. Listings displayed on this website may be subject to prior sale or removal from sale; availability of any listing should always be independently verified. Listing information is provided for consumers personal, non-commercial use, solely to identify potential properties for potential purchase; all other use is strictly prohibited and may violate relevant federal and state law. Data last updated 2026-10-07T19:49:16.633.
