Skip To Content

479 Pelham Park Drive

Deland, FL 32720
  • $334,000
  • STATUS: Active
  • ON SITE: 148 Days
  • MLS #: TB8506013
UPDATED: 238 min ago
$334,000
  • 3
    BEDS
  • 0.12
    ACRES
  • 2
    BATHS
  • 0
    1/2 BATHS
  • 1,617
    SQFT
  • $207
    $/SQFT
Neighborhood:
Type:
Single-Family Home
Built:
2024
County:
Area:

School Information

Elementary School:
Middle School:
High School:

Description

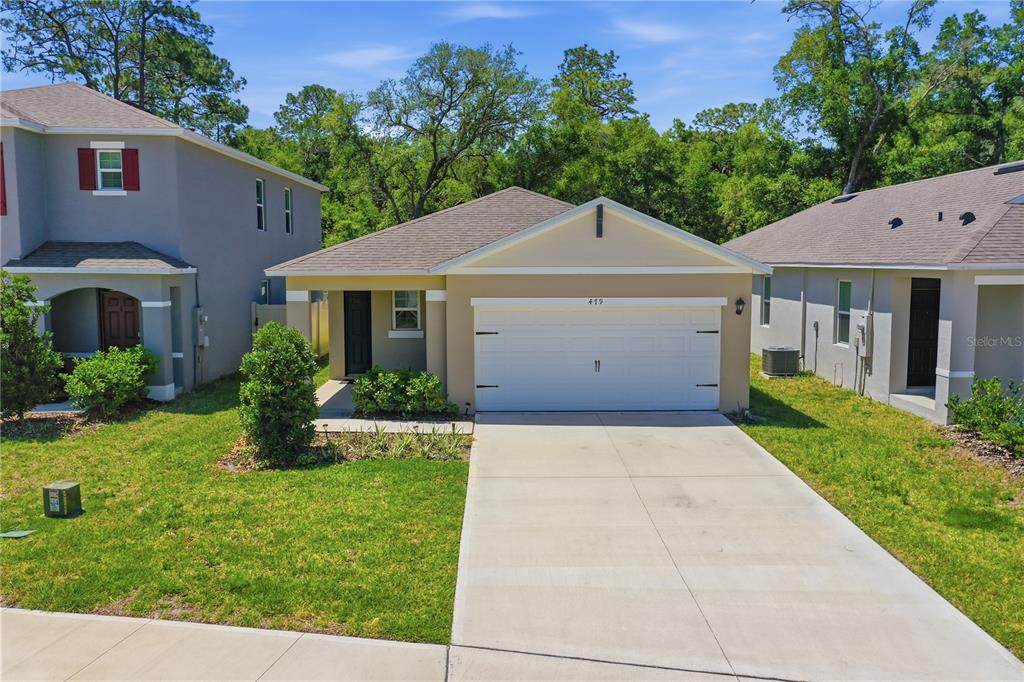
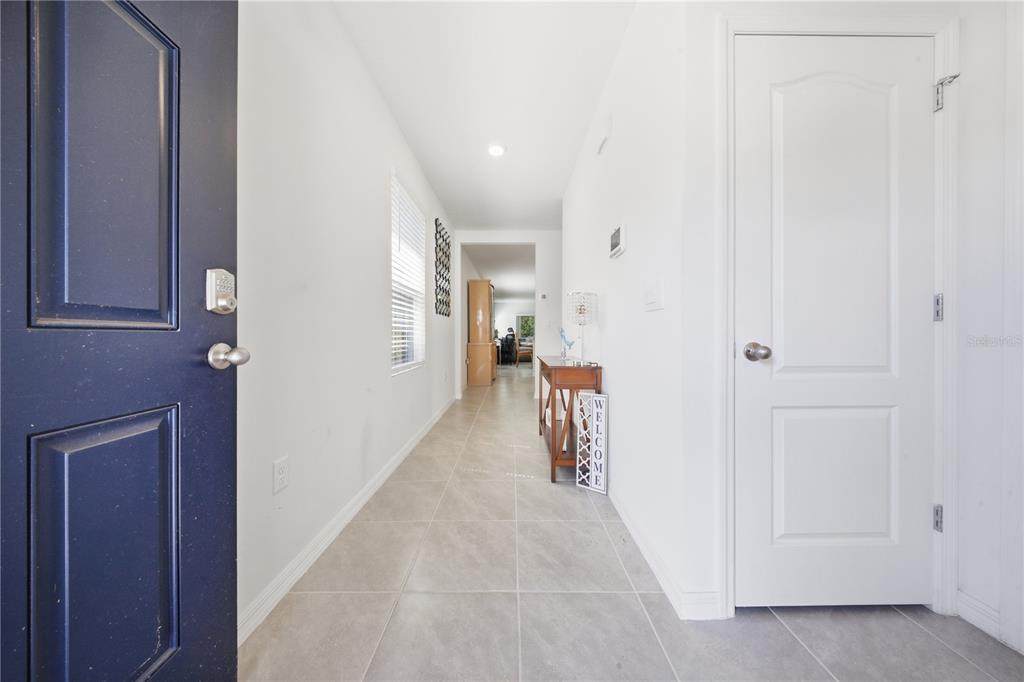
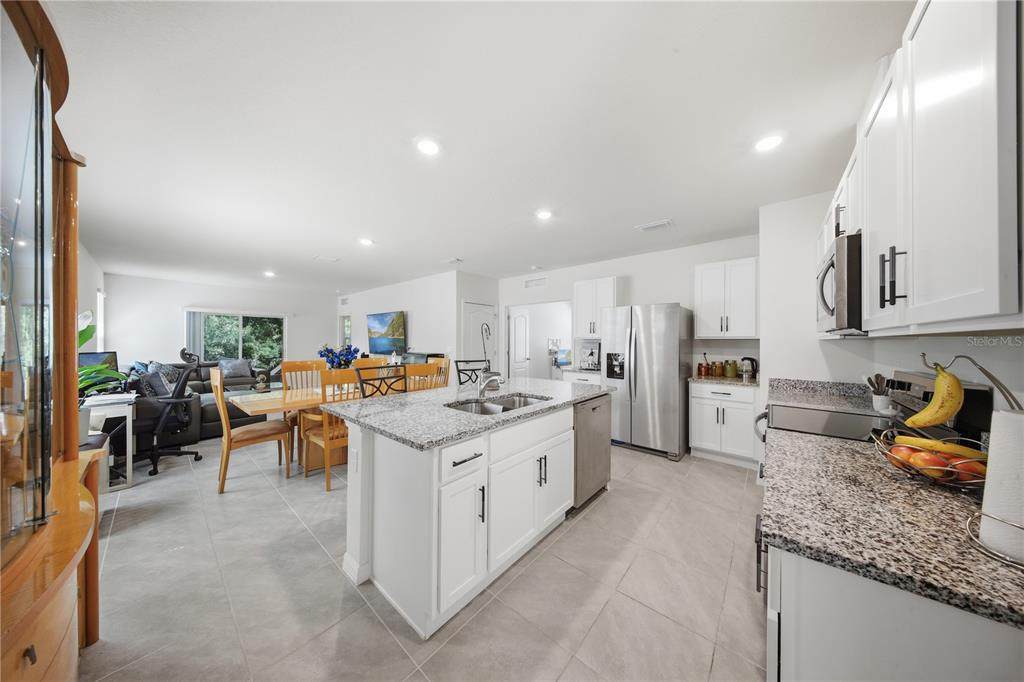
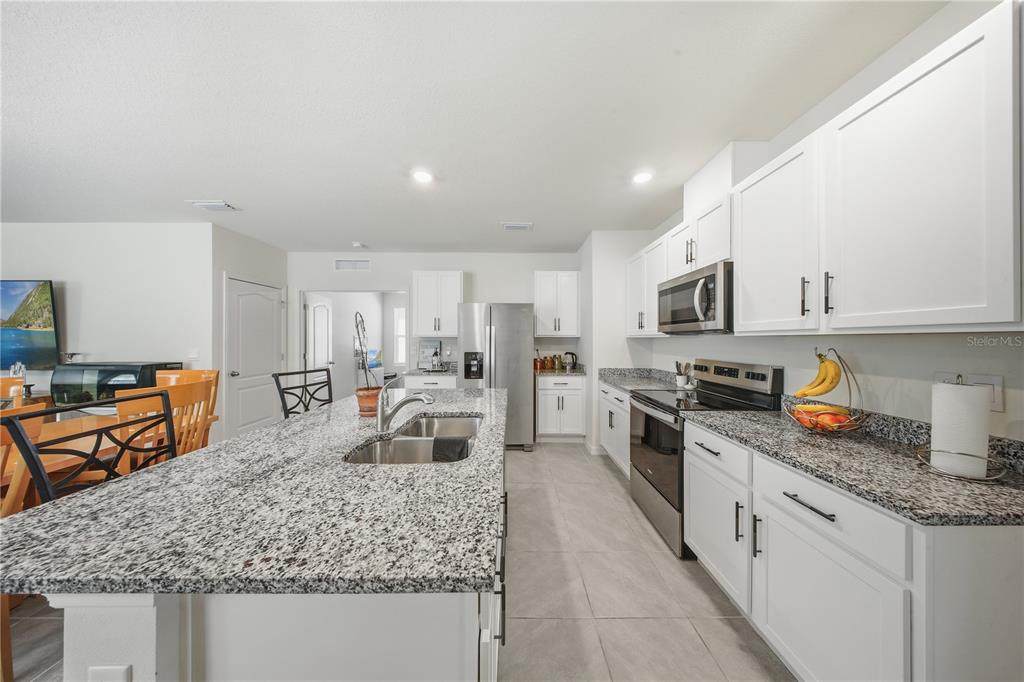
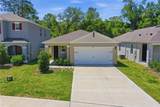
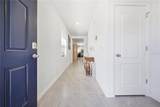
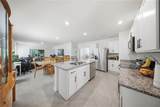
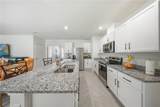
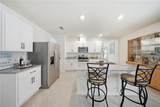
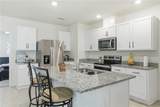
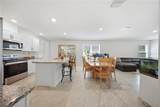
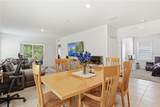
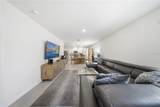
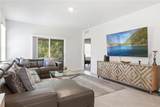
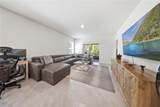
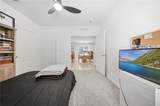
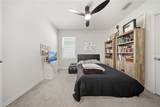
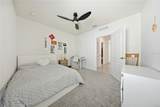
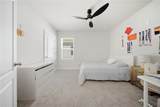
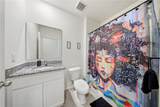
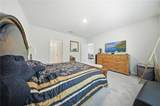
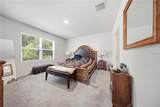
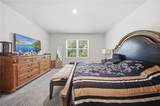
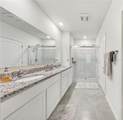
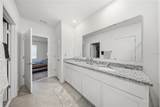
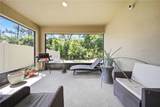
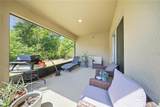
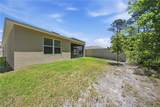
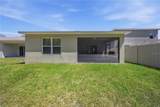
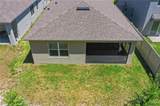
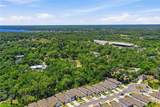
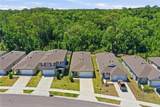
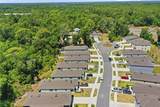
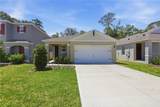
***UPDATED PRICE*** MOTIVATED SELLER! Welcome to this stunning DR Horton Melrose designed home, tucked away on a peaceful cul-de-sac in the highly sought-after Pelham Park Phase 3 Subdivision. This beautifully maintained 3-bedroom, 2-bath home, built in 2024, offers the perfect blend of modern comfort, smart technology, and thoughtful design. Step inside and be greeted by a spacious foyer that sets the tone for the home’s bright and open layout. Continue forward into the inviting open-concept kitchen which features granite counter-tops and stainless-steel appliances overlooking the spacious living and dining areas — ideal for entertaining. The primary suite comes with a walk-in closet and a beautifully updated bathroom featuring a double granite vanity, ceramic tiled shower with glass doors. The secondary bedrooms are well-sized with good closet space, near the guest bathroom which offers a granite vanity, combination shower and bathtub, perfect for winding down or for little ones. Natural light fills the living area with sliders that lead out to a private screened in lanai — all within a peaceful setting with no rear neighbors — ideal for relaxing. This home offers an easy commute to Orlando, Daytona Beach, nearby Stetson University and less than one mile from the DeLand SunRail Station. Schedule your private tour today! Don’t miss your chance to own this move-in-ready home with strong value in booming DeLand!

Monthly Payment Calculator


© 2026 My Florida Regional MLS DBA Stellar MLS. All rights reserved. All listings displayed pursuant to IDX. All listing information is deemed reliable but not guaranteed and should be independently verified through personal inspection by appropriate professionals. Listings displayed on this website may be subject to prior sale or removal from sale; availability of any listing should always be independently verified. Listing information is provided for consumers personal, non-commercial use, solely to identify potential properties for potential purchase; all other use is strictly prohibited and may violate relevant federal and state law. Data last updated 2026-10-07T19:49:16.633.
www.thekkg.com/homes/176325161
Print Image

479 Pelham Park Drive Deland, FL 32720

  • Price: $334,000
  • Status: Active
  • On Site: 148 Days
  • Updated: 238 min ago
  • MLS #: TB8506013
3
Beds
2
Baths
0
½ Baths
0.12
Acres
1,617
SQFT
$207
$/SQFT
2024
Built
Neighborhood:
Pelham Park Ph 3
County:
Volusia
Area:
Deland
Elementary School:
Woodward Avenue Elem-Vo
Middle School:
Southwestern Middle
High School:
Deland High
Property Description
***UPDATED PRICE*** MOTIVATED SELLER! Welcome to this stunning DR Horton Melrose designed home, tucked away on a peaceful cul-de-sac in the highly sought-after Pelham Park Phase 3 Subdivision. This beautifully maintained 3-bedroom, 2-bath home, built in 2024, offers the perfect blend of modern comfort, smart technology, and thoughtful design. Step inside and be greeted by a spacious foyer that sets the tone for the home’s bright and open layout. Continue forward into the inviting open-concept kitchen which features granite counter-tops and stainless-steel appliances overlooking the spacious living and dining areas — ideal for entertaining. The primary suite comes with a walk-in closet and a beautifully updated bathroom featuring a double granite vanity, ceramic tiled shower with glass doors. The secondary bedrooms are well-sized with good closet space, near the guest bathroom which offers a granite vanity, combination shower and bathtub, perfect for winding down or for little ones. Natural light fills the living area with sliders that lead out to a private screened in lanai — all within a peaceful setting with no rear neighbors — ideal for relaxing. This home offers an easy commute to Orlando, Daytona Beach, nearby Stetson University and less than one mile from the DeLand SunRail Station. Schedule your private tour today! Don’t miss your chance to own this move-in-ready home with strong value in booming DeLand!
Exterior Features

Attached Garage Yn Yes Carport Yn No Construction Materials BlockStucco Covered Spaces 2 Direction Faces North Exterior Features Hurricane ShuttersIrrigation SystemSidewalk Foundation Details Slab Patio And Porch Features CoveredPatioScreened Pool Private Yn No Road Surface Type Asphalt Roof Shingle Water Access Yn No Water Extras Yn No Water View Yn No Waterfront Yn No

Interior Features

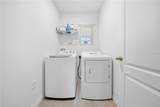
Appliances DishwasherDisposalDryerElectric Water HeaterExhaust FanIce MakerMicrowaveRangeRefrigeratorWasher Building Area Total 2239 Cooling Central Air Cooling YN Yes Fireplace Yn No Flooring CarpetCeramic Tile Furnished Unfurnished Heating CentralElectric Heating YN Yes Interior Features Eating Space In KitchenKitchen/Family Room ComboOpen FloorplanPrimary Bedroom Main FloorSplit BedroomWalk-In Closet(s)Window Treatments Laundry Features Electric Dryer HookupLaundry RoomWasher Hookup Levels One Rooms Bathroom 1 (Dual SinksEn Suite BathroomGranite CountersShower No TubWater Closet/Priv ToiletLinen Closet) Primary Bedroom (Dual SinksEn Suite BathroomGranite CountersWalk-In Closet(s)) Bedroom 2 (Granite CountersBuilt-in Closet) Bedroom 2 (Ceiling Fan(s)Built-in Closet) Living Room (No Closet) Kitchen (Breakfast BarPantry) Bedroom 3 (Ceiling Fan(s)Built-in Closet) Sewer Public Sewer Water Source Public

Property Features

Additional Parcels YN No Association Approval Required Yn No Association Fee 80 Association Fee Frequency Monthly Association Fee Monthly Amount 80 Association Fee Requirement Required Association Yn Yes Cdd Yn No Community Features PlaygroundSidewalks Down Payment Resource Yes Flood Zone Code X Garage Yn Yes Homestead Yn Yes Lease Considered YN Yes Lease Restrictions YN No Listing Terms CashConventionalFHAUSDA LoanVA Loan Minimum Lease No Minimum New Construction Yn No Occupant Type Owner Ownership Fee Simple Pets Allowed Yes Property Sub Type Single Family Residence Senior Community Yn No Special Listing Conditions None Tax Annual Amount 3145.25 Total Annual Fees 960 Total Monthly Fees 80 Utilities Cable ConnectedElectricity ConnectedPublicSprinkler MeterStreet LightsWater Connected Yrs Of Owner Prior To Leasing Re No Zoning X


Listing information © 2026 My Florida Regional MLS DBA Stellar MLS..
Listing provided courtesy of ALIGN RIGHT REALTY RIVERVIEW: 813-563-5995.


© 2026 My Florida Regional MLS DBA Stellar MLS. All rights reserved. All listings displayed pursuant to IDX. All listing information is deemed reliable but not guaranteed and should be independently verified through personal inspection by appropriate professionals. Listings displayed on this website may be subject to prior sale or removal from sale; availability of any listing should always be independently verified. Listing information is provided for consumers personal, non-commercial use, solely to identify potential properties for potential purchase; all other use is strictly prohibited and may violate relevant federal and state law. Data last updated 2026-10-07T19:49:16.633.
 
https://bt-photos.global.ssl.fastly.net/mfr/orig_boomver_1_TB8506013-2.jpg https://bt-photos.global.ssl.fastly.net/mfr/orig_boomver_1_TB8506013-2.jpg https://bt-photos.global.ssl.fastly.net/mfr/orig_boomver_1_TB8506013-2.jpg
Logo
The Kilene Kelly Group | Keller Williams Suburban Tampa
2350 East SR 60, Suite #150
Valrico FL, 33594