





Description
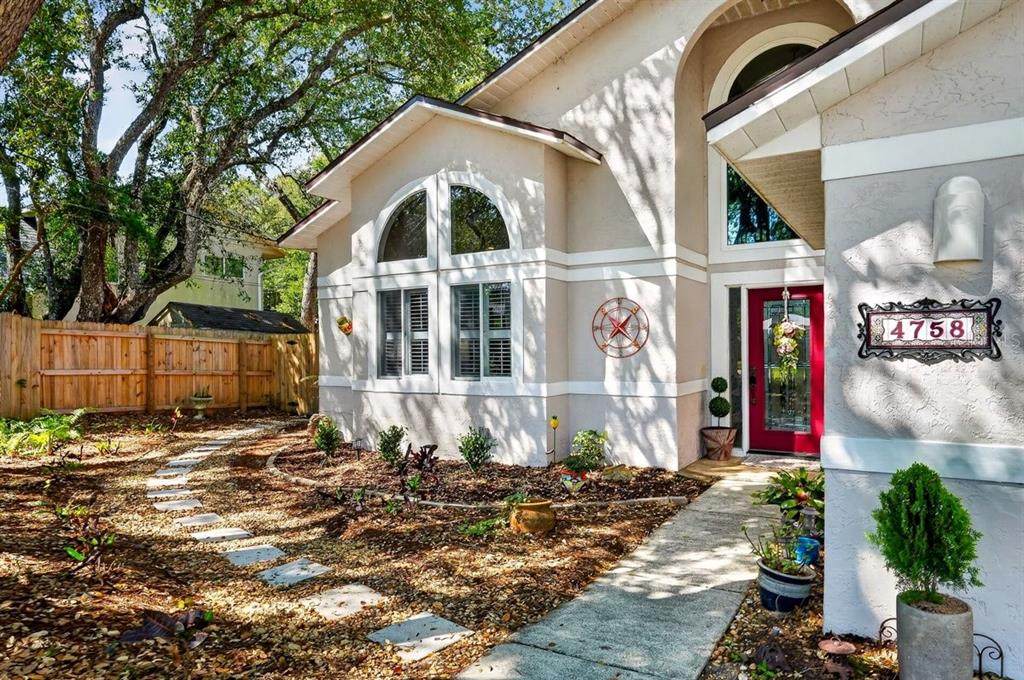
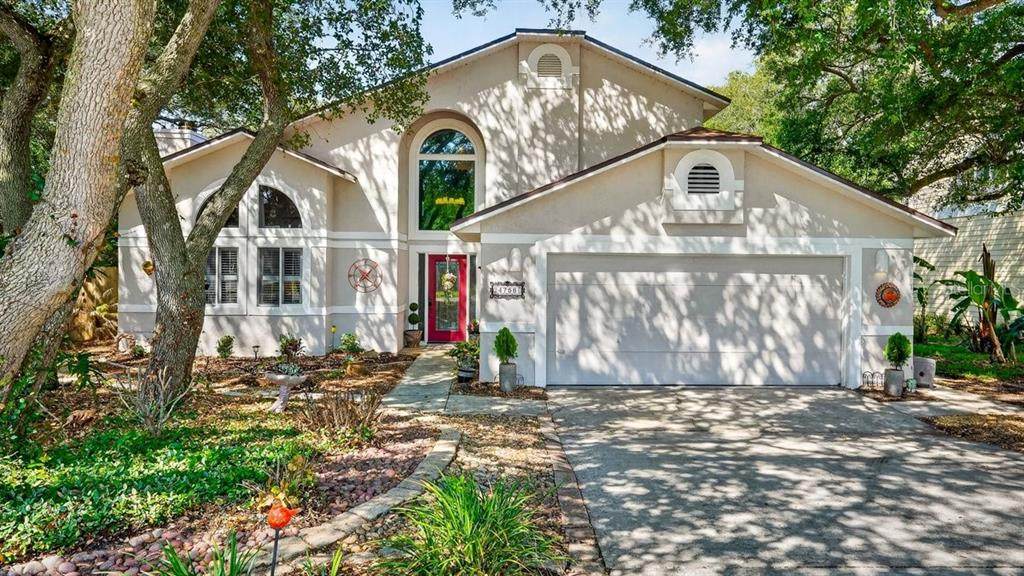
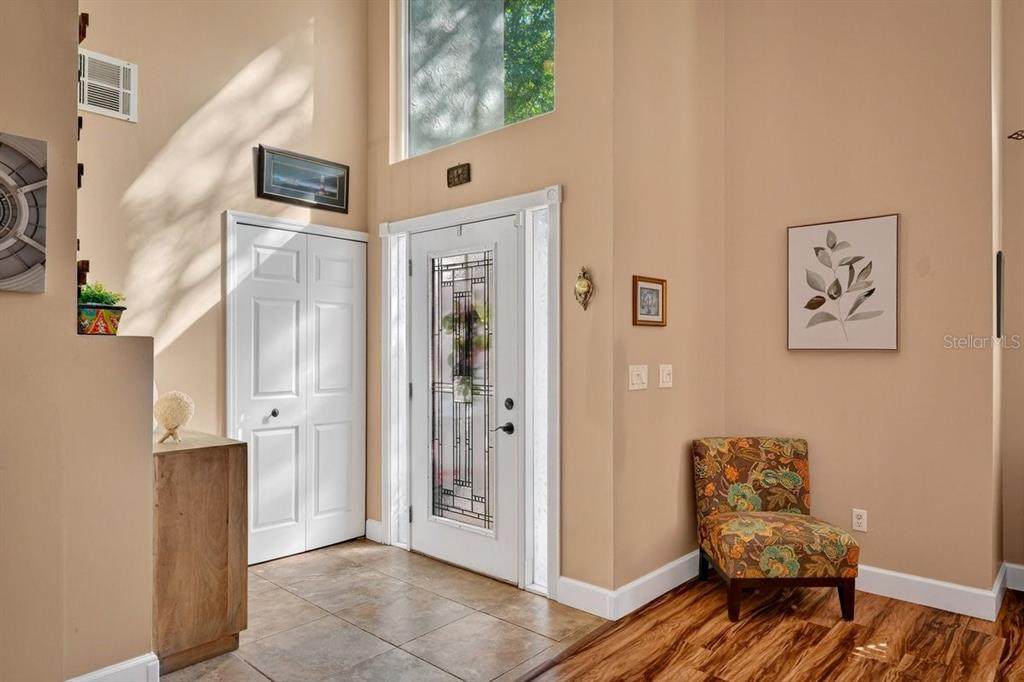
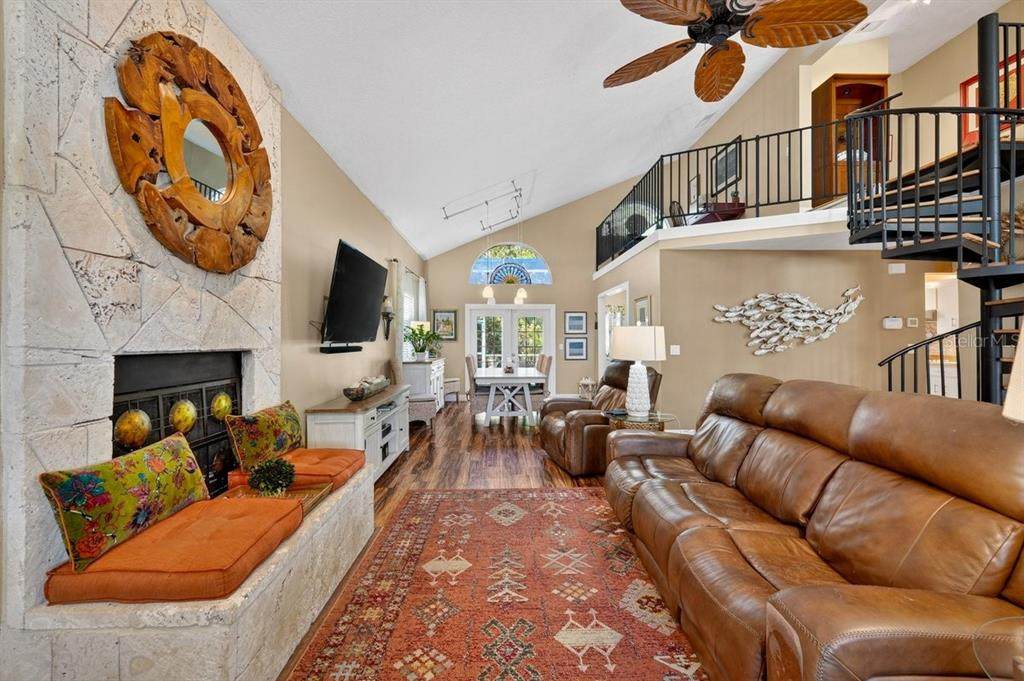
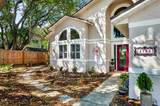
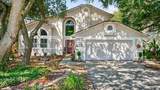
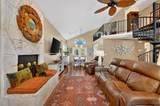
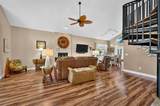
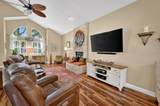
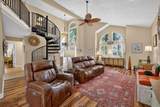
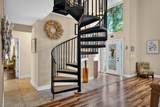
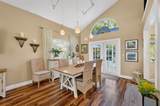
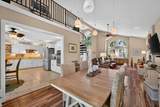
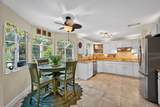
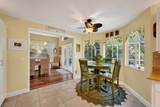
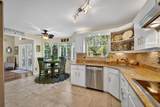
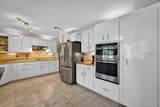
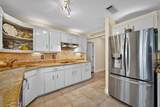
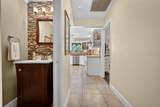
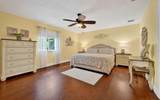
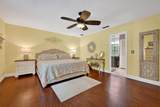
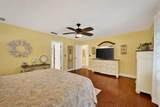
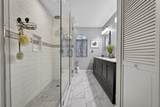
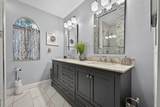
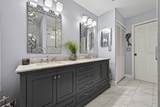
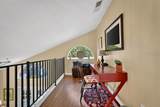
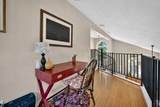
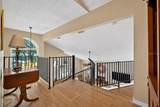
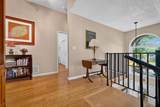
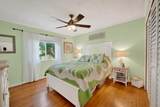
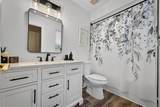
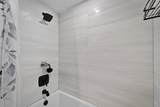
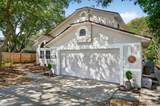
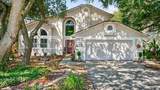
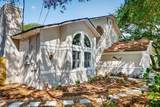
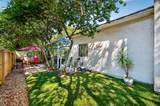
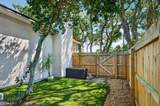
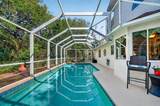
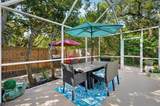
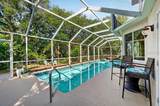
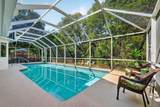
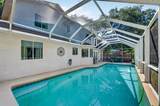
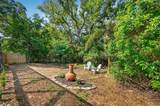
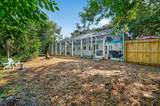
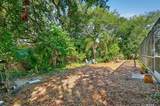
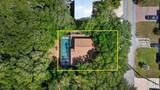
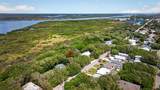
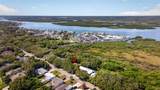
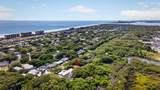
Tucked beneath a canopy of mature oaks and stretching toward the river preserve, this Ponce Inlet residence offers a daily rhythm defined by nature, privacy, and outdoor fun. Step outside to a saltwater pool framed by greenery, where filtered sunlight dances across the surface and the sounds of wind through the trees replace the noise of the world. The setting feels secluded yet connected -- an uncommon balance that elevates everyday living. Inside, the main level unfolds with intention. A wood-burning fireplace anchors the living space, creating a natural gathering point as seasons shift. The kitchen pairs granite surfaces with a casual breakfast nook, offering a relaxed place to start the day while overlooking the tree landscape and the occasional wildlife. The primary suite on this level provides a sense of retreat, with a well-appointed ensuite and generous storage designed to simplify daily routines. Upstairs, an open loft offers flexibility -- ideal for a home office, creative studio, or reading space with treetop perspectives. Two additional bedrooms and a full bath provide comfortable accommodations for guests or extended stays, maintaining separation without sacrificing cohesion. This home delivers more than features -- it offers a setting that encourages you to slow down, breathe deeper, and stay longer. Schedule your private showing and experience the connection for yourself.
-
3BEDS
-
0.17ACRES
-
2BATHS
-
11/2 BATHS
-
1,806SQFT
-
$388$/SQFT
School Information
Description
Tucked beneath a canopy of mature oaks and stretching toward the river preserve, this Ponce Inlet residence offers a daily rhythm defined by nature, privacy, and outdoor fun. Step outside to a saltwater pool framed by greenery, where filtered sunlight dances across the surface and the sounds of wind through the trees replace the noise of the world. The setting feels secluded yet connected -- an uncommon balance that elevates everyday living. Inside, the main level unfolds with intention. A wood-burning fireplace anchors the living space, creating a natural gathering point as seasons shift. The kitchen pairs granite surfaces with a casual breakfast nook, offering a relaxed place to start the day while overlooking the tree landscape and the occasional wildlife. The primary suite on this level provides a sense of retreat, with a well-appointed ensuite and generous storage designed to simplify daily routines. Upstairs, an open loft offers flexibility -- ideal for a home office, creative studio, or reading space with treetop perspectives. Two additional bedrooms and a full bath provide comfortable accommodations for guests or extended stays, maintaining separation without sacrificing cohesion. This home delivers more than features -- it offers a setting that encourages you to slow down, breathe deeper, and stay longer. Schedule your private showing and experience the connection for yourself.

© 2026 My Florida Regional MLS DBA Stellar MLS. All rights reserved. All listings displayed pursuant to IDX. All listing information is deemed reliable but not guaranteed and should be independently verified through personal inspection by appropriate professionals. Listings displayed on this website may be subject to prior sale or removal from sale; availability of any listing should always be independently verified. Listing information is provided for consumers personal, non-commercial use, solely to identify potential properties for potential purchase; all other use is strictly prohibited and may violate relevant federal and state law. Data last updated 2026-10-12T14:20:56.317.
