














Description
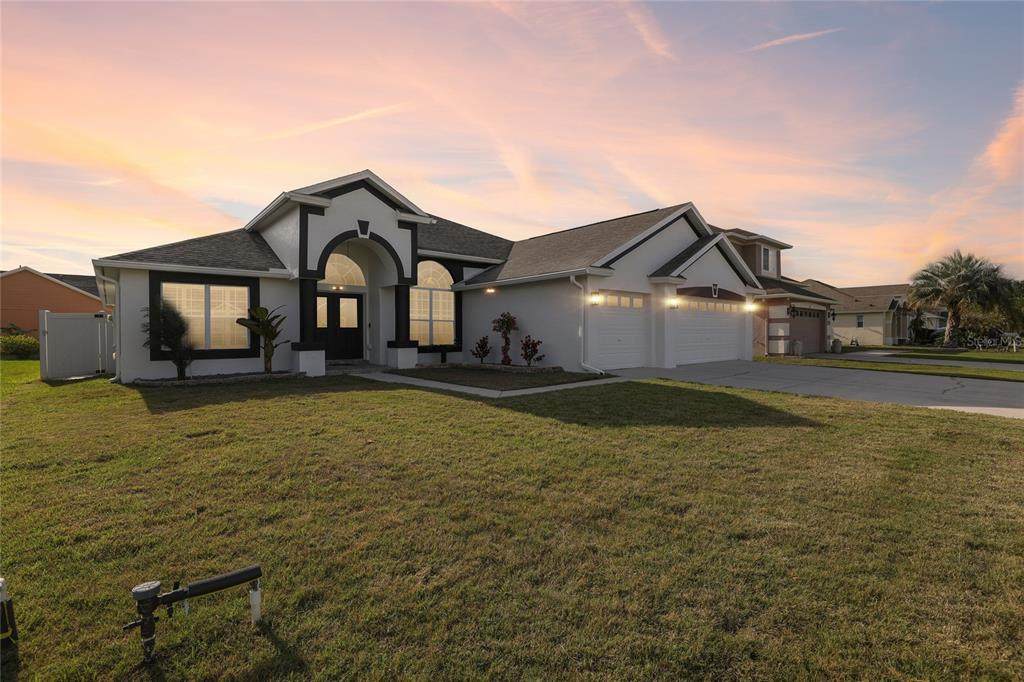
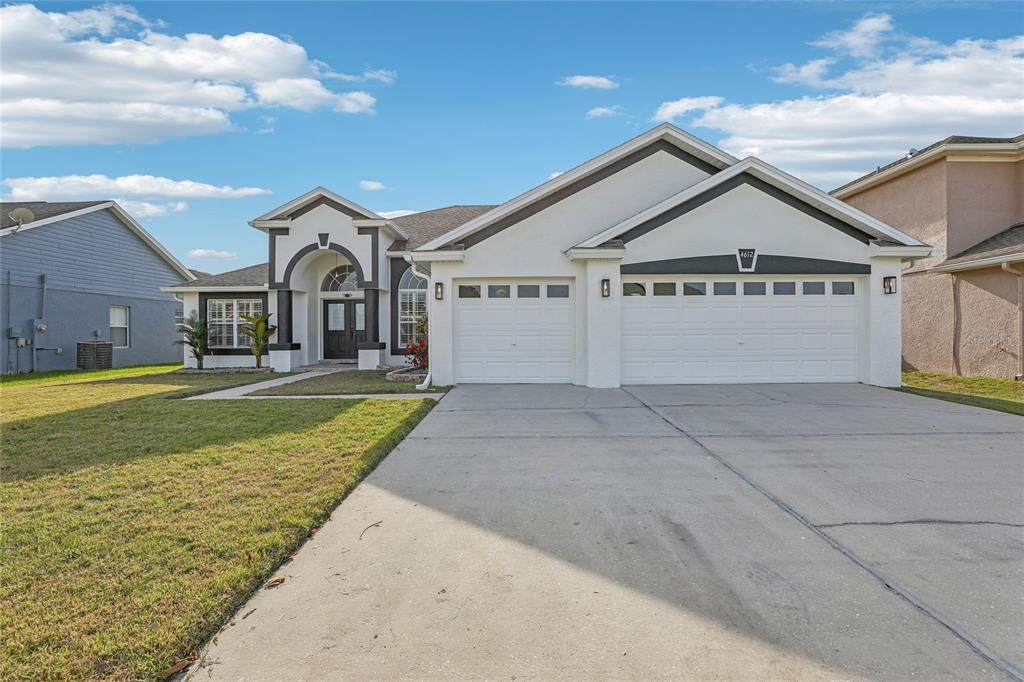
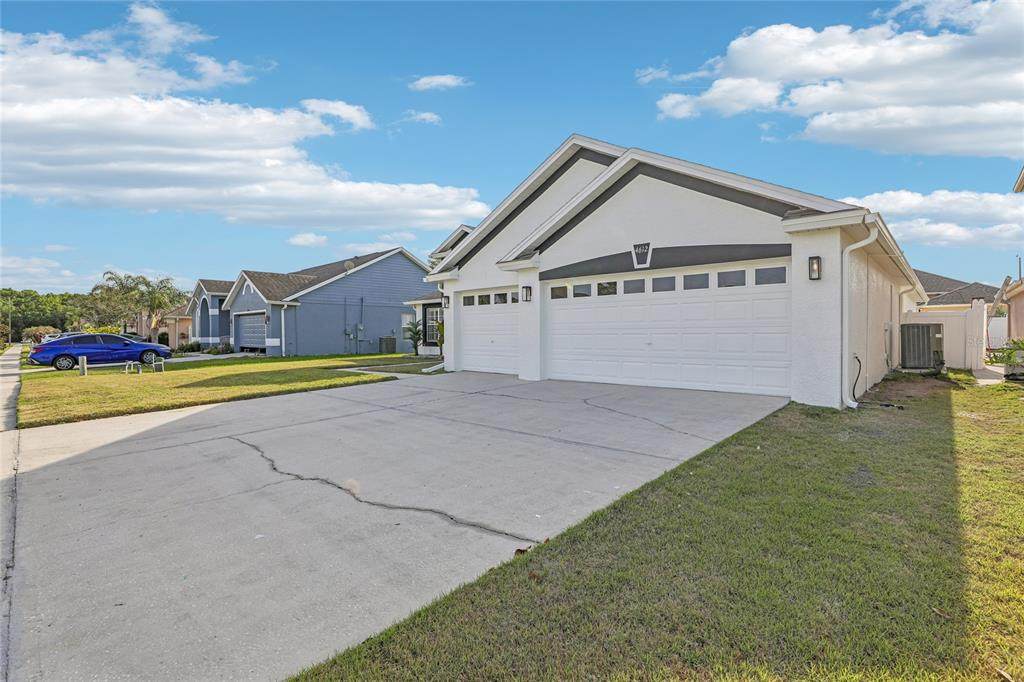
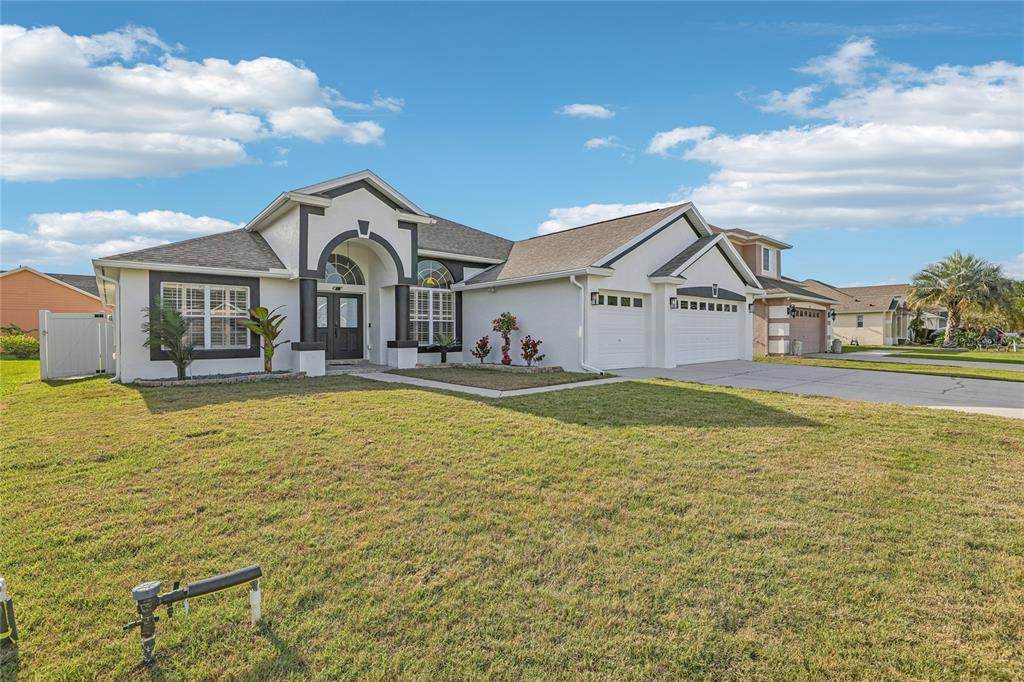
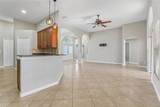
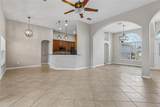
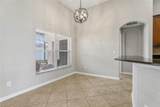
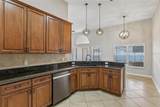
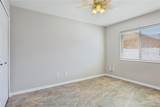
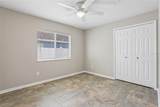
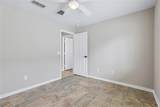
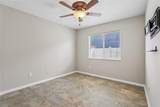
Seller willing to contribute with concessions towards buyers expenses, buydown points or other expenses! Seller open to creative payment options including crypto currencies! Welcome to this beautifully upgraded, former model home, single-family home located at 4612 Huron Bay Circle in the heart of Kissimmee. Offering 4 spacious bedrooms, 2 updated bathrooms, three car garage, and an impressive 2,435 square feet of living space, this home combines comfort, functionality, and style. Designed with a desirable split floor plan, the home provides privacy and a spacious layout perfect for both everyday living and entertaining. The large primary suite features engineered wood flooring and plenty of room to create your own private retreat. Throughout the home, you’ll find tile flooring in the main living areas, with elegant travertine-like porcelain floors in the three secondary bedrooms, dining room, and reception area. The kitchen is beautifully upgraded with black granite countertops and sleek Tuscan steel bronze color appliances, creating a modern and sophisticated space for cooking and gathering. Both bathrooms have been tastefully updated, adding to the home’s move-in-ready appeal. Major updates include a complete paint job both interior and exterior, a roof replaced in 2016 and an AC system installed in 2022, offering peace of mind for years to come. Step outside to enjoy the fully fenced backyard situated on a great-sized lot with plenty of space for outdoor living, pets, or future additions. Located in a community with low HOA fees, this property offers the perfect balance of comfort, value, and convenience. Don’t miss the opportunity to make this exceptional home yours!
-
4BEDS
-
0.18ACRES
-
2BATHS
-
01/2 BATHS
-
2,435SQFT
-
$185$/SQFT
School Ratings & Info
Description
Seller willing to contribute with concessions towards buyers expenses, buydown points or other expenses! Seller open to creative payment options including crypto currencies! Welcome to this beautifully upgraded, former model home, single-family home located at 4612 Huron Bay Circle in the heart of Kissimmee. Offering 4 spacious bedrooms, 2 updated bathrooms, three car garage, and an impressive 2,435 square feet of living space, this home combines comfort, functionality, and style. Designed with a desirable split floor plan, the home provides privacy and a spacious layout perfect for both everyday living and entertaining. The large primary suite features engineered wood flooring and plenty of room to create your own private retreat. Throughout the home, you’ll find tile flooring in the main living areas, with elegant travertine-like porcelain floors in the three secondary bedrooms, dining room, and reception area. The kitchen is beautifully upgraded with black granite countertops and sleek Tuscan steel bronze color appliances, creating a modern and sophisticated space for cooking and gathering. Both bathrooms have been tastefully updated, adding to the home’s move-in-ready appeal. Major updates include a complete paint job both interior and exterior, a roof replaced in 2016 and an AC system installed in 2022, offering peace of mind for years to come. Step outside to enjoy the fully fenced backyard situated on a great-sized lot with plenty of space for outdoor living, pets, or future additions. Located in a community with low HOA fees, this property offers the perfect balance of comfort, value, and convenience. Don’t miss the opportunity to make this exceptional home yours!

© 2026 My Florida Regional MLS DBA Stellar MLS. All rights reserved. All listings displayed pursuant to IDX. All listing information is deemed reliable but not guaranteed and should be independently verified through personal inspection by appropriate professionals. Listings displayed on this website may be subject to prior sale or removal from sale; availability of any listing should always be independently verified. Listing information is provided for consumers personal, non-commercial use, solely to identify potential properties for potential purchase; all other use is strictly prohibited and may violate relevant federal and state law. Data last updated 2026-10-07T17:30:42.137.
