Skip To Content

4506 W Melrose Avenue

Tampa, FL 33629
  • $2,675,000
  • STATUS: Active
  • ON SITE: 144 Days
  • MLS #: TB8509268
$2,675,000
  • 5
    BEDS
  • 0.21
    ACRES
  • 4
    BATHS
  • 1
    1/2 BATHS
  • 5,072
    SQFT
  • $527
    $/SQFT
Neighborhood:
Type:
Single-Family Home
Built:
2026
County:

School Ratings & Info

Description

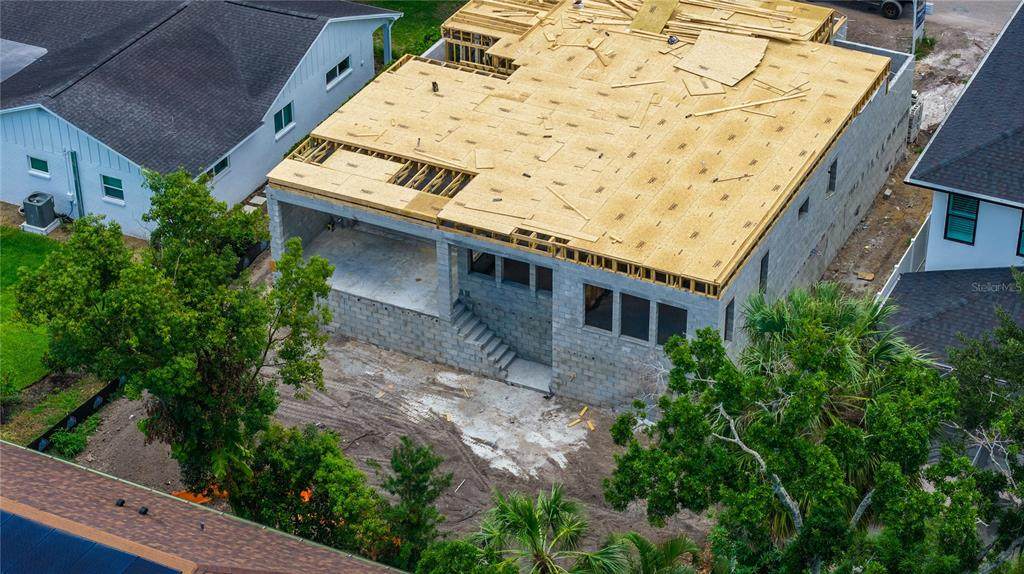
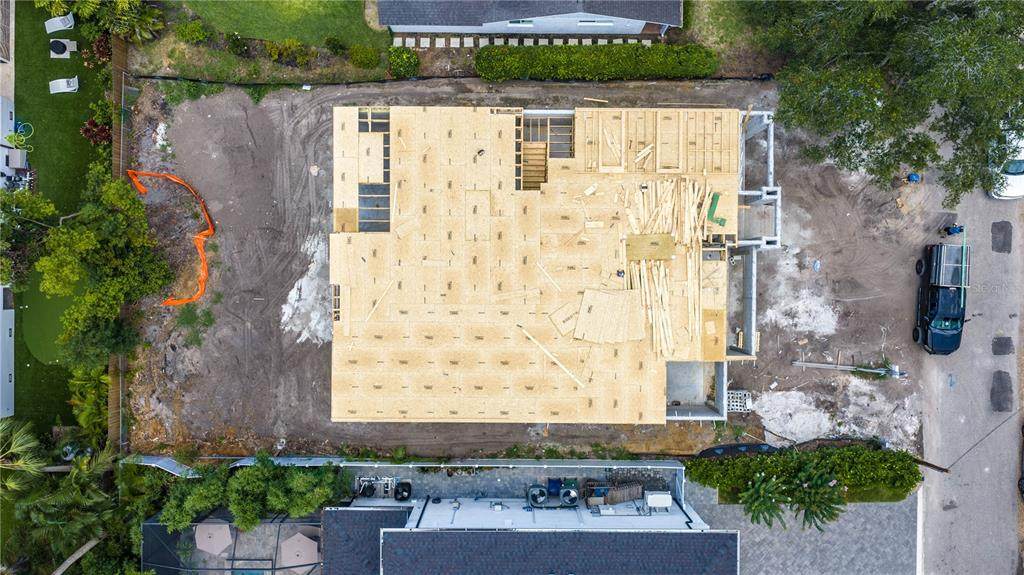
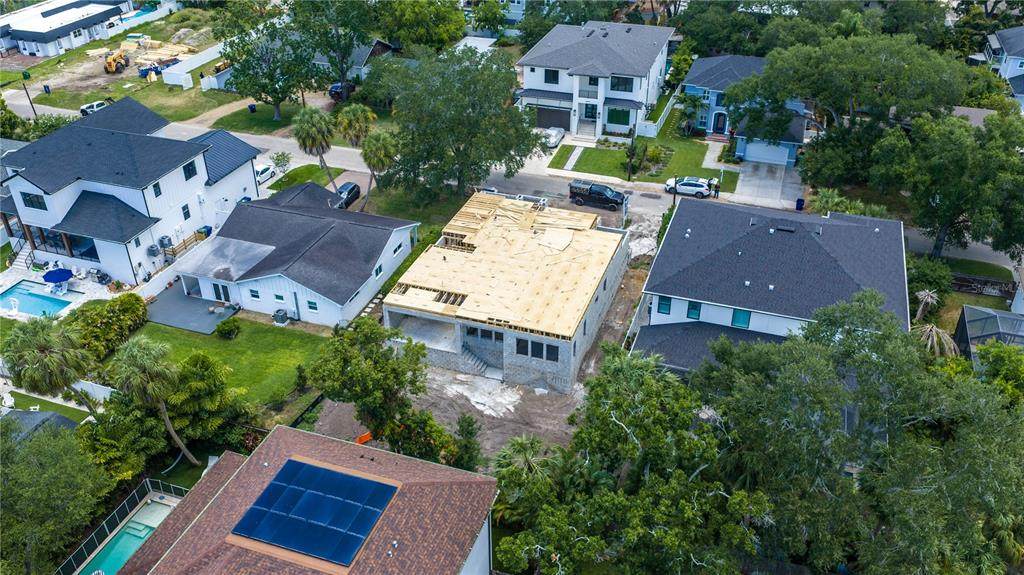
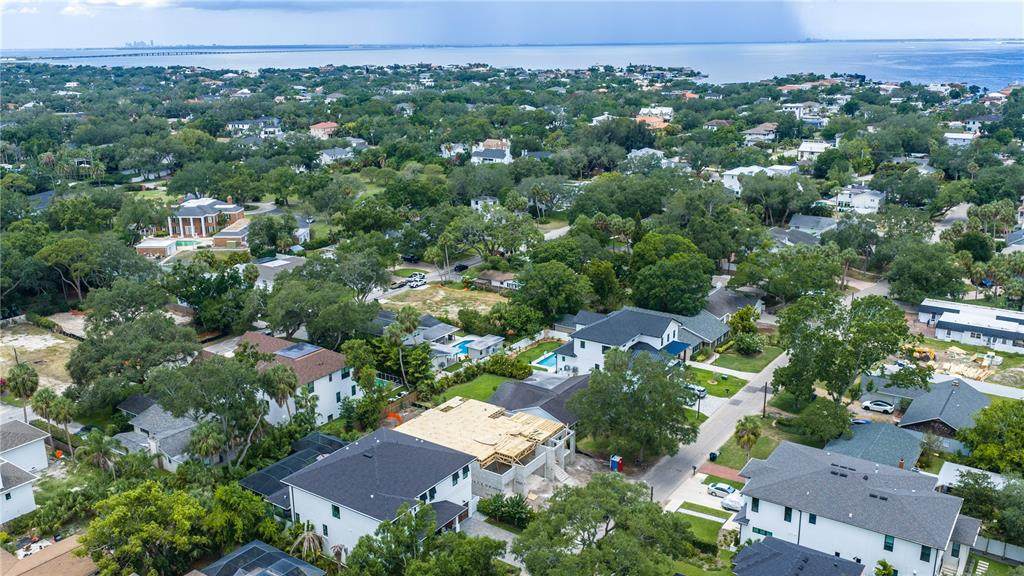
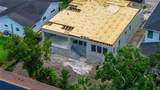
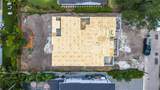
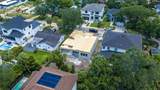
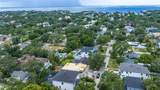
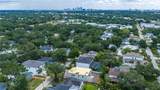
Under Construction. Experience refined luxury in this stunning Granada A residence by Homes by WestBay, offering an impressive 5,072 square feet of thoughtfully designed living space in the heart of South Tampa. Blending sophisticated design with modern functionality, this exceptional home features 5 spacious bedrooms, 4 beautifully appointed bathrooms, and elevated finishes throughout. Designed for both everyday comfort and effortless entertaining, the gourmet kitchen is complemented by a separate scullery kitchen, providing additional prep space, storage, and seamless hosting capabilities. The expansive oversized bonus room offers endless possibilities — perfect for a media room, game room, home gym, or private retreat. The luxurious owner’s suite is a true sanctuary, showcasing a spa-inspired master bath with premium finishes and an oversized walk-in closet designed to impress. From its grand open-concept layout to its carefully curated details, this home delivers the perfect balance of elegance and practicality in one of Tampa’s most sought-after locations. Enjoy close proximity to premier dining, shopping, top-rated schools, downtown Tampa, and the vibrant South Tampa lifestyle. A rare opportunity to own a statement home where luxury, comfort, and location come together beautifully. Estimated completion is December 2026

Monthly Payment Calculator


© 2026 My Florida Regional MLS DBA Stellar MLS. All rights reserved. All listings displayed pursuant to IDX. All listing information is deemed reliable but not guaranteed and should be independently verified through personal inspection by appropriate professionals. Listings displayed on this website may be subject to prior sale or removal from sale; availability of any listing should always be independently verified. Listing information is provided for consumers personal, non-commercial use, solely to identify potential properties for potential purchase; all other use is strictly prohibited and may violate relevant federal and state law. Data last updated 2026-10-07T19:49:16.633.
www.thekkg.com/homes/176569484
Print Image

4506 W Melrose Avenue Tampa, FL 33629

  • Price: $2,675,000
  • Status: Active
  • On Site: 144 Days
  • MLS #: TB8509268
5
Beds
4
Baths
1
½ Baths
0.21
Acres
5,072
SQFT
$527
$/SQFT
2026
Built
Neighborhood:
West Shore Place
County:
Hillsborough
Area:
Tampa / Palma Ceia
Property Description
Under Construction. Experience refined luxury in this stunning Granada A residence by Homes by WestBay, offering an impressive 5,072 square feet of thoughtfully designed living space in the heart of South Tampa. Blending sophisticated design with modern functionality, this exceptional home features 5 spacious bedrooms, 4 beautifully appointed bathrooms, and elevated finishes throughout. Designed for both everyday comfort and effortless entertaining, the gourmet kitchen is complemented by a separate scullery kitchen, providing additional prep space, storage, and seamless hosting capabilities. The expansive oversized bonus room offers endless possibilities — perfect for a media room, game room, home gym, or private retreat. The luxurious owner’s suite is a true sanctuary, showcasing a spa-inspired master bath with premium finishes and an oversized walk-in closet designed to impress. From its grand open-concept layout to its carefully curated details, this home delivers the perfect balance of elegance and practicality in one of Tampa’s most sought-after locations. Enjoy close proximity to premier dining, shopping, top-rated schools, downtown Tampa, and the vibrant South Tampa lifestyle. A rare opportunity to own a statement home where luxury, comfort, and location come together beautifully. Estimated completion is December 2026
Exterior Features

Attached Garage Yn Yes Carport Yn No Construction Materials BlockWood Frame Covered Spaces 3 Direction Faces Northwest Exterior Features BalconyOutdoor Kitchen Foundation Details Stem Wall Lot Size Dimensions 68 x 137 Pool Features In Ground Pool Private Yn Yes Road Surface Type Asphalt Roof Shingle Spa Features HeatedIn Ground Spa YN Yes Water Access Yn No Water Extras Yn No Water View Yn No Waterfront Yn No

Interior Features

Appliances Bar FridgeBuilt-In OvenCooktopDishwasherDisposalMicrowaveRange HoodTankless Water Heater Building Area Total 6394 Cooling Central Air Cooling YN Yes Fireplace Yn No Flooring Engineered Hardwood Furnished Unfurnished Heating Central Heating YN Yes Interior Features Eating Space In KitchenIn Wall Pest SystemOpen FloorplanPrimaryBedroom Upstairs Laundry Features Laundry Room Levels Two Rooms Primary Bedroom (Walk-In Closet(s)) Great Room Office Balcony/Porch/Lanai Loft Kitchen Sewer Public Sewer Stories Total 1 Water Source None

Property Features

Additional Lease Restrictions Buyers agent to verify with city on leasing restrictions Additional Parcels YN No Association Yn No Builder Name Homes By Westbay Cdd Yn No Down Payment Resource No Flood Zone Code AE Garage Yn Yes Homestead Yn No Lease Considered YN Yes Lease Restrictions YN No Listing Terms CashConventional Minimum Lease No Minimum New Construction Yn Yes Occupant Type Vacant Ownership Fee Simple Projected Completion Date 12/18/2026 5:00:00 AM Property Condition Under Construction Property Sub Type Single Family Residence Required Remarks Under Construction. Senior Community Yn No Special Listing Conditions None Tax Annual Amount 3795.44 Total Annual Fees 0 Total Monthly Fees 0 Utilities Natural Gas Connected Zoning RS-75


Listing information © 2026 My Florida Regional MLS DBA Stellar MLS..
Listing provided courtesy of HOMES BY WESTBAY REALTY: 813-438-3838.


© 2026 My Florida Regional MLS DBA Stellar MLS. All rights reserved. All listings displayed pursuant to IDX. All listing information is deemed reliable but not guaranteed and should be independently verified through personal inspection by appropriate professionals. Listings displayed on this website may be subject to prior sale or removal from sale; availability of any listing should always be independently verified. Listing information is provided for consumers personal, non-commercial use, solely to identify potential properties for potential purchase; all other use is strictly prohibited and may violate relevant federal and state law. Data last updated 2026-10-07T19:49:16.633.
 
https://bt-photos.global.ssl.fastly.net/mfr/orig_boomver_1_TB8509268-2.jpg https://bt-photos.global.ssl.fastly.net/mfr/orig_boomver_1_TB8509268-2.jpg https://bt-photos.global.ssl.fastly.net/mfr/orig_boomver_1_TB8509268-2.jpg
Logo
The Kilene Kelly Group | Keller Williams Suburban Tampa
2350 East SR 60, Suite #150
Valrico FL, 33594