






Description
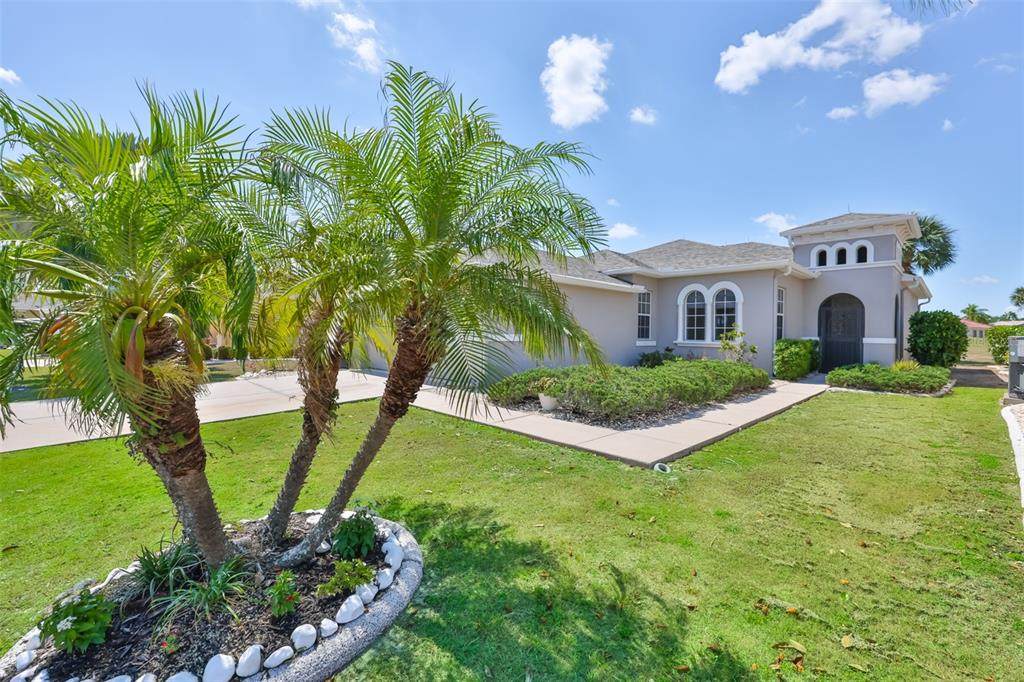
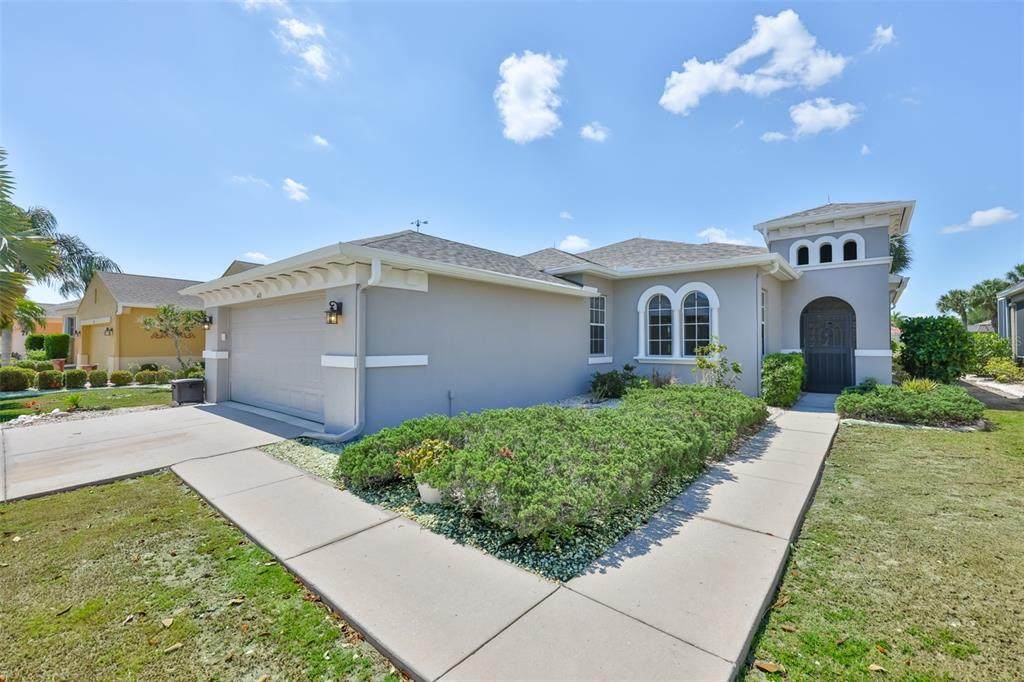
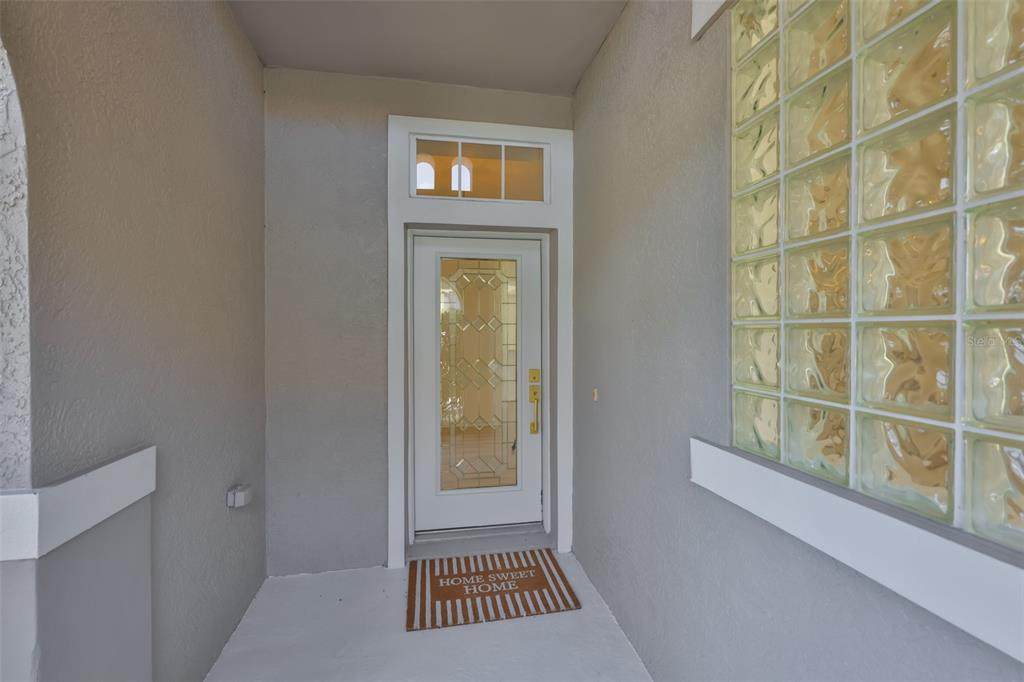
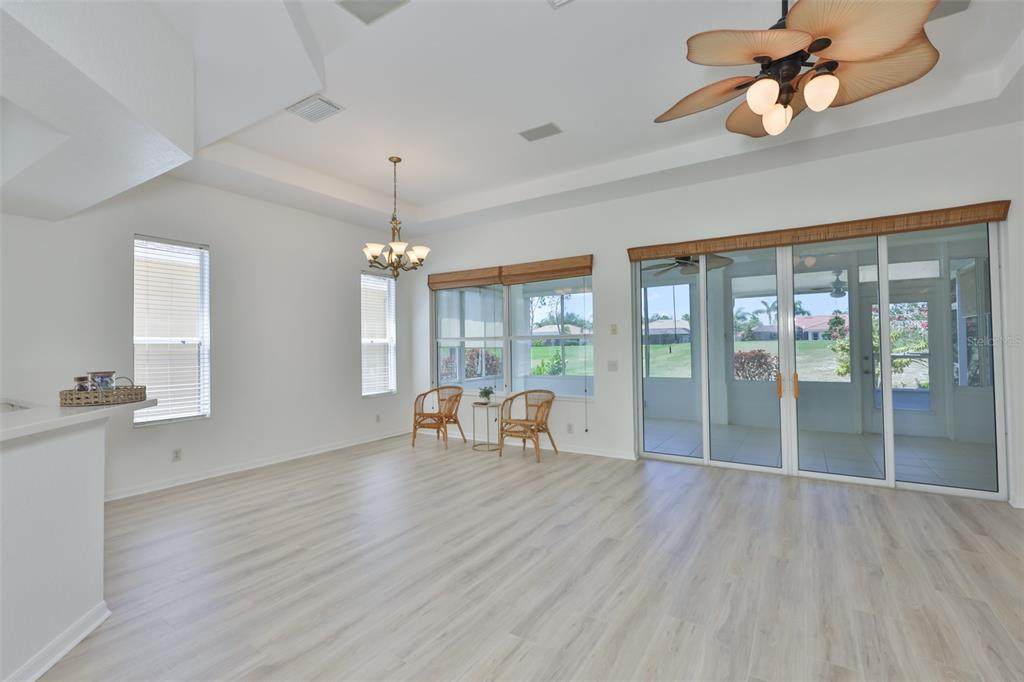
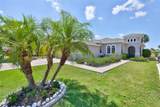
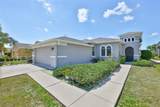
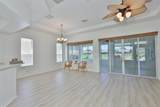
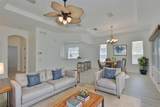
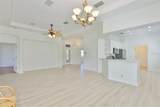
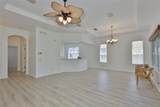
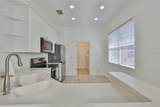
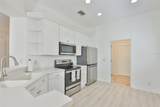
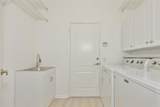
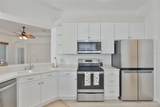
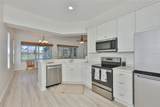
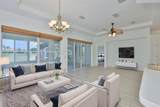
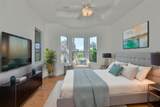
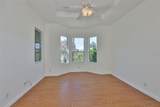
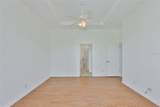
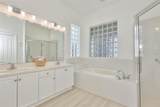
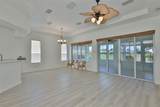
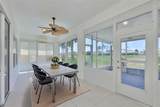
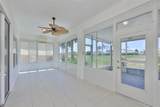
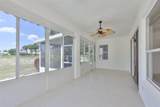
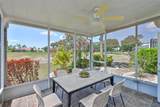
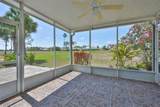
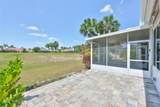
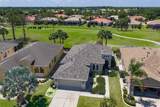
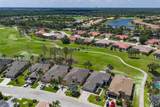
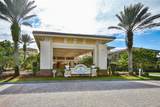
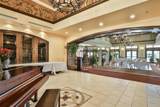
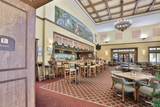
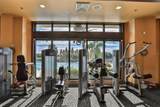
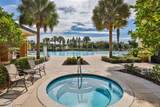
*Click On 3D Interactive Tour Above* One or more photos have been virtually staged. WOW, $5000 CREDIT FOR ANY FUTURE HOME IMPROVEMENTS! Treat yourself to fabulous & carefree retirement living in the premier 55+ community of Renaissance, where you'll feel like you're on vacation every day! This lovely 2 bedroom/2 bath + den home offers almost 1800 sq ft of modern open living space. Nestled on a premium lot near the 6th green of the Renaissance golf course, this home provides all you'll need to enjoy easy Florida living. The light & bright open family room offers plenty of space for gatherings and has double sliders leading out to the 25 X 10 AIR CONDITIONED & ENCLOSED LANAI, providing more versatile living space. The spacious open kitchen has 42 inch white cabinetry & corian counters, newer stainless appliances and breakfast bar for casual seating. The large private owner's suite has plenty of closet space, double vanity, jacuzzi tub & corner walk-in shower. The 2nd bedroom & bathroom are at the opposite end of the home for extra privacy for guests. The home has a den/office that can easily be used for a 3rd bedroom if needed. As an added bonus, this home also has a SCREENED & COVERED LANAI AND SEPARATE OUTDOOR BRICK PAVER PATIO, for outdoor enjoyment all year long! RECENT IMPROVEMENTS ARE INTERIOR & EXTERIOR PAINT 2026, LVP FLOORING 2026, LAUNDRY SINK 2026, ROOF 2025 & HVAC 2022. This home is just a short walk or golf cart ride to the neighborhood clubhouse where you can enjoy dining, drinks, social activities, resort-style pool, spa treatments, fitness classes and more. You'll also have full access to all Sun City Center amenities such as shopping, restaurants, banking, doctors, numerous social & sports clubs, pickleball, and so much more, all accessible by golf cart. So stop by this beauty today and discover why you'll want to call it home!
-
2BEDS
-
0.13ACRES
-
2BATHS
-
01/2 BATHS
-
1,773SQFT
-
$183$/SQFT
School Ratings & Info
Description
*Click On 3D Interactive Tour Above* One or more photos have been virtually staged. WOW, $5000 CREDIT FOR ANY FUTURE HOME IMPROVEMENTS! Treat yourself to fabulous & carefree retirement living in the premier 55+ community of Renaissance, where you'll feel like you're on vacation every day! This lovely 2 bedroom/2 bath + den home offers almost 1800 sq ft of modern open living space. Nestled on a premium lot near the 6th green of the Renaissance golf course, this home provides all you'll need to enjoy easy Florida living. The light & bright open family room offers plenty of space for gatherings and has double sliders leading out to the 25 X 10 AIR CONDITIONED & ENCLOSED LANAI, providing more versatile living space. The spacious open kitchen has 42 inch white cabinetry & corian counters, newer stainless appliances and breakfast bar for casual seating. The large private owner's suite has plenty of closet space, double vanity, jacuzzi tub & corner walk-in shower. The 2nd bedroom & bathroom are at the opposite end of the home for extra privacy for guests. The home has a den/office that can easily be used for a 3rd bedroom if needed. As an added bonus, this home also has a SCREENED & COVERED LANAI AND SEPARATE OUTDOOR BRICK PAVER PATIO, for outdoor enjoyment all year long! RECENT IMPROVEMENTS ARE INTERIOR & EXTERIOR PAINT 2026, LVP FLOORING 2026, LAUNDRY SINK 2026, ROOF 2025 & HVAC 2022. This home is just a short walk or golf cart ride to the neighborhood clubhouse where you can enjoy dining, drinks, social activities, resort-style pool, spa treatments, fitness classes and more. You'll also have full access to all Sun City Center amenities such as shopping, restaurants, banking, doctors, numerous social & sports clubs, pickleball, and so much more, all accessible by golf cart. So stop by this beauty today and discover why you'll want to call it home!

© 2026 My Florida Regional MLS DBA Stellar MLS. All rights reserved. All listings displayed pursuant to IDX. All listing information is deemed reliable but not guaranteed and should be independently verified through personal inspection by appropriate professionals. Listings displayed on this website may be subject to prior sale or removal from sale; availability of any listing should always be independently verified. Listing information is provided for consumers personal, non-commercial use, solely to identify potential properties for potential purchase; all other use is strictly prohibited and may violate relevant federal and state law. Data last updated 2026-10-12T14:20:56.317.
