Skip To Content

448 Marina Louis Point

Sanford, FL 32771
  • $1,374,990
  • STATUS: Active
  • ON SITE: 156 Days
  • MLS #: O6406356
Price Reduced
UPDATED: 85 min ago
$1,374,990
  • 5
    BEDS
  • 0.38
    ACRES
  • 5
    BATHS
  • 1
    1/2 BATHS
  • 4,903
    SQFT
  • $280
    $/SQFT
Neighborhood:
Type:
Single-Family Home
Built:
2026
County:

School Information

Elementary School:
Middle School:
High School:

Description

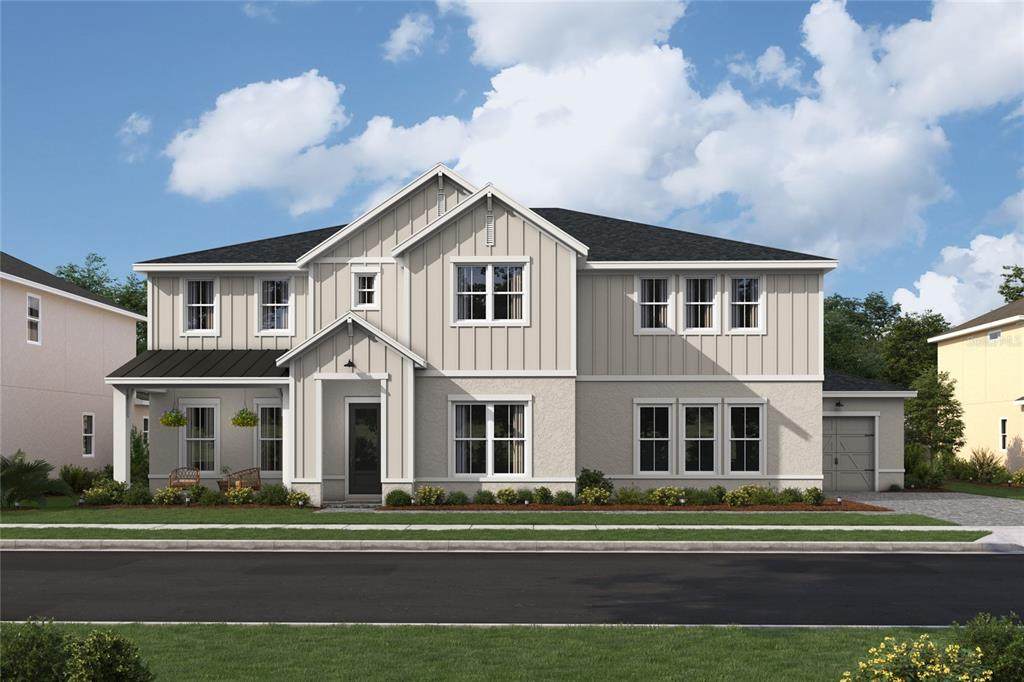
Under Construction. Under Construction. Escape the ordinay in a gated exclusive enclave of just 31 homes located in Sanford. The Richmond floor plan with designer enhancements features a beautiful Famhouse architectural elevation with front porch. The high ceiling foyer welcomes you into a 2 story volume ceiling Great Room with oversized windows and 16' sliding glass door over looking your expansive backyard and preserve views. The gourmet kitchen with our LOOKS CLASSIC Palette features an expansive island, apron sink, GE Monogram appliances, quartz counters. The home features 5 bedrooms/5.5 baths with a home office and Loft that can be used for any lifestyle needs. The primary suite features 2 walk in closets next to the spa inspired bath with a freestanding tub and shower with added rain showerhead. Designed to embrace Florida outdoor living, the spacious covered patio and backyard provide ample space for pool and outdoor activities. Deer Lakes Preserve is conveniently located to the top rated Seminole County Schools, Shopping, and major highways. We are also located in close proximity to Lake Mary & Sanfords busines districts, nearby parks, and downtown Sanford. Easy commute to Downtown as well as to beaches, and attractions. Come visit luxurious living in a New home at Preseve at Deer Lakes.

Monthly Payment Calculator


© 2026 My Florida Regional MLS DBA Stellar MLS. All rights reserved. All listings displayed pursuant to IDX. All listing information is deemed reliable but not guaranteed and should be independently verified through personal inspection by appropriate professionals. Listings displayed on this website may be subject to prior sale or removal from sale; availability of any listing should always be independently verified. Listing information is provided for consumers personal, non-commercial use, solely to identify potential properties for potential purchase; all other use is strictly prohibited and may violate relevant federal and state law. Data last updated 2026-10-14T23:45:02.693.
www.thekkg.com/homes/176322724
Print Image

448 Marina Louis Point Sanford, FL 32771

  • Price: $1,374,990
  • Status: Active
  • On Site: 156 Days
  • Updated: 85 min ago
  • MLS #: O6406356
5
Beds
5
Baths
1
½ Baths
0.38
Acres
4,903
SQFT
$280
$/SQFT
2026
Built
Neighborhood:
Preserve At Deer Lakes
County:
Seminole
Area:
Sanford/Lake Forest
Elementary School:
Wilson Elementary School
Middle School:
Markham Woods Middle
High School:
Seminole High
Property Description
Under Construction. Under Construction. Escape the ordinay in a gated exclusive enclave of just 31 homes located in Sanford. The Richmond floor plan with designer enhancements features a beautiful Famhouse architectural elevation with front porch. The high ceiling foyer welcomes you into a 2 story volume ceiling Great Room with oversized windows and 16' sliding glass door over looking your expansive backyard and preserve views. The gourmet kitchen with our LOOKS CLASSIC Palette features an expansive island, apron sink, GE Monogram appliances, quartz counters. The home features 5 bedrooms/5.5 baths with a home office and Loft that can be used for any lifestyle needs. The primary suite features 2 walk in closets next to the spa inspired bath with a freestanding tub and shower with added rain showerhead. Designed to embrace Florida outdoor living, the spacious covered patio and backyard provide ample space for pool and outdoor activities. Deer Lakes Preserve is conveniently located to the top rated Seminole County Schools, Shopping, and major highways. We are also located in close proximity to Lake Mary & Sanfords busines districts, nearby parks, and downtown Sanford. Easy commute to Downtown as well as to beaches, and attractions. Come visit luxurious living in a New home at Preseve at Deer Lakes.
Exterior Features

Architectural Style Florida Attached Garage Yn Yes Carport Yn No Construction Materials BlockWood Frame Covered Spaces 3 Direction Faces East Exterior Features Irrigation SystemLightingSidewalkSliding DoorsSprinkler Metered Foundation Details Slab Lot Features ClearedLandscaped Pool Private Yn No Road Surface Type AsphaltPaved Roof Shingle View Trees/Woods Water Access Yn No Water Extras Yn No Water View Yn No Waterfront Yn No

Interior Features

Additional Rooms Den/Library/OfficeFormal Dining Room SeparateGreat RoomInside UtilityLoft Appliances Built-In OvenConvection OvenDishwasherDisposalElectric Water HeaterExhaust FanIce MakerMicrowaveRangeRange HoodRefrigerator Building Area Total 6487 Cooling Central Air Cooling YN Yes Fireplace Yn No Flooring CarpetCeramic TileLaminate Furnished Unfurnished Heating Central Heating YN Yes Interior Features Cathedral Ceiling(s)Coffered Ceiling(s)Eating Space In KitchenHigh CeilingsKitchen/Family Room ComboLiving Room/Dining Room ComboOpen FloorplanPrimaryBedroom UpstairsSplit BedroomStone CountersThermostatWalk-In Closet(s) Laundry Features InsideLaundry RoomWasher Hookup Levels Two Rooms Office (No Closet) Bedroom 2 (En Suite BathroomWalk-In Closet(s)) Bedroom 4 (En Suite BathroomWalk-In Closet(s)) Loft (No Closet) Dining Room (No Closet) Bedroom 5 (En Suite BathroomBuilt-in Closet) Kitchen (Breakfast BarExhaust FanKitchen IslandPantry) Primary Bedroom (Dual SinksEn Suite BathroomExhaust FanRain Shower HeadSplit VanitiesStone CountersTall CountertopsTub with Separate Shower StallWater Closet/Priv ToiletWindow/Skylight in BathWalk-In Closet(s)) Bedroom 3 ( Sewer Public Sewer Water Source Public

Property Features

Additional Parcels YN No Association Approval Required Yn No Association Fee 299 Association Fee Frequency Monthly Association Fee Includes Maintenance Grounds Association Fee Monthly Amount 299 Association Fee Requirement Required Association Yn Yes Builder Name K. HOVNANIAN HOMES Cdd Yn No Down Payment Resource No Flood Zone Code X Garage Yn Yes Homestead Yn No Lease Considered YN Yes Lease Restrictions YN No Listing Terms CashConventionalFHAVA Loan Minimum Lease 6 Months New Construction Yn Yes Occupant Type Vacant Ownership Fee Simple Pets Allowed Yes Projected Completion Date 10/30/2026 4:00:00 AM Property Condition Under Construction Property Sub Type Single Family Residence Realtor Info Brochure AvailableFloor Plan Available Required Remarks Under Construction. Senior Community Yn No Special Listing Conditions None Tax Annual Amount 2010.81 Total Annual Fees 3588 Total Monthly Fees 299 Utilities Cable AvailableElectricity ConnectedPhone AvailablePublicSewer ConnectedSprinkler MeterUnderground UtilitiesWater Connected Yrs Of Owner Prior To Leasing Re No Zoning PUD


Listing information © 2026 My Florida Regional MLS DBA Stellar MLS..
Listing provided courtesy of K HOVNANIAN FLORIDA REALTY: 321-263-2601.


© 2026 My Florida Regional MLS DBA Stellar MLS. All rights reserved. All listings displayed pursuant to IDX. All listing information is deemed reliable but not guaranteed and should be independently verified through personal inspection by appropriate professionals. Listings displayed on this website may be subject to prior sale or removal from sale; availability of any listing should always be independently verified. Listing information is provided for consumers personal, non-commercial use, solely to identify potential properties for potential purchase; all other use is strictly prohibited and may violate relevant federal and state law. Data last updated 2026-10-14T23:45:02.693.
 
Logo
The Kilene Kelly Group | Keller Williams Suburban Tampa
2350 East SR 60, Suite #150
Valrico FL, 33594