Skip To Content

4397 King Edward Drive

Orlando, FL 32826
  • $414,500
  • STATUS: Active
  • ON SITE: 152 Days
  • MLS #: O6407085
UPDATED: 55 min ago
$414,500
  • 3
    BEDS
  • 0.11
    ACRES
  • 2
    BATHS
  • 0
    1/2 BATHS
  • 1,901
    SQFT
  • $218
    $/SQFT
Neighborhood:
Type:
Single-Family Home
Built:
1997
County:

School Information

Elementary School:
Middle School:
High School:

Description

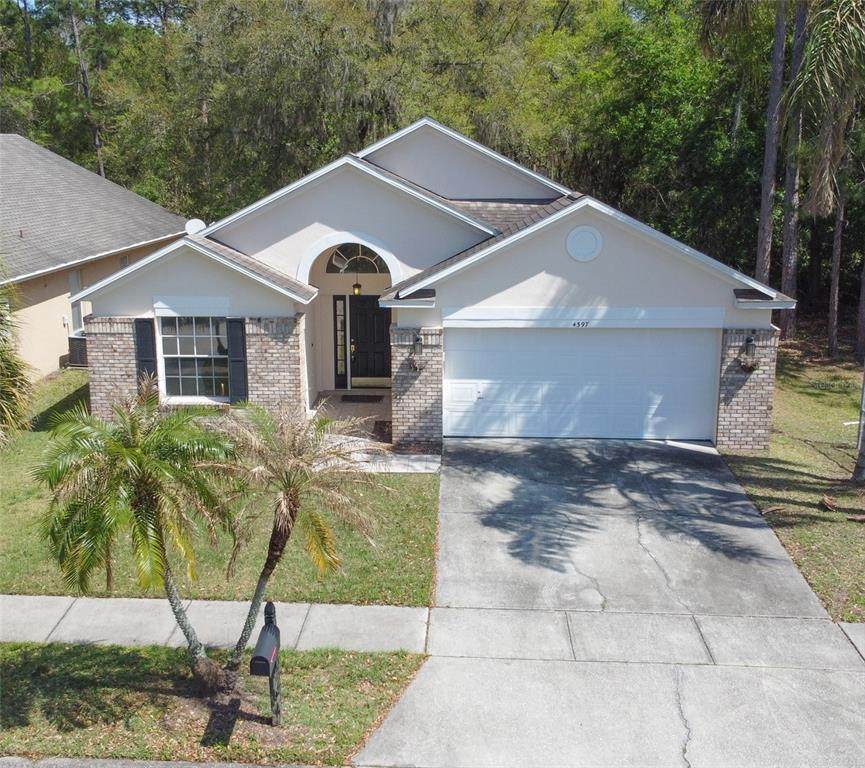
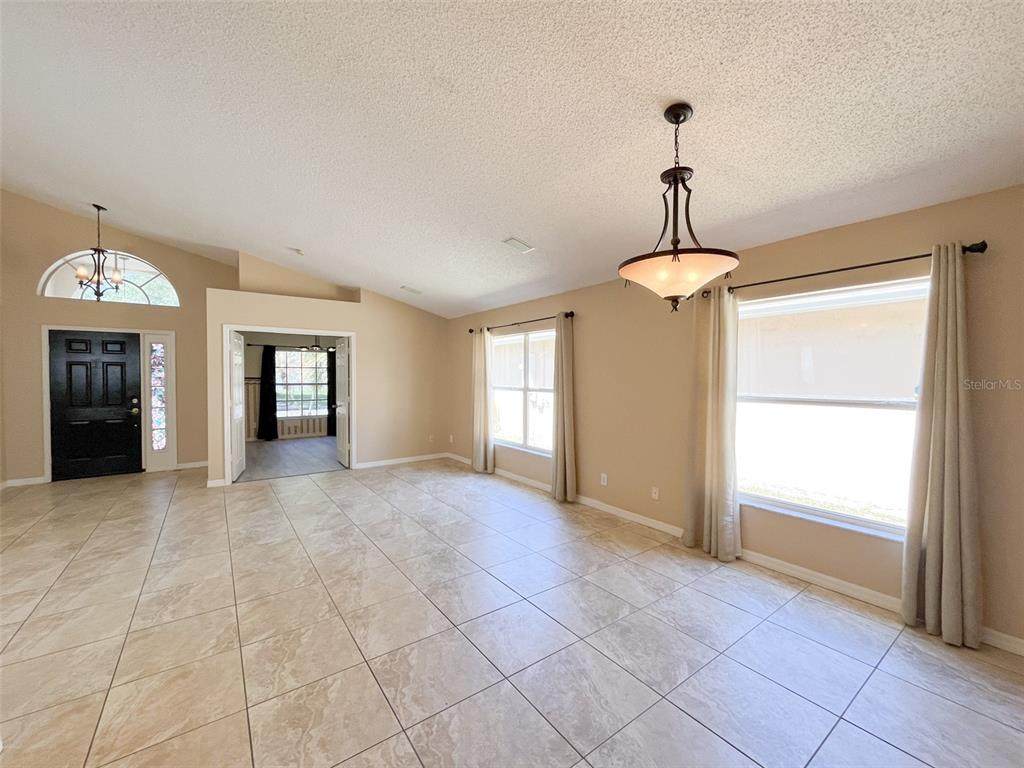
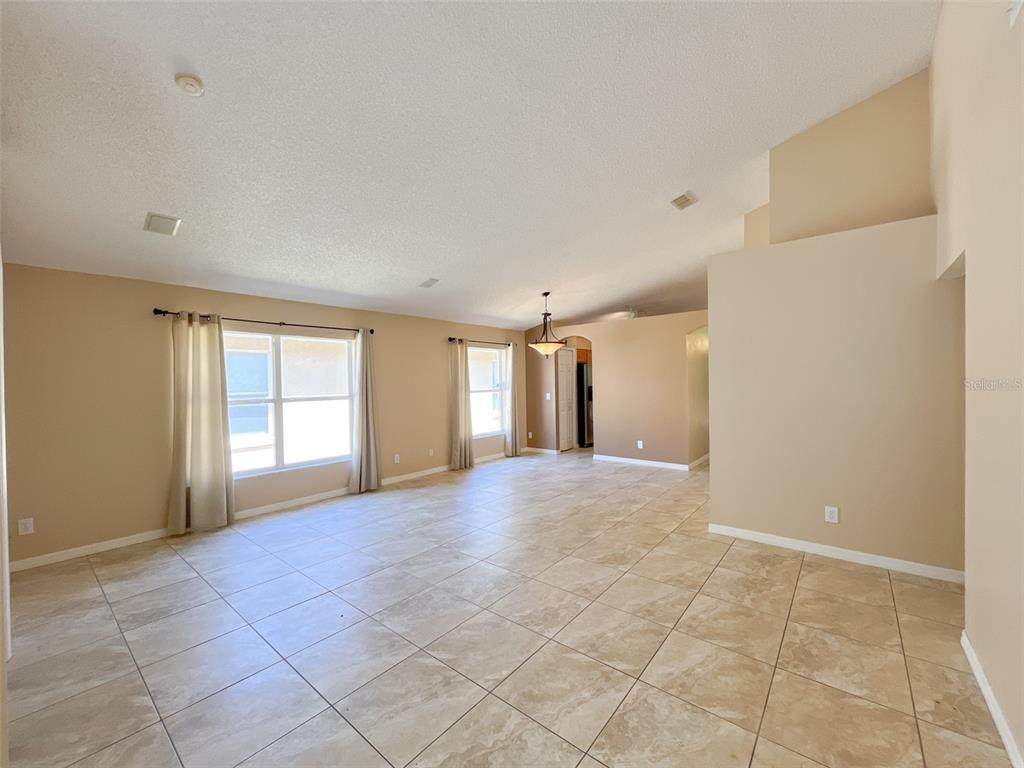
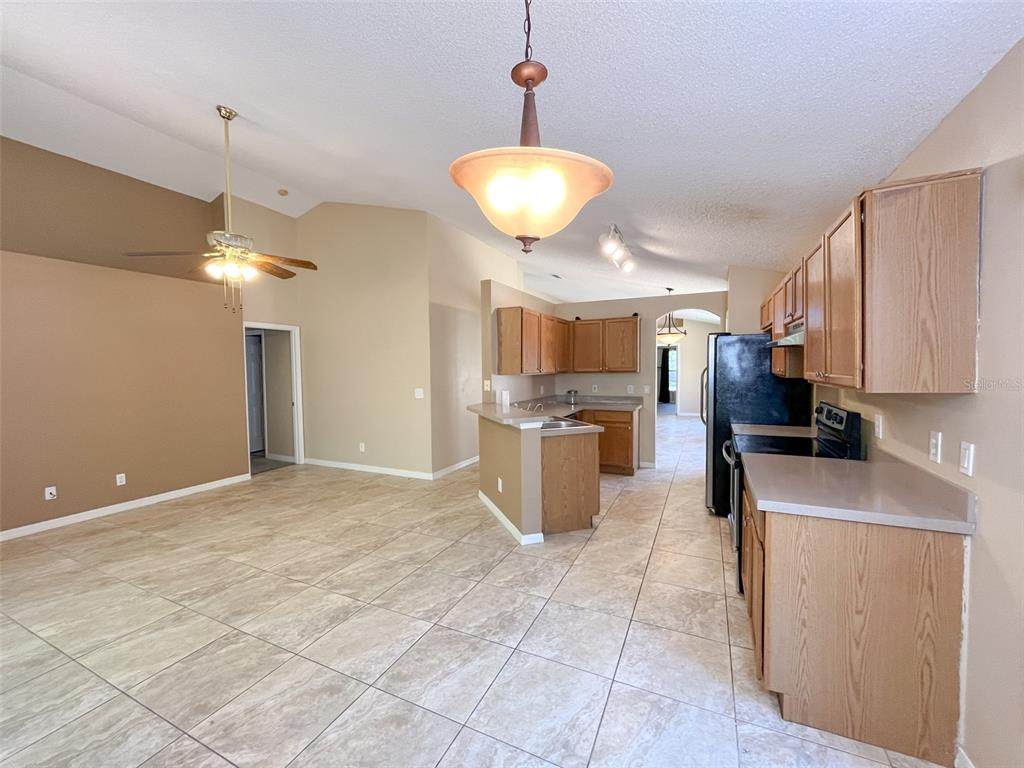
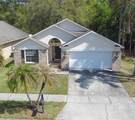
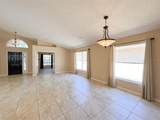
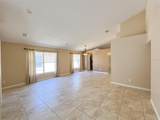
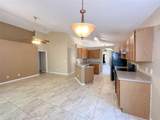
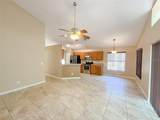
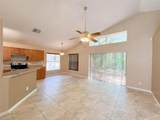
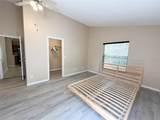
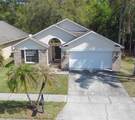
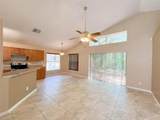
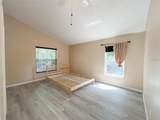
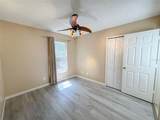
Charming FOUR BEDROOMS, TWO BATH HOME IN THE SANCTUARY THAT BACKS UP TO A LOVELY CONSERVATION AREA, NO REAR NEIGHBORS. HOME HAS BEEN FRESHLY PAINTED, BOTH INSIDE AND OUT. CONVENIENT INTERIOR LAUNDRY ROOM, THIS HOME FEATURES A SPLIT FLOOR PLAN WITH OPEN AND BRIGHT SPACES, VAULTED CEILINGS, SPACIOUS LIVING ROOM, LARGE MASTER BEDROOM AND BATH WITH DUAL SINKS, GARDEN TUB, SEPARATE SHOWER AND LARGE WALK IN CLOSET. LOW HOA FEES WITH GREAT AMENITIES INCLUDING A COMMUNITY POOL AND TENNIS COURTS. IT'S A VERY CONVENIENT LOCATION IN EAST ORLANDO JUST 10 MINUTES FROM THE UNIVERSITY OF CENTRAL FLORIDA, SIEMENS, SHOPPING AND DINNING. GREAT LOCATION, EASY ACCESS TO HIGHWAY 417, 408 TO DOWN TOWN, BEACHS, ATTACTIONS. COME AND SEE.

Monthly Payment Calculator


© 2026 My Florida Regional MLS DBA Stellar MLS. All rights reserved. All listings displayed pursuant to IDX. All listing information is deemed reliable but not guaranteed and should be independently verified through personal inspection by appropriate professionals. Listings displayed on this website may be subject to prior sale or removal from sale; availability of any listing should always be independently verified. Listing information is provided for consumers personal, non-commercial use, solely to identify potential properties for potential purchase; all other use is strictly prohibited and may violate relevant federal and state law. Data last updated 2026-10-12T14:20:56.317.
www.thekkg.com/homes/176370052
Print Image

4397 King Edward Drive Orlando, FL 32826

  • Price: $414,500
  • Status: Active
  • On Site: 152 Days
  • Updated: 55 min ago
  • MLS #: O6407085
3
Beds
2
Baths
0
½ Baths
0.11
Acres
1,901
SQFT
$218
$/SQFT
1997
Built
Neighborhood:
Sanctuary
County:
Orange
Area:
Orlando/Alafaya
Elementary School:
Bonneville Elem
Middle School:
Corner Lake Middle
High School:
East River High
Property Description
Charming FOUR BEDROOMS, TWO BATH HOME IN THE SANCTUARY THAT BACKS UP TO A LOVELY CONSERVATION AREA, NO REAR NEIGHBORS. HOME HAS BEEN FRESHLY PAINTED, BOTH INSIDE AND OUT. CONVENIENT INTERIOR LAUNDRY ROOM, THIS HOME FEATURES A SPLIT FLOOR PLAN WITH OPEN AND BRIGHT SPACES, VAULTED CEILINGS, SPACIOUS LIVING ROOM, LARGE MASTER BEDROOM AND BATH WITH DUAL SINKS, GARDEN TUB, SEPARATE SHOWER AND LARGE WALK IN CLOSET. LOW HOA FEES WITH GREAT AMENITIES INCLUDING A COMMUNITY POOL AND TENNIS COURTS. IT'S A VERY CONVENIENT LOCATION IN EAST ORLANDO JUST 10 MINUTES FROM THE UNIVERSITY OF CENTRAL FLORIDA, SIEMENS, SHOPPING AND DINNING. GREAT LOCATION, EASY ACCESS TO HIGHWAY 417, 408 TO DOWN TOWN, BEACHS, ATTACTIONS. COME AND SEE.
Exterior Features

Attached Garage Yn Yes Carport Yn No Construction Materials BlockStucco Covered Spaces 2 Direction Faces West Exterior Features Sidewalk Foundation Details Slab Pool Private Yn No Road Surface Type Paved Roof Shingle Water Access Yn No Water Extras Yn No Water View Yn No Waterfront Yn No

Interior Features

Appliances Convection OvenCooktopDishwasherDisposalDryerElectric Water HeaterMicrowaveRange HoodRefrigeratorWasher Building Area Total 2363 Cooling Central Air Cooling YN Yes Fireplace Yn No Flooring TileVinyl Furnished Unfurnished Heating CentralElectric Heating YN Yes Interior Features Ceiling Fan(s)Eating Space In KitchenHigh CeilingsLiving Room/Dining Room ComboPrimary Bedroom Main FloorSolid Surface Counters Laundry Features InsideLaundry Room Levels One Rooms Primary Bathroom (Tub with Separate Shower Stall) Bedroom 3 (Built-in Closet) Family Room Primary Bedroom (Walk-In Closet(s)) Living Room Bedroom 2 (Built-in Closet) Dining Room Kitchen (Breakfast Bar) Sewer Public Sewer Water Source Public

Property Features

Additional Lease Restrictions Verify with HOA concerning the restrictions. Additional Parcels YN No Approval Process Verify for any pre-approval terms. Association Amenities Basketball CourtParkPlaygroundPool Association Approval Required Yn No Association Fee 96.38 Association Fee Frequency Quarterly Association Fee Monthly Amount 32.13 Association Fee Requirement Required Association Yn Yes Cdd Yn No Community Features Deed RestrictionsPlaygroundPoolTennis Court(s) Down Payment Resource Yes Flood Zone Code X Garage Yn Yes Homestead Yn Yes Lease Considered YN Yes Lease Restrictions YN Yes Listing Terms CashConventionalUSDA LoanVA Loan Minimum Lease 7 Months New Construction Yn No Occupant Type Vacant Ownership Fee Simple Pet Restrictions See HOA Docs Pets Allowed Yes Property Sub Type Single Family Residence Realtor Info As-IsNo Sign Senior Community Yn No Special Listing Conditions None Tax Annual Amount 6160 Total Annual Fees 385.52 Total Monthly Fees 32.13 Utilities Cable AvailableElectricity ConnectedPublic Yrs Of Owner Prior To Leasing Re No Zoning R-1A-C


Listing information © 2026 My Florida Regional MLS DBA Stellar MLS..
Listing provided courtesy of TRUE VINE REALTY LLC: 407-494-5694.


© 2026 My Florida Regional MLS DBA Stellar MLS. All rights reserved. All listings displayed pursuant to IDX. All listing information is deemed reliable but not guaranteed and should be independently verified through personal inspection by appropriate professionals. Listings displayed on this website may be subject to prior sale or removal from sale; availability of any listing should always be independently verified. Listing information is provided for consumers personal, non-commercial use, solely to identify potential properties for potential purchase; all other use is strictly prohibited and may violate relevant federal and state law. Data last updated 2026-10-12T14:20:56.317.
 
https://bt-photos.global.ssl.fastly.net/mfr/orig_boomver_1_O6407085-2.jpg https://bt-photos.global.ssl.fastly.net/mfr/orig_boomver_1_O6407085-2.jpg https://bt-photos.global.ssl.fastly.net/mfr/orig_boomver_1_O6407085-2.jpg
Logo
The Kilene Kelly Group | Keller Williams Suburban Tampa
2350 East SR 60, Suite #150
Valrico FL, 33594