
Skip To Content

4303 Orange Ridge Court

Valrico, FL 33596
  • $497,000
  • STATUS: Active
  • ON SITE: 158 Days
  • MLS #: TB8506230
Price Reduced
UPDATED: 64 min ago
$497,000
  • 4
    BEDS
  • 0.18
    ACRES
  • 3
    BATHS
  • 0
    1/2 BATHS
  • 2,298
    SQFT
  • $216
    $/SQFT
Neighborhood:
Type:
Single-Family Home
Built:
2003
County:
Area:

School Information

Elementary School:
Middle School:
High School:

Description

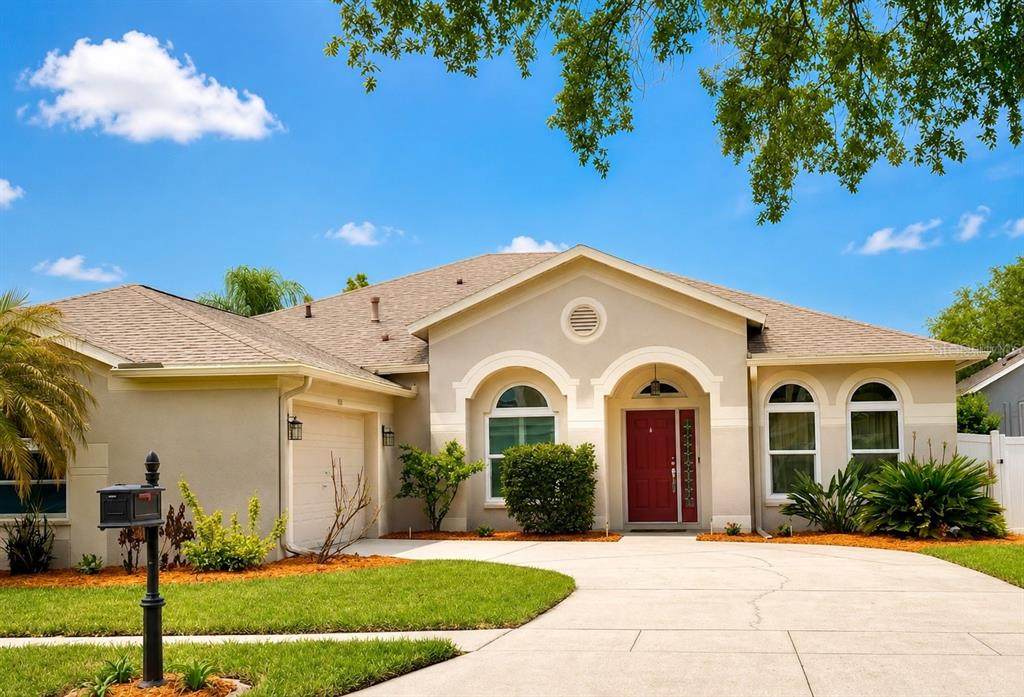
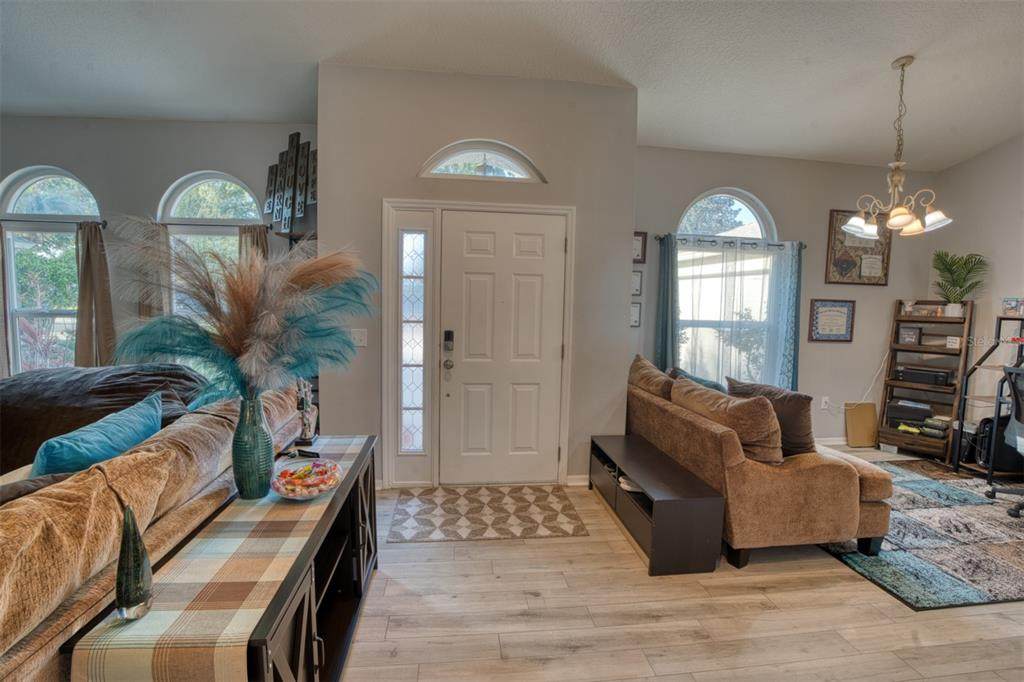
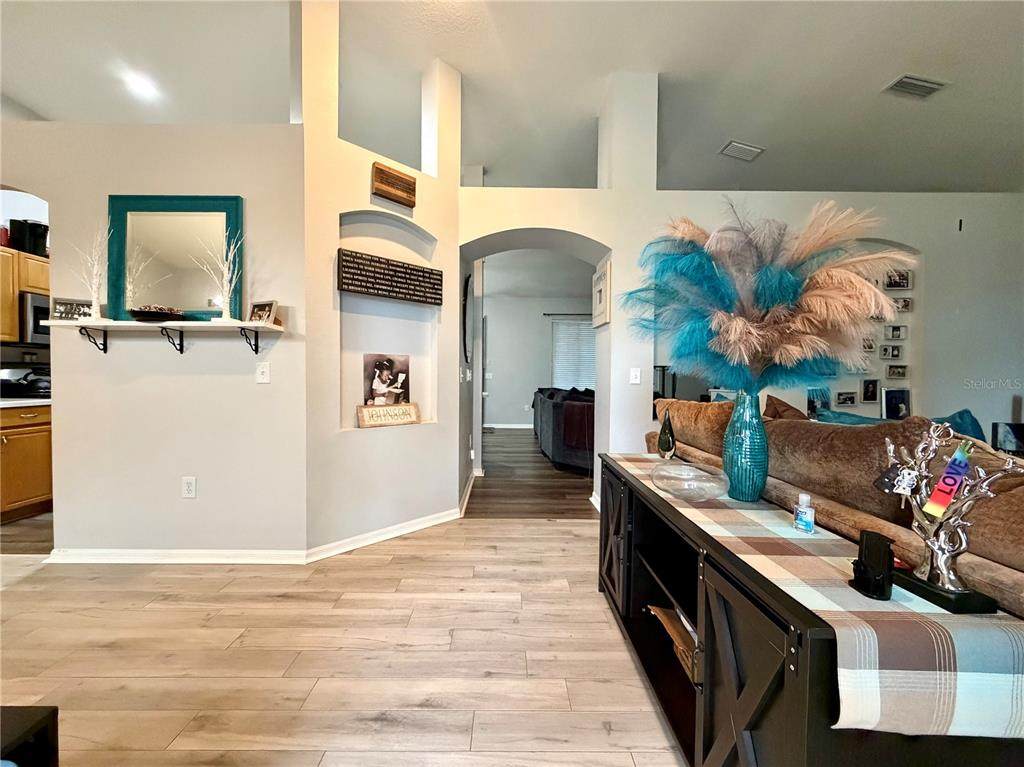
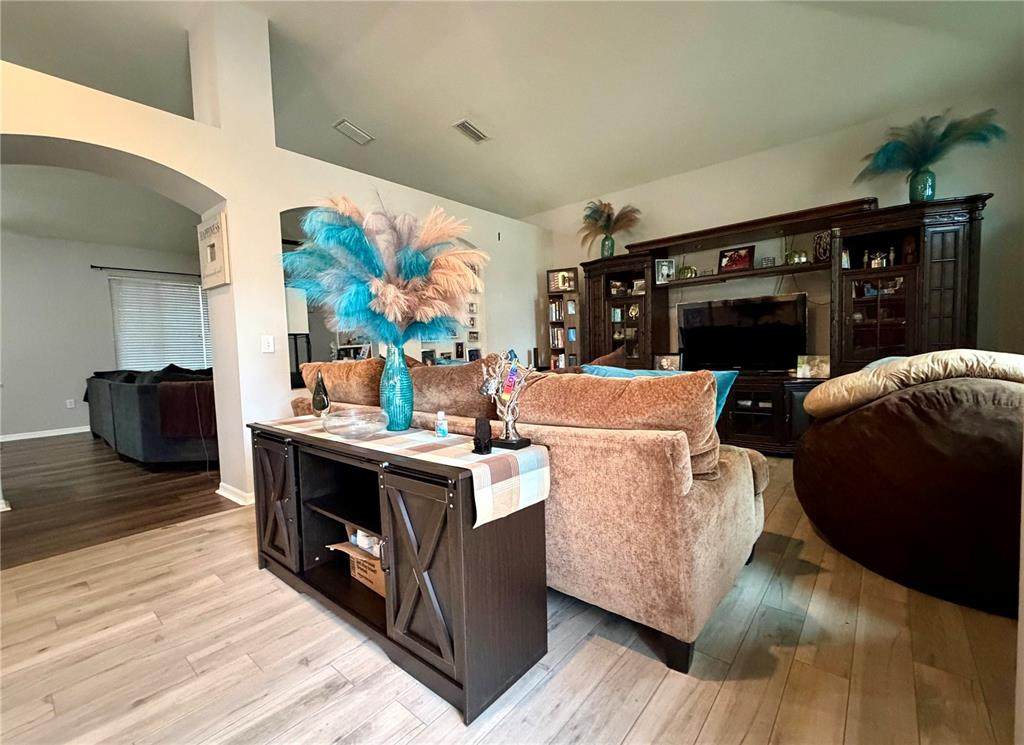
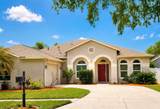
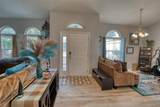
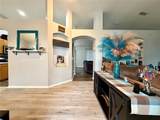
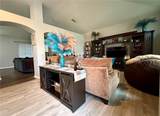
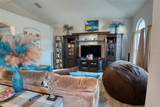
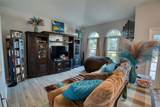
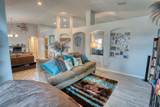
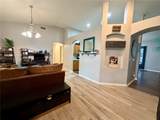
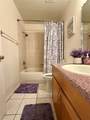
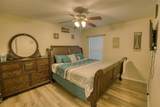
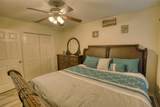
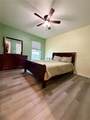
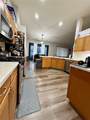
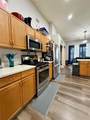
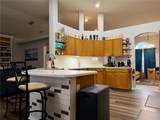
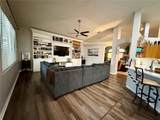
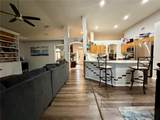
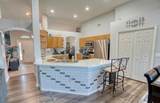
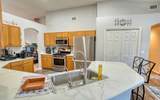
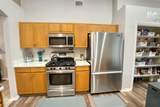
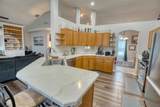
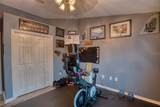
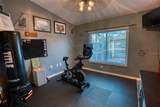
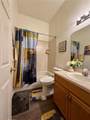
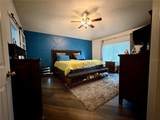
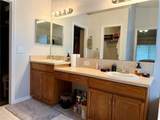
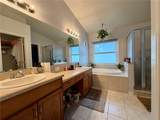
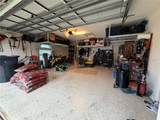
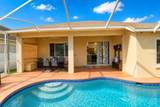
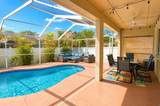
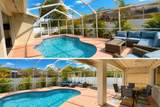
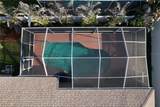
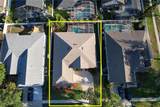
PRICE IMPROVEMENT!!! Seller Provided HOME WARRANTY for 1 year!!! Located in the Buckhorn Grove community **NO CDD** this home boasts 4 Spacious Bedrooms, 3 FULL Bath, 2 Car Garage with nearly 2300 sqft of Living Space and a Pool side private Oasis. For peace of mind, major items recently updated include **BRAND NEW 5-TON AC (2020),** BRAND NEW STORM WINDOWS THROUGHOUT (2018),** and **BRAND NEW ROOF (2022)**. Walk in to an open foyer complete with vaulted ceilings that are flanked by a dining room on one side and office/flex space on the other. The family and kitchen complete the great room with soaring ceilings, custom built-in entertainment wall, large windows and sliding glass doors allowing natural light to enter throughout the house. The kitchen has high ceilings, GAS COOKING, stainless steel appliances (2022), plenty of storage area, and a spacious pantry. Step outside into your private oasis via sliding glass doors to a relaxing space complete with covered patio, newly screened Lanai, new PVC fencing and your own **SPARKLING BLUE POOL**. Owner's Retreat is nicely sized with vaulted ceilings and private bath ensuite complete with double sinks, soaking tub, separate shower and a LARGE WALK-IN CLOSET! All 3 secondary bedrooms have ample space for Queen size mattress! In the garage, Safe Rack Suspended Shelving system provides over 100 SF of additional storage along with built in cabinets and work bench. Nested in a **LOW HOA** neighborhood, this home is conveniently located near Shopping, Parks, Recreation, Restaurants, Schools, Hospitals, Golf Course, and Commuter Routes! With all this amazing home has already, you'll have both peace of mind and a pool view to enjoy the sunshine state!

Monthly Payment Calculator


© 2026 My Florida Regional MLS DBA Stellar MLS. All rights reserved. All listings displayed pursuant to IDX. All listing information is deemed reliable but not guaranteed and should be independently verified through personal inspection by appropriate professionals. Listings displayed on this website may be subject to prior sale or removal from sale; availability of any listing should always be independently verified. Listing information is provided for consumers personal, non-commercial use, solely to identify potential properties for potential purchase; all other use is strictly prohibited and may violate relevant federal and state law. Data last updated 2026-10-14T23:45:02.693.
www.thekkg.com/homes/176301830
Print Image

4303 Orange Ridge Court Valrico, FL 33596

  • Price: $497,000
  • Status: Active
  • On Site: 158 Days
  • Updated: 64 min ago
  • MLS #: TB8506230
4
Beds
3
Baths
0
½ Baths
0.18
Acres
2,298
SQFT
$216
$/SQFT
2003
Built
Neighborhood:
Buckhorn Groves Ph 2
County:
Hillsborough
Area:
Valrico
Elementary School:
Nelson-Hb
Middle School:
Mulrennan-Hb
High School:
Durant-Hb
Property Description
PRICE IMPROVEMENT!!! Seller Provided HOME WARRANTY for 1 year!!! Located in the Buckhorn Grove community **NO CDD** this home boasts 4 Spacious Bedrooms, 3 FULL Bath, 2 Car Garage with nearly 2300 sqft of Living Space and a Pool side private Oasis. For peace of mind, major items recently updated include **BRAND NEW 5-TON AC (2020),** BRAND NEW STORM WINDOWS THROUGHOUT (2018),** and **BRAND NEW ROOF (2022)**. Walk in to an open foyer complete with vaulted ceilings that are flanked by a dining room on one side and office/flex space on the other. The family and kitchen complete the great room with soaring ceilings, custom built-in entertainment wall, large windows and sliding glass doors allowing natural light to enter throughout the house. The kitchen has high ceilings, GAS COOKING, stainless steel appliances (2022), plenty of storage area, and a spacious pantry. Step outside into your private oasis via sliding glass doors to a relaxing space complete with covered patio, newly screened Lanai, new PVC fencing and your own **SPARKLING BLUE POOL**. Owner's Retreat is nicely sized with vaulted ceilings and private bath ensuite complete with double sinks, soaking tub, separate shower and a LARGE WALK-IN CLOSET! All 3 secondary bedrooms have ample space for Queen size mattress! In the garage, Safe Rack Suspended Shelving system provides over 100 SF of additional storage along with built in cabinets and work bench. Nested in a **LOW HOA** neighborhood, this home is conveniently located near Shopping, Parks, Recreation, Restaurants, Schools, Hospitals, Golf Course, and Commuter Routes! With all this amazing home has already, you'll have both peace of mind and a pool view to enjoy the sunshine state!
Exterior Features

Architectural Style Florida Attached Garage Yn Yes Carport Yn No Construction Materials BlockStucco Covered Spaces 2 Direction Faces North Exterior Features Irrigation SystemLightingRain GuttersSidewalkSliding DoorsSprinkler Metered Fencing FencedVinyl Foundation Details Slab Garage Dimensions 20x20 Lot Features In CountyLevelSidewalk Lot Size Dimensions 70 x 110 Open Parking YN Yes Parking Features DrivewayGarage Door Opener Patio And Porch Features CoveredDeckEnclosedRear PorchScreened Pool Features Child Safety FenceDeckIn GroundLightingScreen Enclosure Pool Private Yn Yes Road Frontage Type Street Paved Road Surface Type Paved Roof Shingle Spa YN No View GardenPool Water Access Yn No Water Extras Yn No Water View Yn No Waterfront Yn No

Interior Features

Additional Rooms Family RoomFormal Dining Room SeparateFormal Living Room SeparateInside Utility Appliances DishwasherDisposalDryerMicrowaveRangeRefrigeratorWasherWater Filtration System Building Area Total 3044 Cooling Central Air Cooling YN Yes Fireplace Yn No Flooring Luxury VinylTile Furnished Unfurnished Heating Central Heating YN Yes Interior Features Built-in FeaturesCeiling Fan(s)Eating Space In KitchenHigh CeilingsKitchen/Family Room ComboOpen FloorplanPrimary Bedroom Main FloorSplit BedroomThermostatWalk-In Closet(s)Window Treatments Laundry Features Electric Dryer HookupInsideLaundry RoomWasher Hookup Levels One Rooms Bedroom 3 (Built-in Closet) Primary Bedroom (Walk-In Closet(s)) Balcony/Porch/Lanai Kitchen Family Room Dining Room Bedroom 1 (Built-in Closet) Living Room Bedroom 2 (Built-in Closet) Sewer Public Sewer Stories Total 1 Water Source Public Window Features BlindsStorm Window(s)

Property Features

Additional Lease Restrictions Buyer to verify with HOA Additional Parcels YN No Amenities Additional Fees Buyer to verify all community rules with HOA Approval Process Buyer to verify with HOA Association Amenities Playground Association Approval Required Yn No Association Fee 300 Association Fee Frequency Semi-Annually Association Fee Monthly Amount 50 Association Fee Requirement Required Association Yn Yes Builder Name Suarez Cdd Yn No Community Features Deed Restrictions Down Payment Resource Yes Flood Zone Code x Garage Yn Yes Homestead Yn Yes Lease Considered YN Yes Lease Restrictions YN Yes Listing Terms CashConventionalFHAVA Loan Minimum Lease No Minimum New Construction Yn No Occupant Type Owner Ownership Fee Simple Pet Restrictions Buyer to verify with HOA Pets Allowed Yes Property Sub Type Single Family Residence Realtor Info As-IsBrochure AvailableDocs AvailableSee AttachmentsSign Senior Community Yn No Special Listing Conditions None Tax Annual Amount 6659 Total Annual Fees 600 Total Monthly Fees 50 Utilities BB/HS Internet AvailableElectricity ConnectedNatural Gas ConnectedSewer ConnectedSprinkler MeterStreet LightsWater Connected Yrs Of Owner Prior To Leasing Re No Zoning PD


Listing information © 2026 My Florida Regional MLS DBA Stellar MLS..
Listing provided courtesy of IMPACT REALTY TAMPA BAY: 813-321-1200.


© 2026 My Florida Regional MLS DBA Stellar MLS. All rights reserved. All listings displayed pursuant to IDX. All listing information is deemed reliable but not guaranteed and should be independently verified through personal inspection by appropriate professionals. Listings displayed on this website may be subject to prior sale or removal from sale; availability of any listing should always be independently verified. Listing information is provided for consumers personal, non-commercial use, solely to identify potential properties for potential purchase; all other use is strictly prohibited and may violate relevant federal and state law. Data last updated 2026-10-14T23:45:02.693.
 
https://bt-photos.global.ssl.fastly.net/mfr/orig_boomver_2_TB8506230-2.jpg https://bt-photos.global.ssl.fastly.net/mfr/orig_boomver_2_TB8506230-2.jpg https://bt-photos.global.ssl.fastly.net/mfr/orig_boomver_2_TB8506230-2.jpg
Logo
The Kilene Kelly Group | Keller Williams Suburban Tampa
2350 East SR 60, Suite #150
Valrico FL, 33594