













Description
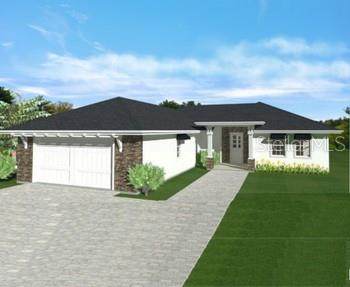
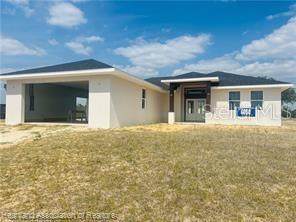
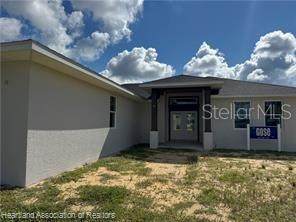
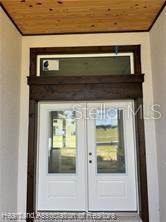
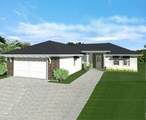
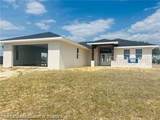
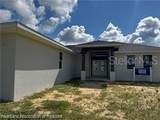
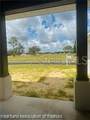
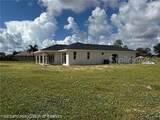
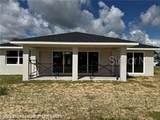
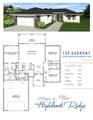
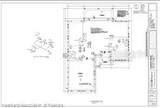
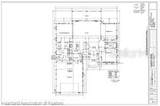
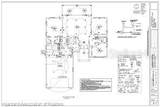
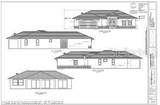
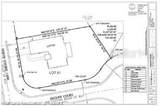
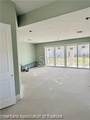
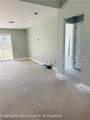
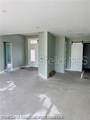
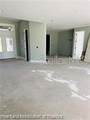
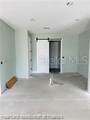
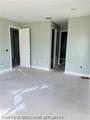
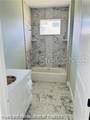
Under Construction. WHY BUY SOMEONE ELSE'S DREAM HOME WHEN YOU CAN HELP DESIGN YOUR OWN? Still Time To Choose Your Finishes! Builder Willing To Customize With Accepted Offer. This brand new Oakmont Model is nearing completion, but there's still time to make it uniquely yours. With an accepted offer, the builder is willing to work with the buyer on many finish selections and custom requests. Prefer white cabinets over gray? Want a different flooring style, countertop color, lighting package, paint palette, backsplash, or fixtures? Bring your ideas and let's discuss the possibilities. Enjoy the advantages of a new construction home while adding your own personal touch, without the lengthy timeline of building from the ground up. Located on the picturesque North Course in Highlands Ridge, this thoughtfully designed home offers 2,881 total square feet with 1,832 square feet of living space. The open concept floor plan features soaring ceilings, abundant natural light, a desirable split bedroom layout, and a spacious primary suite designed for comfort and privacy. The oversized garage provides plenty of room for vehicles, golf carts, storage, or a workshop. Step onto the covered lanai and enjoy beautiful golf course views, creating the perfect backdrop for morning coffee, evening sunsets, or entertaining family and friends. Highlands Ridge offers an exceptional Florida lifestyle with an 18-hole championship golf course, clubhouse, restaurant, fitness center, tennis courts, pickleball courts, two swimming pools, library, and year-round social activities, ALL with an affordable HOA of just $276 per month. Conveniently located near shopping, dining, healthcare facilities, and everyday conveniences, this home is just minutes from historic downtown Sebring, featured on HGTV's Home Town Takeover, approximately 20 minutes from Sebring International Raceway, about 90 minutes to Florida's east and west coasts, and roughly two hours from Orlando and Tampa. Opportunities like this are rare, a nearly completed new construction home where the buyer can still influence the final design. Don't just buy a house. Help create the home you've always wanted.
-
3BEDS
-
0.3ACRES
-
2BATHS
-
01/2 BATHS
-
1,832SQFT
-
$217$/SQFT
School Ratings & Info
Description
Under Construction. WHY BUY SOMEONE ELSE'S DREAM HOME WHEN YOU CAN HELP DESIGN YOUR OWN? Still Time To Choose Your Finishes! Builder Willing To Customize With Accepted Offer. This brand new Oakmont Model is nearing completion, but there's still time to make it uniquely yours. With an accepted offer, the builder is willing to work with the buyer on many finish selections and custom requests. Prefer white cabinets over gray? Want a different flooring style, countertop color, lighting package, paint palette, backsplash, or fixtures? Bring your ideas and let's discuss the possibilities. Enjoy the advantages of a new construction home while adding your own personal touch, without the lengthy timeline of building from the ground up. Located on the picturesque North Course in Highlands Ridge, this thoughtfully designed home offers 2,881 total square feet with 1,832 square feet of living space. The open concept floor plan features soaring ceilings, abundant natural light, a desirable split bedroom layout, and a spacious primary suite designed for comfort and privacy. The oversized garage provides plenty of room for vehicles, golf carts, storage, or a workshop. Step onto the covered lanai and enjoy beautiful golf course views, creating the perfect backdrop for morning coffee, evening sunsets, or entertaining family and friends. Highlands Ridge offers an exceptional Florida lifestyle with an 18-hole championship golf course, clubhouse, restaurant, fitness center, tennis courts, pickleball courts, two swimming pools, library, and year-round social activities, ALL with an affordable HOA of just $276 per month. Conveniently located near shopping, dining, healthcare facilities, and everyday conveniences, this home is just minutes from historic downtown Sebring, featured on HGTV's Home Town Takeover, approximately 20 minutes from Sebring International Raceway, about 90 minutes to Florida's east and west coasts, and roughly two hours from Orlando and Tampa. Opportunities like this are rare, a nearly completed new construction home where the buyer can still influence the final design. Don't just buy a house. Help create the home you've always wanted.

© 2026 My Florida Regional MLS DBA Stellar MLS. All rights reserved. All listings displayed pursuant to IDX. All listing information is deemed reliable but not guaranteed and should be independently verified through personal inspection by appropriate professionals. Listings displayed on this website may be subject to prior sale or removal from sale; availability of any listing should always be independently verified. Listing information is provided for consumers personal, non-commercial use, solely to identify potential properties for potential purchase; all other use is strictly prohibited and may violate relevant federal and state law. Data last updated 2026-10-07T17:30:42.137.
