






Description
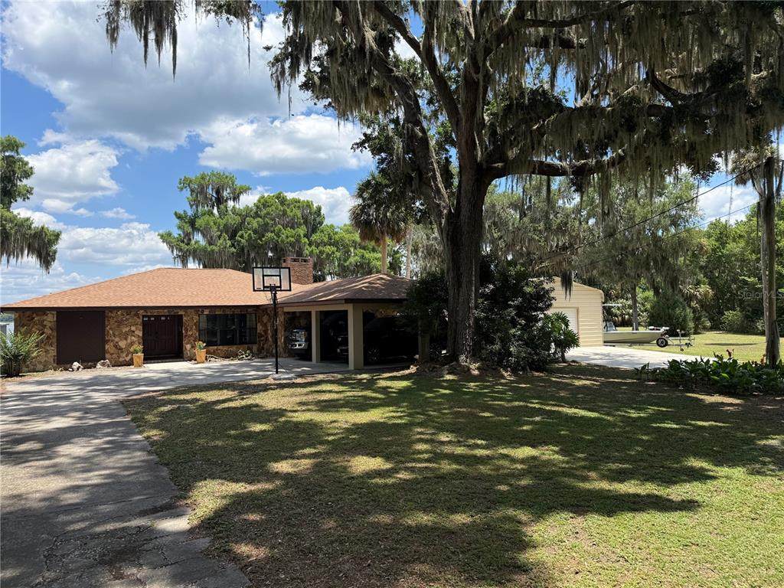
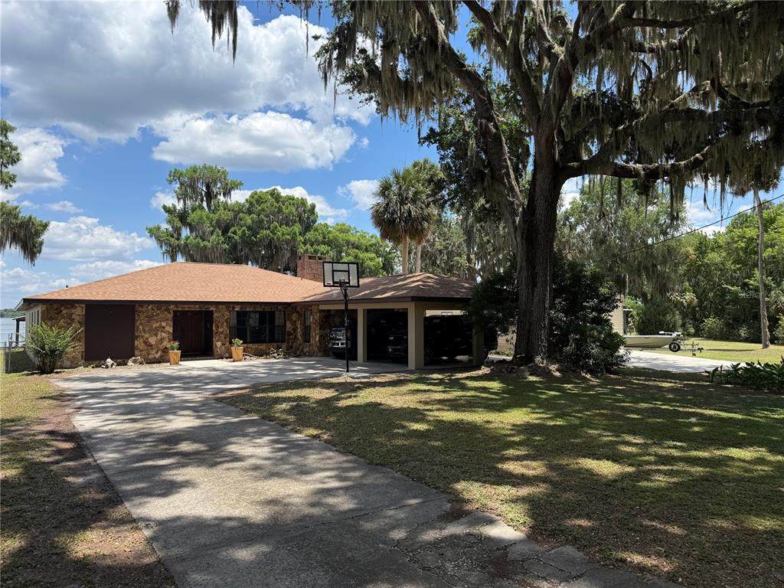
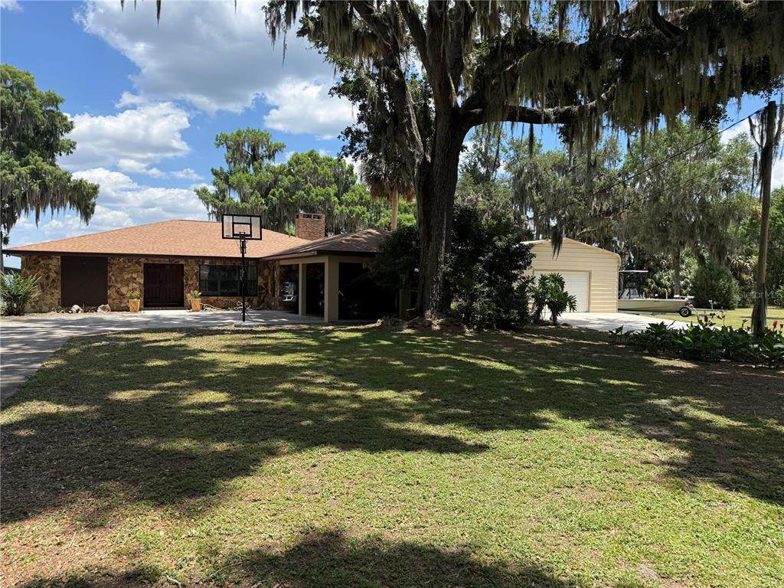
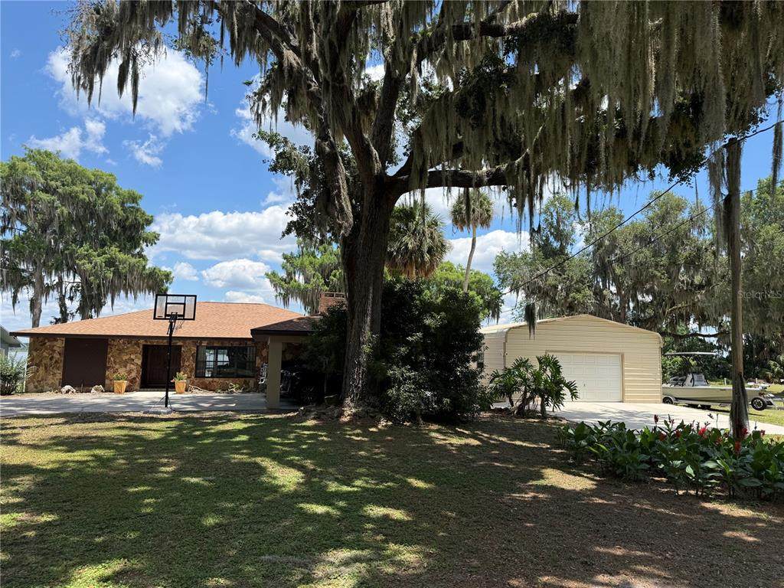
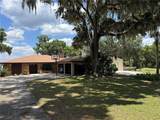
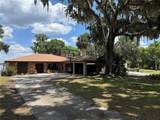
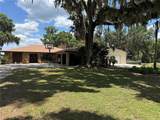
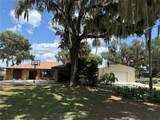
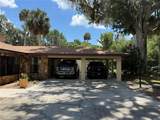
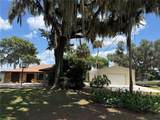
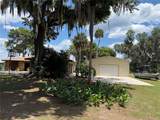
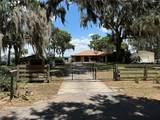
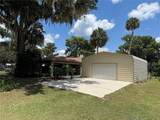
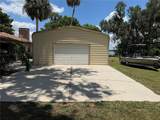
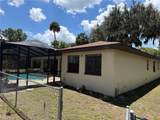
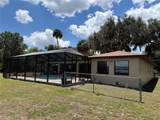
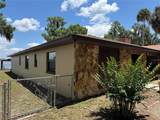
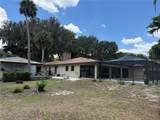
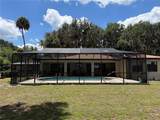
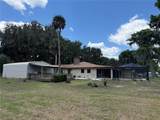
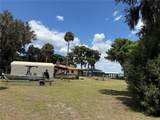
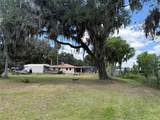
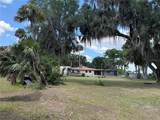
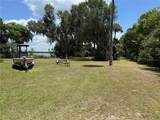
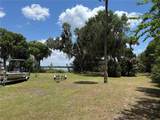
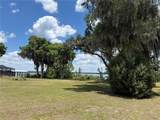
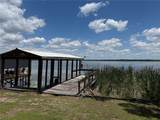
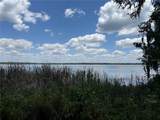
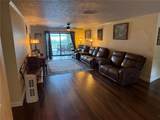
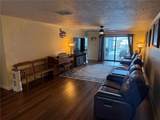
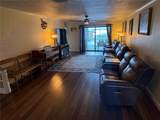
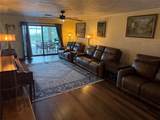
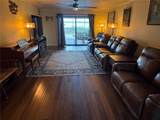
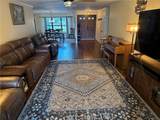
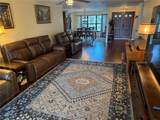
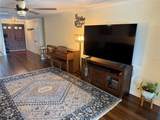
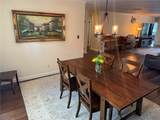
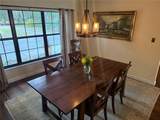
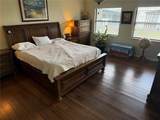
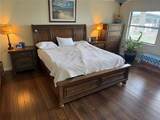
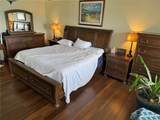
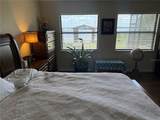
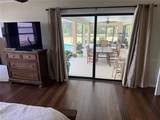
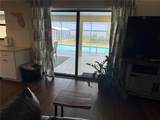
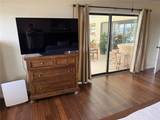
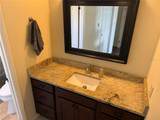
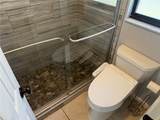
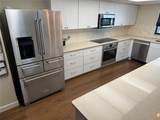
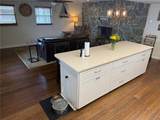
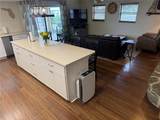
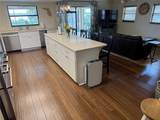
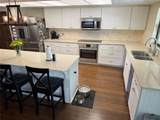
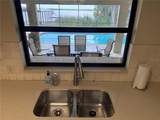
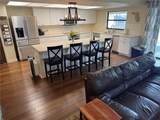
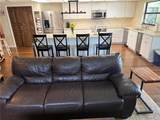
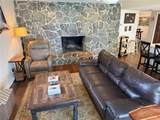
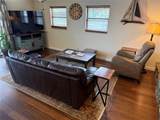
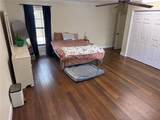
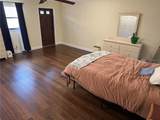
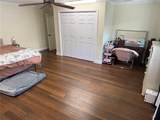
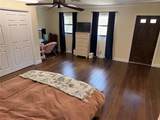
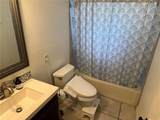
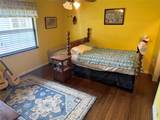
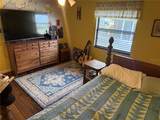
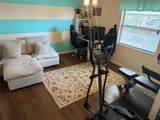
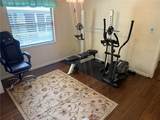
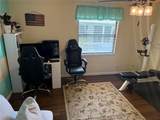
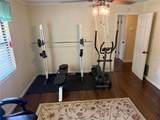
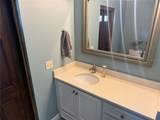
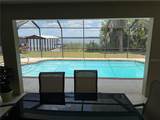
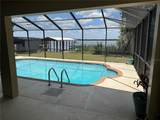
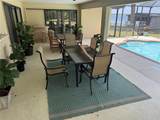
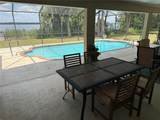
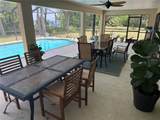
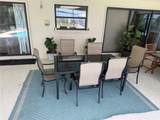
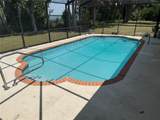
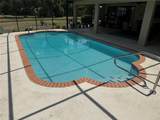
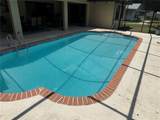
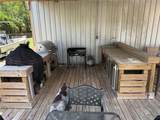
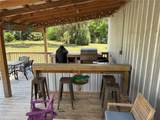
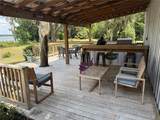
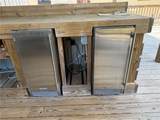
Experience true waterfront living on the shores of beautiful Lake Panasoffkee in this stunning 4 bedroom 3 bath pool home situated on nearly an acre with approximately 300 feet of lake frontage. Tucked away at the end of a paved county road, this private retreat offers panoramic views, peaceful surroundings, and exceptional indoor-outdoor living. Designed for both comfort and entertaining, the home features wood and tile flooring throughout, and spacious layout with both a living room and family room. The oversized owner's suite provides a relaxing escape, while the additional bedrooms offer generous space for family and guests. The kitchen is equipped with all stainless steel appliances, solid wood cabinetry, and quartz countertops and opens seamlessly to the home's expansive entertaining areas. Outside you can enjoy the pool with screen enclosure and fully equipped outdoor kitchen with concrete countertops, stainless steel grills, sink, and ice makers all perfectly positioned to enjoy breathtaking lake views. For boating and outdoor enthusiasts, the property includes a private dock and covered boat slip on Lake Panasoffkee. A massive 30x25 garage/workshop provides excellent space for hobbies, storage, or recreational equipment. The paved four-board/wire fencing, and dual automatic gates add both functionality and curb appeal. Located in a quiet neighborhood a short distance from The Villages where you can find dinning, shopping, and nightly entertainment. For those needing to commute Interstate 75 and The Florida Turnpike are just a hop, skip, and a jump away. Schedule your private showing today and begin your journey to experiencing the ultimate Florida lifestyle.
-
4BEDS
-
0.89ACRES
-
3BATHS
-
01/2 BATHS
-
2,821SQFT
-
$222$/SQFT
School Information
Description
Experience true waterfront living on the shores of beautiful Lake Panasoffkee in this stunning 4 bedroom 3 bath pool home situated on nearly an acre with approximately 300 feet of lake frontage. Tucked away at the end of a paved county road, this private retreat offers panoramic views, peaceful surroundings, and exceptional indoor-outdoor living. Designed for both comfort and entertaining, the home features wood and tile flooring throughout, and spacious layout with both a living room and family room. The oversized owner's suite provides a relaxing escape, while the additional bedrooms offer generous space for family and guests. The kitchen is equipped with all stainless steel appliances, solid wood cabinetry, and quartz countertops and opens seamlessly to the home's expansive entertaining areas. Outside you can enjoy the pool with screen enclosure and fully equipped outdoor kitchen with concrete countertops, stainless steel grills, sink, and ice makers all perfectly positioned to enjoy breathtaking lake views. For boating and outdoor enthusiasts, the property includes a private dock and covered boat slip on Lake Panasoffkee. A massive 30x25 garage/workshop provides excellent space for hobbies, storage, or recreational equipment. The paved four-board/wire fencing, and dual automatic gates add both functionality and curb appeal. Located in a quiet neighborhood a short distance from The Villages where you can find dinning, shopping, and nightly entertainment. For those needing to commute Interstate 75 and The Florida Turnpike are just a hop, skip, and a jump away. Schedule your private showing today and begin your journey to experiencing the ultimate Florida lifestyle.

© 2026 My Florida Regional MLS DBA Stellar MLS. All rights reserved. All listings displayed pursuant to IDX. All listing information is deemed reliable but not guaranteed and should be independently verified through personal inspection by appropriate professionals. Listings displayed on this website may be subject to prior sale or removal from sale; availability of any listing should always be independently verified. Listing information is provided for consumers personal, non-commercial use, solely to identify potential properties for potential purchase; all other use is strictly prohibited and may violate relevant federal and state law. Data last updated 2026-10-14T23:45:02.693.
