




Description
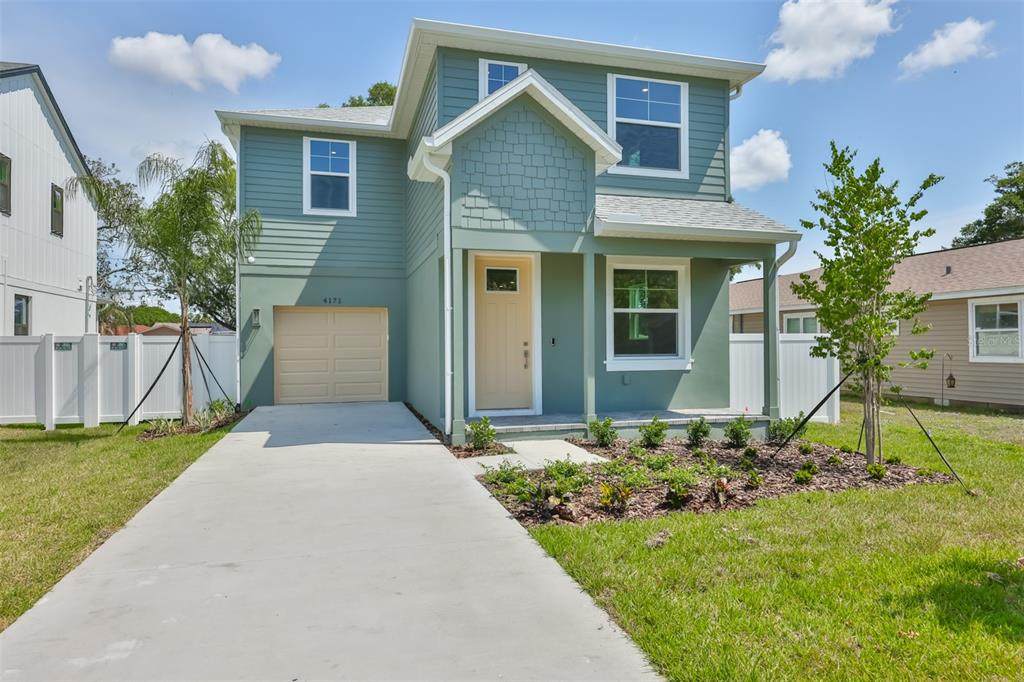
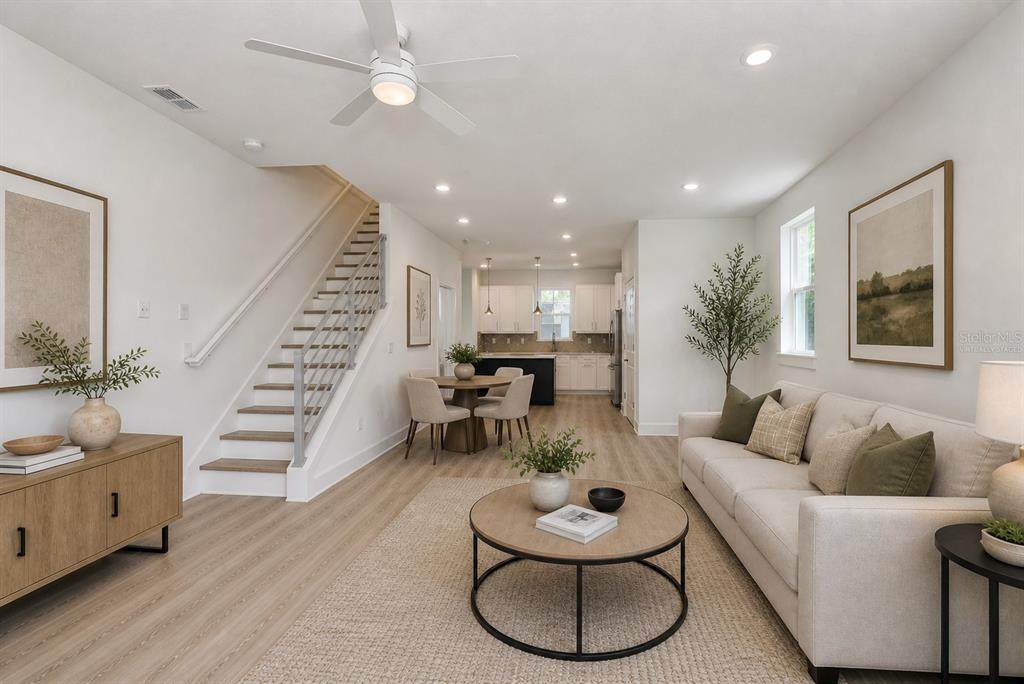
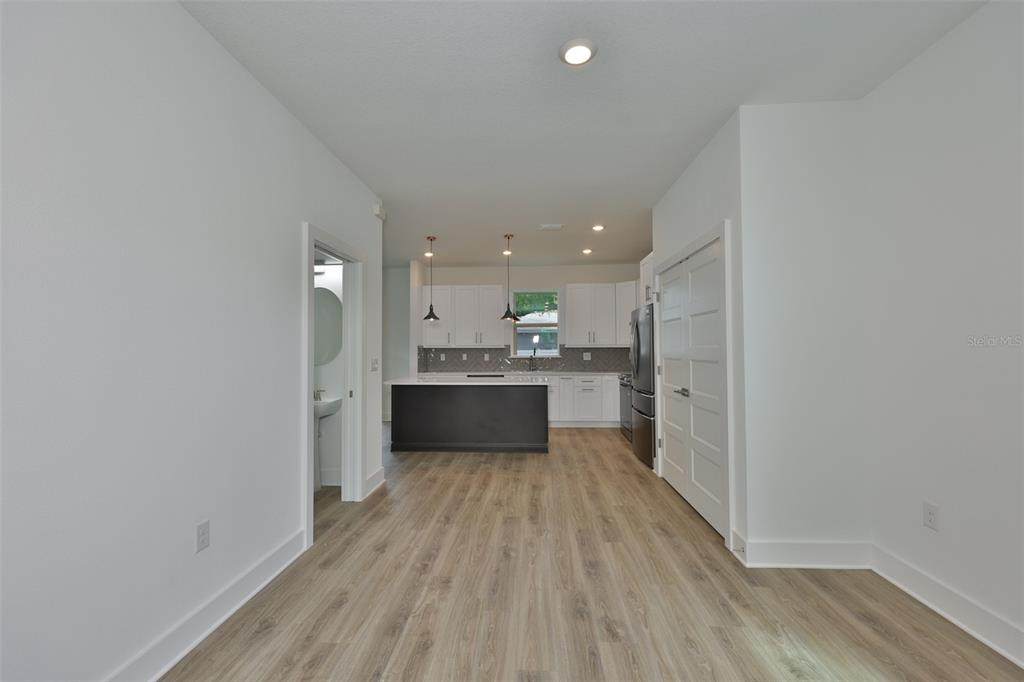
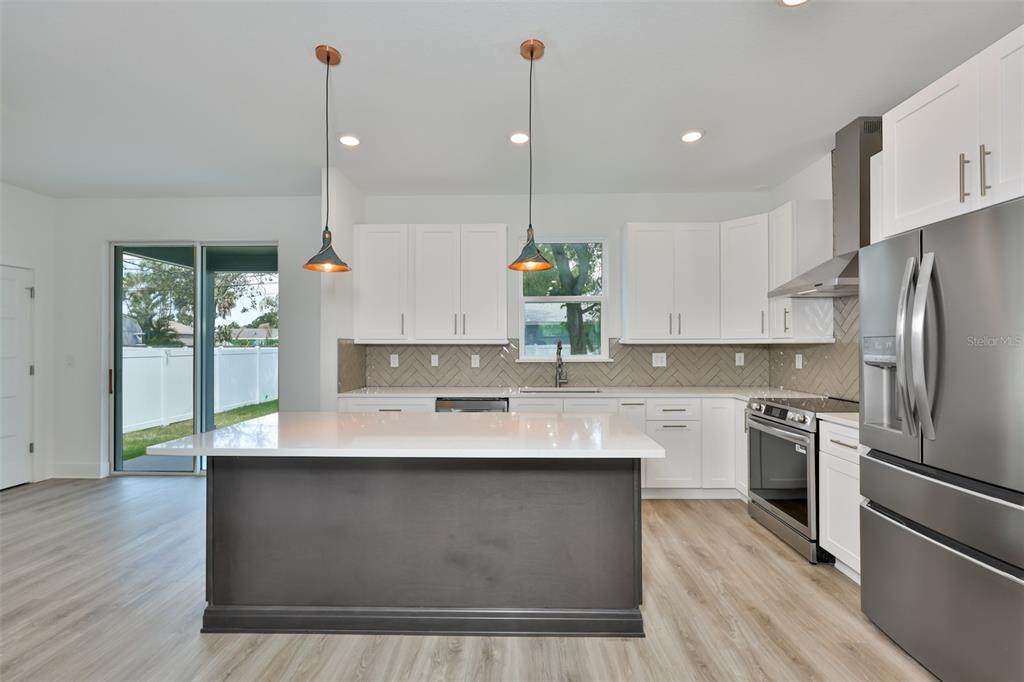
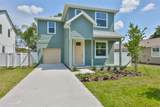
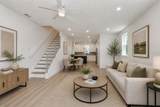
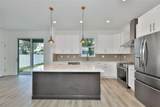
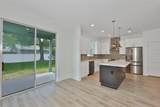
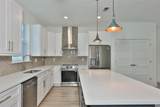
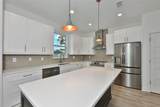
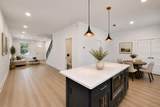
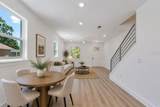
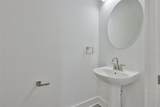
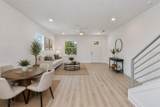
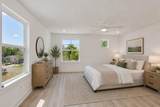
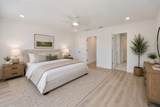
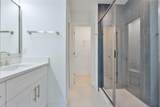
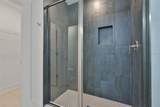
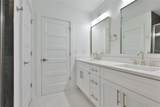
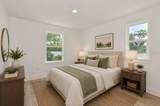
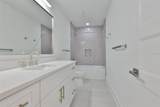
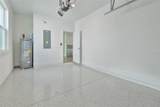
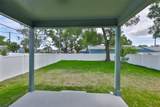
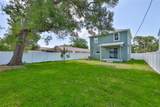
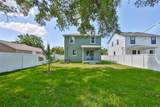
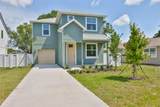
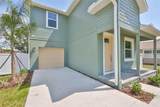
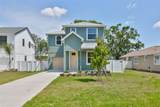
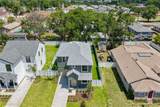
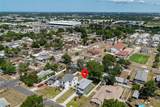
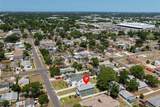
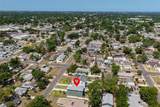
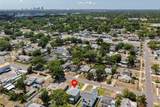
One or more photo(s) has been virtually staged. Welcome to this beautifully designed NEW CONSTRUCTION home offering 4 bedrooms, 2.5 bathrooms, and a 1-car garage. This thoughtfully built home features an open-concept layout with 9'4" ceilings and luxury LVP flooring throughout both floors and stairs, creating a clean, modern, and elevated feel. The gourmet kitchen features QUARTZ countertops, custom white shaker cabinetry with 42" uppers, soft-close drawers, pull-out shelving, a trash pullout, and a pot and pan cabinet, all designed for both style and functionality. A large island, designer pendant lighting, and a herringbone tile backsplash extending to the ceiling at the hood elevate the space. The premium stainless steel appliance package, built-in microwave/convection oven, and chimney-style vent hood make it ideal for everyday living and entertaining. Sliding doors lead out to a covered porch, creating a seamless indoor-outdoor flow, perfect for relaxing or entertaining, overlooking a fully fenced backyard with low-maintenance vinyl fencing and a full irrigation system. Upstairs, the spacious primary suite offers a walk-in closet with custom shelving and a beautifully designed bathroom with dual sinks, quartz countertops, oversized walk-in shower with a semi-frameless glass enclosure, and modern LED lighting. Additional bathrooms feature quartz countertops, designer tile work, and contemporary finishes throughout. This home is loaded with upgrades including pre-wiring for surround sound, security cameras, CAT5/CAT6 tech ports, Ring doorbell, WiFi-enabled smart thermostat, energy-efficient Low-E windows, R-38 insulation, In-wall pest control tubes and a high-performance HVAC system. Built for durability and peace of mind with block construction on the first floor, impact windows in the front, and hurricane shutters, plus a 30-year dimensional shingle roof and epoxy-coated garage floor. NO HOA and NO CDD fees. Located in Flood Zone X with an elevation of 47 ft, so NO flood insurance required. Includes a 2-10 Home Buyers Warranty covering major structural components, in addition to the builder?s warranty.Conveniently located just minutes from top-rated beaches, vibrant Downtown St. Pete, restaurants, shopping, and everyday conveniences, with easy access to international airports. Call today for your private showing!
-
4BEDS
-
0.15ACRES
-
2BATHS
-
11/2 BATHS
-
2,013SQFT
-
$303$/SQFT
School Information
Description
One or more photo(s) has been virtually staged. Welcome to this beautifully designed NEW CONSTRUCTION home offering 4 bedrooms, 2.5 bathrooms, and a 1-car garage. This thoughtfully built home features an open-concept layout with 9'4" ceilings and luxury LVP flooring throughout both floors and stairs, creating a clean, modern, and elevated feel. The gourmet kitchen features QUARTZ countertops, custom white shaker cabinetry with 42" uppers, soft-close drawers, pull-out shelving, a trash pullout, and a pot and pan cabinet, all designed for both style and functionality. A large island, designer pendant lighting, and a herringbone tile backsplash extending to the ceiling at the hood elevate the space. The premium stainless steel appliance package, built-in microwave/convection oven, and chimney-style vent hood make it ideal for everyday living and entertaining. Sliding doors lead out to a covered porch, creating a seamless indoor-outdoor flow, perfect for relaxing or entertaining, overlooking a fully fenced backyard with low-maintenance vinyl fencing and a full irrigation system. Upstairs, the spacious primary suite offers a walk-in closet with custom shelving and a beautifully designed bathroom with dual sinks, quartz countertops, oversized walk-in shower with a semi-frameless glass enclosure, and modern LED lighting. Additional bathrooms feature quartz countertops, designer tile work, and contemporary finishes throughout. This home is loaded with upgrades including pre-wiring for surround sound, security cameras, CAT5/CAT6 tech ports, Ring doorbell, WiFi-enabled smart thermostat, energy-efficient Low-E windows, R-38 insulation, In-wall pest control tubes and a high-performance HVAC system. Built for durability and peace of mind with block construction on the first floor, impact windows in the front, and hurricane shutters, plus a 30-year dimensional shingle roof and epoxy-coated garage floor. NO HOA and NO CDD fees. Located in Flood Zone X with an elevation of 47 ft, so NO flood insurance required. Includes a 2-10 Home Buyers Warranty covering major structural components, in addition to the builder?s warranty.Conveniently located just minutes from top-rated beaches, vibrant Downtown St. Pete, restaurants, shopping, and everyday conveniences, with easy access to international airports. Call today for your private showing!

© 2026 My Florida Regional MLS DBA Stellar MLS. All rights reserved. All listings displayed pursuant to IDX. All listing information is deemed reliable but not guaranteed and should be independently verified through personal inspection by appropriate professionals. Listings displayed on this website may be subject to prior sale or removal from sale; availability of any listing should always be independently verified. Listing information is provided for consumers personal, non-commercial use, solely to identify potential properties for potential purchase; all other use is strictly prohibited and may violate relevant federal and state law. Data last updated 2026-10-15T06:46:03.997.
