









Skip To Content

4127 Kingsley Street

Clermont, FL 34711
  • $349,000
  • STATUS: Active
  • ON SITE: 150 Days
  • MLS #: G5111723
UPDATED: 240 min ago
$349,000
  • 2
    BEDS
  • 0.14
    ACRES
  • 2
    BATHS
  • 0
    1/2 BATHS
  • 1,884
    SQFT
  • $185
    $/SQFT
Neighborhood:
Type:
Single-Family Home
Built:
2000
County:
Area:

School Ratings & Info

Description

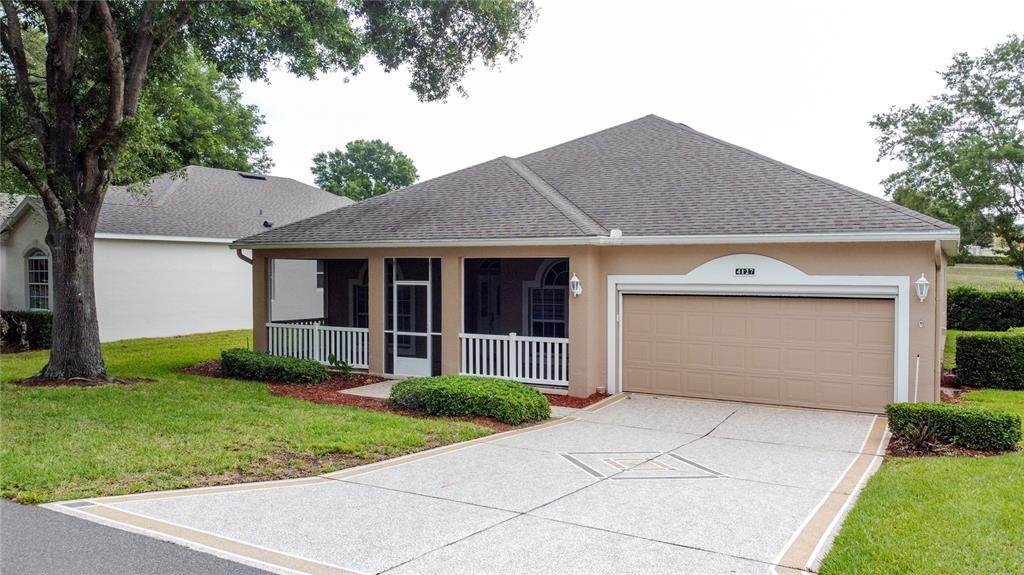
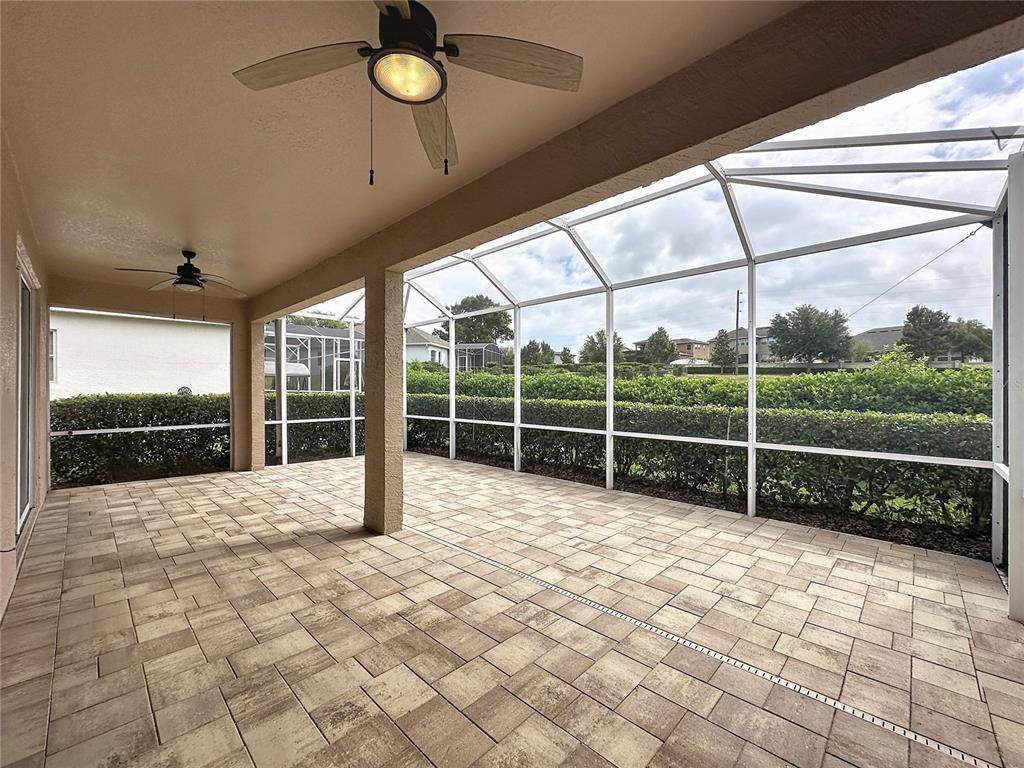
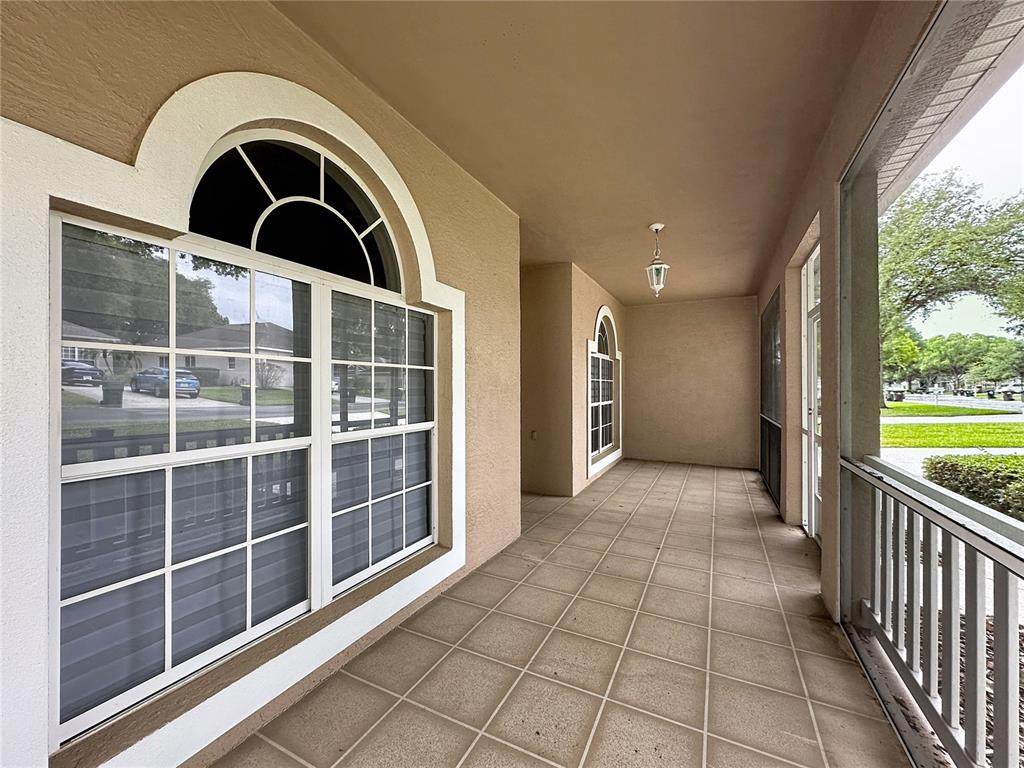
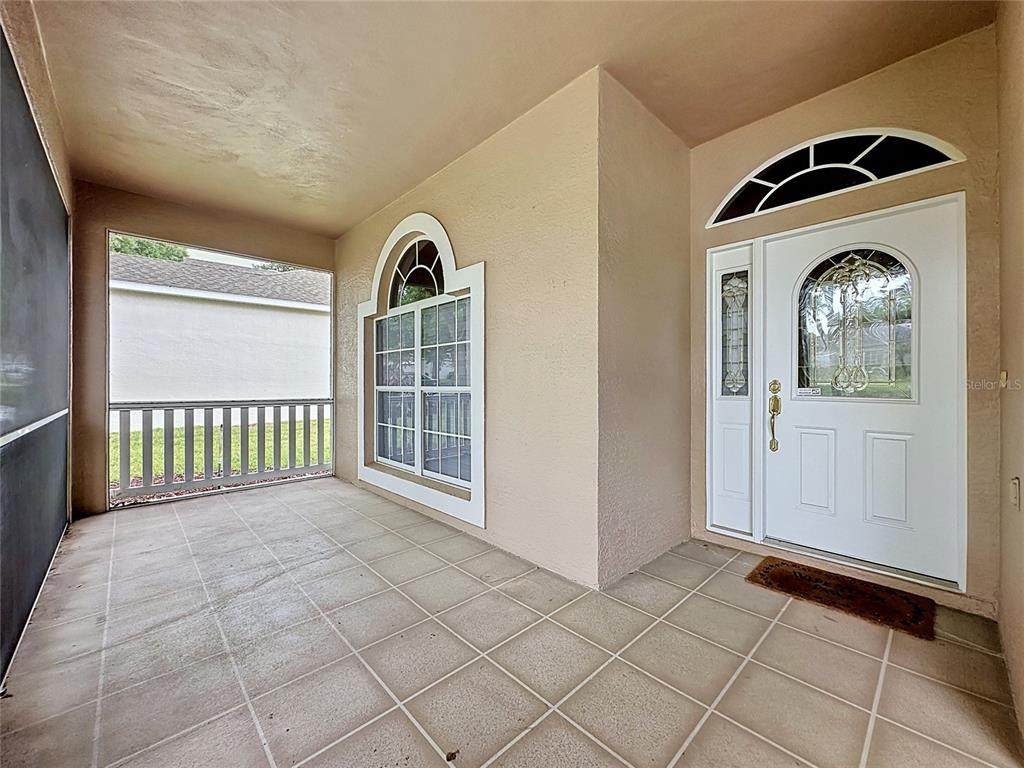
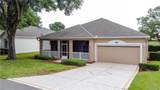
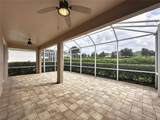
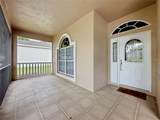
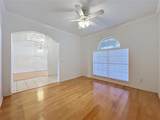
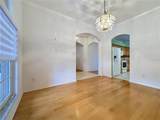
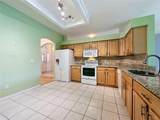
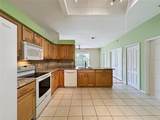
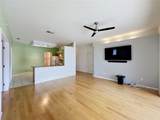
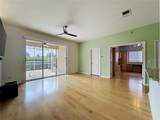
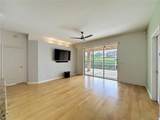
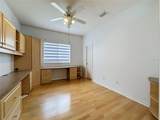
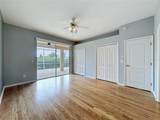
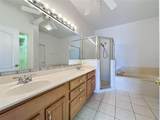
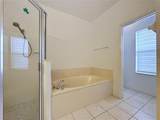
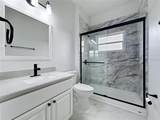
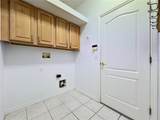
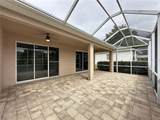
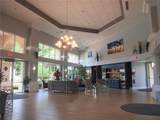
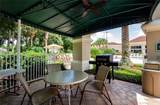
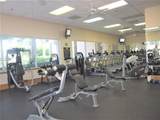
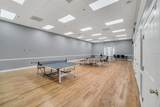
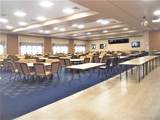
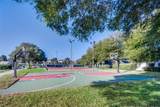
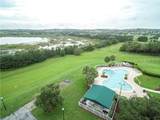
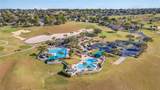
Price Reduction of $10,000!!! Welcome to resort-style living in the highly sought-after gated golf community of 55+ Kings Ridge! This beautifully maintained 2-bedroom, 2-bath home offers 1,884 square feet of comfortable living space with an open and functional floor plan. Featuring ceramic tile and wood flooring, spacious living areas, New roof in Sept 2014,and HVAc changeout in 2010. The kitchen has wood cabinetry with granite countertops and tile flooring. The kitchen includes ample cabinet space, a closet pantry, and all major appliances. The primary suite offers a walk-in closet and en-suite bath, while the split-bedroom layout provides privacy for guests or family. The 2nd Bathroom has a complete renovation in Aug 2025 that included a new walk in shower,. The large back enclosure has paver brick pavers and a covered lanai area. Enjoy a low-maintenance lifestyle with HOA fees that include internet, cable, exterior maintenance, grounds maintenance, community pool access, recreational facilities, and 24-hour guard-gated security. Kings Ridge amenities include a clubhouse, fitness center, golf, tennis courts, pools, and golf cart-friendly streets. Conveniently located near shopping, dining, medical facilities, and major roadways, this home is the perfect full-time residence or seasonal retreat!

Monthly Payment Calculator


© 2026 My Florida Regional MLS DBA Stellar MLS. All rights reserved. All listings displayed pursuant to IDX. All listing information is deemed reliable but not guaranteed and should be independently verified through personal inspection by appropriate professionals. Listings displayed on this website may be subject to prior sale or removal from sale; availability of any listing should always be independently verified. Listing information is provided for consumers personal, non-commercial use, solely to identify potential properties for potential purchase; all other use is strictly prohibited and may violate relevant federal and state law. Data last updated 2026-10-07T19:49:16.633.
www.thekkg.com/homes/176305273
Print Image

4127 Kingsley Street Clermont, FL 34711

  • Price: $349,000
  • Status: Active
  • On Site: 150 Days
  • Updated: 240 min ago
  • MLS #: G5111723
2
Beds
2
Baths
0
½ Baths
0.14
Acres
1,884
SQFT
$185
$/SQFT
2000
Built
Neighborhood:
Kings Ridge
County:
Lake
Area:
Clermont
Property Description
Price Reduction of $10,000!!! Welcome to resort-style living in the highly sought-after gated golf community of 55+ Kings Ridge! This beautifully maintained 2-bedroom, 2-bath home offers 1,884 square feet of comfortable living space with an open and functional floor plan. Featuring ceramic tile and wood flooring, spacious living areas, New roof in Sept 2014,and HVAc changeout in 2010. The kitchen has wood cabinetry with granite countertops and tile flooring. The kitchen includes ample cabinet space, a closet pantry, and all major appliances. The primary suite offers a walk-in closet and en-suite bath, while the split-bedroom layout provides privacy for guests or family. The 2nd Bathroom has a complete renovation in Aug 2025 that included a new walk in shower,. The large back enclosure has paver brick pavers and a covered lanai area. Enjoy a low-maintenance lifestyle with HOA fees that include internet, cable, exterior maintenance, grounds maintenance, community pool access, recreational facilities, and 24-hour guard-gated security. Kings Ridge amenities include a clubhouse, fitness center, golf, tennis courts, pools, and golf cart-friendly streets. Conveniently located near shopping, dining, medical facilities, and major roadways, this home is the perfect full-time residence or seasonal retreat!
Exterior Features

Architectural Style Florida Attached Garage Yn Yes Carport Yn No Construction Materials BlockStucco Covered Spaces 2 Direction Faces West Exterior Features Irrigation SystemLightingPrivate MailboxRain GuttersSliding DoorsSprinkler Metered Foundation Details Slab Garage Dimensions 18x22 Lot Features City LotLandscapedLevel Open Parking YN Yes Parking Features DrivewayGarage Door Opener Patio And Porch Features EnclosedRear Porch Pool Private Yn No Road Frontage Type Street Paved Road Surface Type Paved Roof Shingle Spa YN No Water Access Yn No Water Extras Yn No Water View Yn No Waterfront Yn No

Interior Features

Additional Rooms AtticDen/Library/OfficeFamily RoomFormal Dining Room SeparateFormal Living Room SeparateInside Utility Appliances DishwasherDisposalElectric Water HeaterMicrowaveRangeRefrigerator Building Area Total 3094 Cooling Central Air Cooling YN Yes Fireplace Yn No Flooring Ceramic TileHardwood Furnished Unfurnished Heating CentralElectricHeat Pump Heating YN Yes Interior Features Thermostat Laundry Features Electric Dryer HookupInsideLaundry RoomWasher Hookup Levels One Rooms Primary Bedroom (En Suite BathroomWalk-In Closet(s)) Living Room Den (Walk-In Closet(s)) Dining Room Primary Bathroom Bedroom 2 (Built-in Closet) Kitchen (Pantry) Family Room Sewer Public Sewer Water Source Public Window Features BlindsWindow Treatments

Property Features

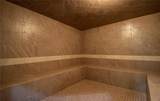
Additional Lease Restrictions PLEASE CONFIRM LEASE RESTRICTIONS WITH THE HOA. NO AIR B&B OR SHORT TERM RENTALS. Additional Parcels YN No Approval Process Approval of sale and age restriction documentation must be submitted to Kings Ridge. Please contact Leland Management at 352-242-9653 or Kings-Ridge.net to inquire about the approval process Association Amenities Basketball CourtCable TVClubhouseFitness CenterGatedGolf CourseHandicap ModifiedLobby Key RequiredMaintenancePickleball Court(s)PoolRecreation FacilitiesSaunaSecurityShuffleboard CourtSpa/Hot TubTennis Court(s)Vehicle RestrictionsWheelchair Access Association Approval Required Yn Yes Association Fee 252 Association Fee Frequency Monthly Association Fee Includes 24-Hour GuardCable TVCommon Area TaxesCommunity PoolEscrow Reserves FundInternetMaintenance StructureMaintenance GroundsManagerPrivate RoadRecreational Facilities Association Fee Monthly Amount 252 Association Fee Requirement Required Association Fee2 230 Association Fee2 Frequency Monthly Association Montly Maint Amt Add To Hoa 0 Association Yn Yes Builder Name Lennar Cdd Yn No Community Features Association Recreation - OwnedBuyer Approval RequiredClubhouseDeed RestrictionsFitness CenterGated Community - GuardGolf Carts OKGolfIrrigation-Reclaimed WaterPoolSidewalksSpecial Community RestrictionsTennis Court(s)Wheelchair Access Down Payment Resource Yes Flood Zone Code X Garage Yn Yes Green Water Conservation Irrigation-Reclaimed Water Homestead Yn Yes Lease Considered YN Yes Lease Restrictions YN Yes Listing Terms CashConventionalFHAVA Loan Minimum Lease 5 Months New Construction Yn No Number Of Pets 2 Occupant Type Vacant Ownership Fee Simple Pet Restrictions Pets must be on a lease when outside. It is the buyer's responsibility to verify the pet restrictions with the HOA Pets Allowed Cats OKDogs OKYes Planned Unit Development Yn Yes Property Sub Type Single Family Residence Realtor Info As-IsAssoc approval requiredBrochure AvailableDocs AvailableFloor Plan AvailableLease RestrictionsSignSubject to Approval Security Features Gated CommunitySmoke Detector(s) Senior Community Yn Yes Special Listing Conditions None Tax Annual Amount 1953 Total Annual Fees 5784 Total Monthly Fees 482 Utilities BB/HS Internet AvailableCable ConnectedElectricity ConnectedFire HydrantPhone AvailablePublicSewer ConnectedSprinkler RecycledStreet LightsUnderground UtilitiesWater Connected Yrs Of Owner Prior To Leasing Re Yes Zoning PUD


Listing information © 2026 My Florida Regional MLS DBA Stellar MLS..
Listing provided courtesy of REAL BROKER, LLC: 855-450-0442.


© 2026 My Florida Regional MLS DBA Stellar MLS. All rights reserved. All listings displayed pursuant to IDX. All listing information is deemed reliable but not guaranteed and should be independently verified through personal inspection by appropriate professionals. Listings displayed on this website may be subject to prior sale or removal from sale; availability of any listing should always be independently verified. Listing information is provided for consumers personal, non-commercial use, solely to identify potential properties for potential purchase; all other use is strictly prohibited and may violate relevant federal and state law. Data last updated 2026-10-07T19:49:16.633.
 
https://bt-photos.global.ssl.fastly.net/mfr/orig_boomver_1_G5111723-2.jpg https://bt-photos.global.ssl.fastly.net/mfr/orig_boomver_1_G5111723-2.jpg https://bt-photos.global.ssl.fastly.net/mfr/orig_boomver_1_G5111723-2.jpg
Logo
The Kilene Kelly Group | Keller Williams Suburban Tampa
2350 East SR 60, Suite #150
Valrico FL, 33594