




Description
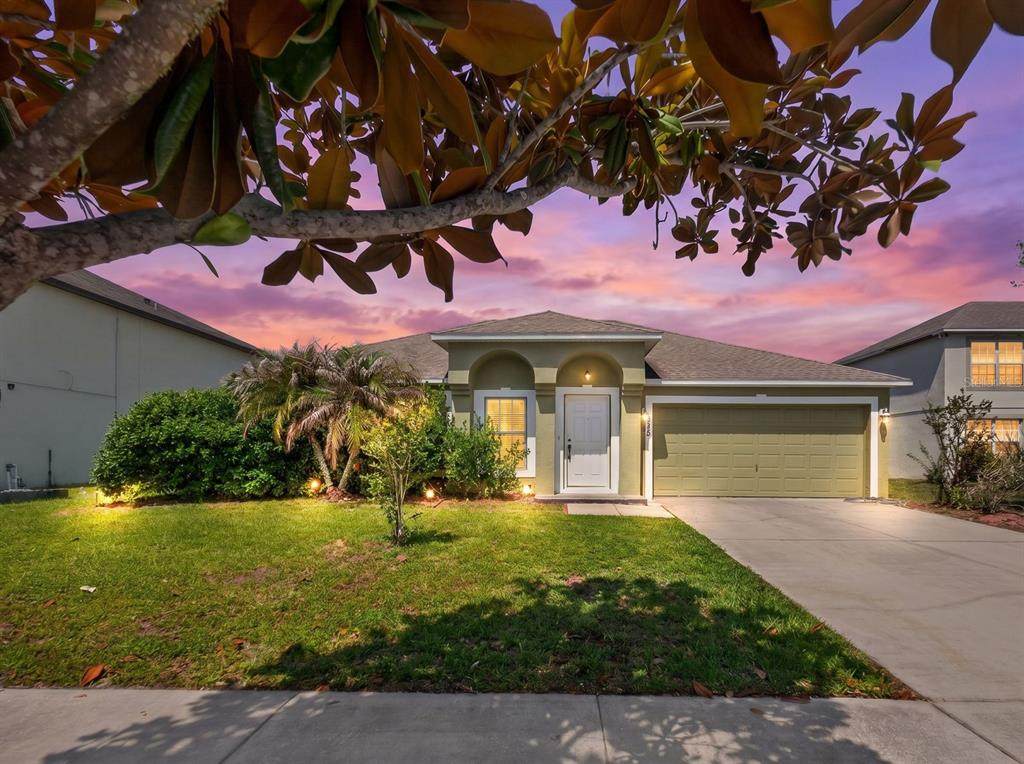
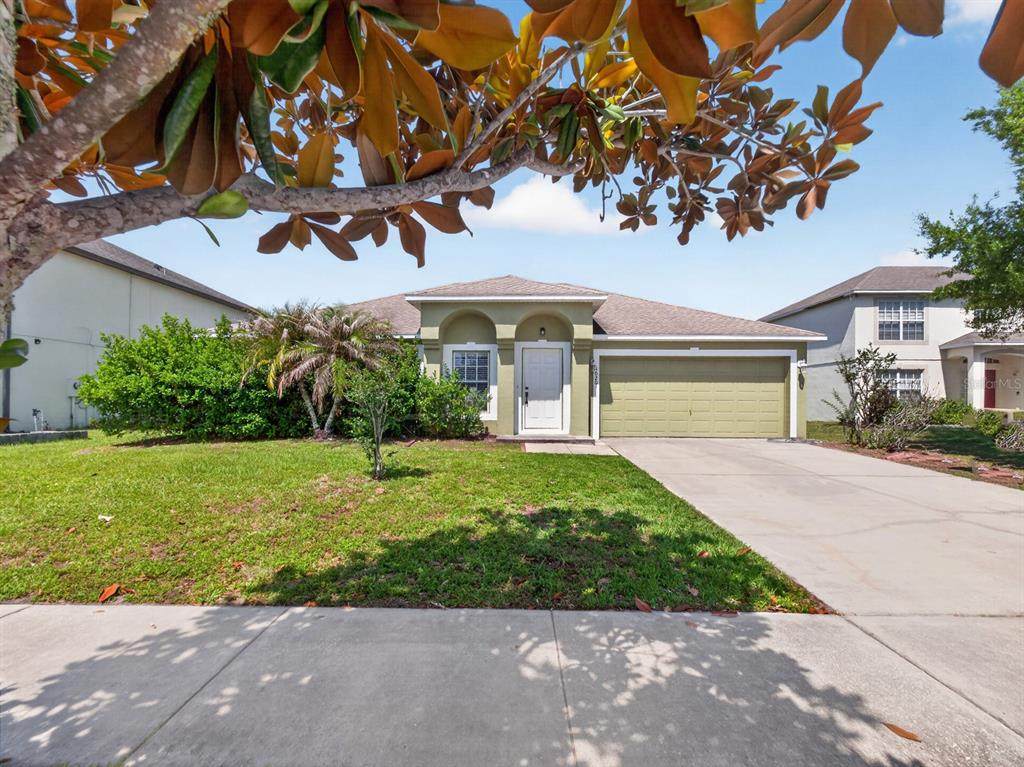
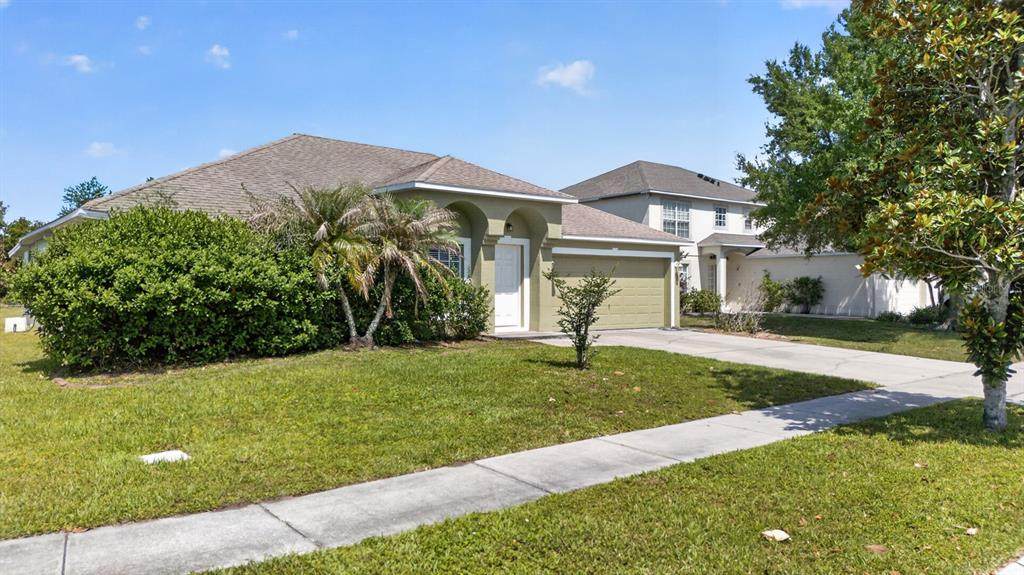
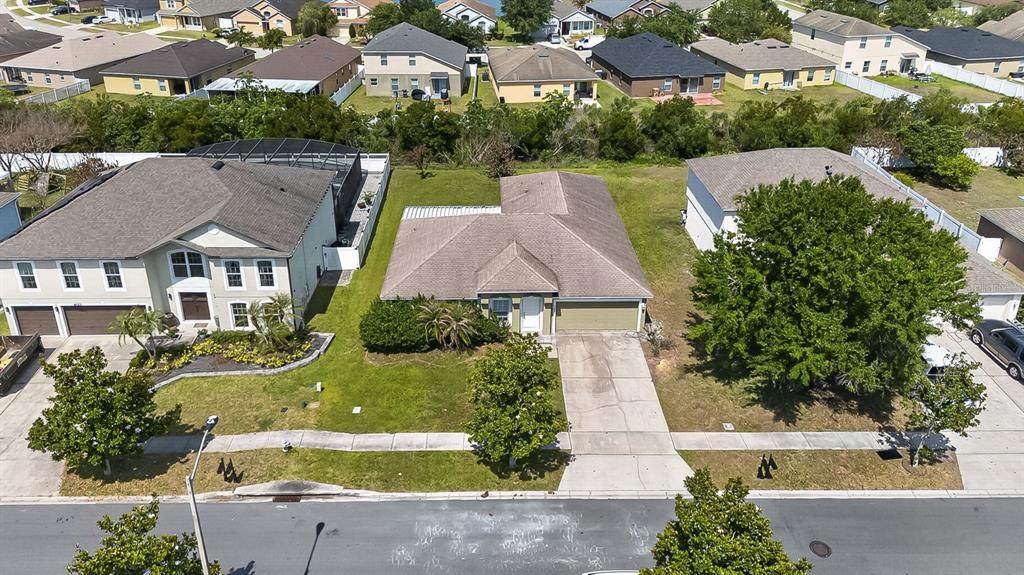
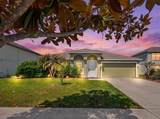
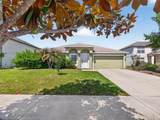
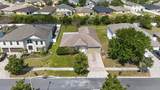
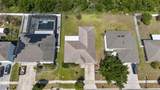
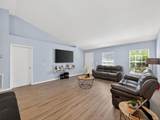
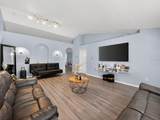
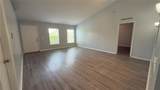
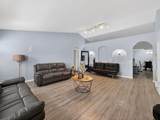
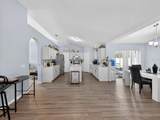
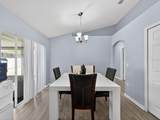
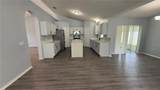
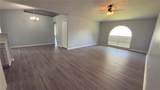
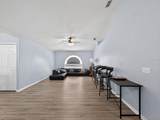
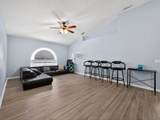
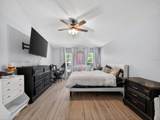
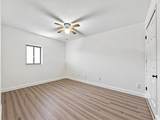
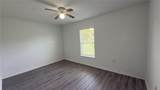
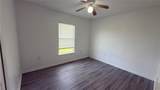
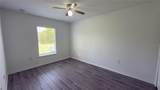
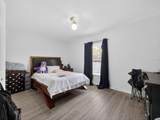
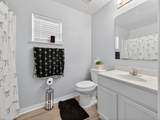
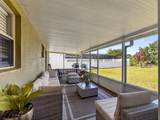
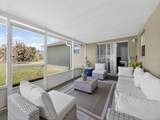
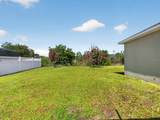
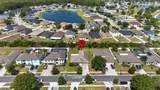
PRICE IMPROVEMENT!!! Beautiful Move-In Ready 4-bedroom, 2-bath home offering 2,148 sq. ft. with no rear neighbors for added privacy! Located in the desirable Turnberry community, tucked just off Boggy Creek Road! This charming residence offers a lifestyle of comfort and convenience, with community amenities including playgrounds, a pool, tennis courts, and a basketball court—perfect for families or anyone who values active, fun outdoor living. As you enter, you’re welcomed by a bright and open living and dining room combo featuring soaring cathedral ceilings and new luxury vinyl plank flooring throughout, creating a modern and inviting atmosphere.The newly updated kitchen is a chef’s dream with quartz countertops, a large center island, two pantries, and a window overlooking the covered lanai. The kitchen nook features sliding glass doors leading to the lanai, making indoor/outdoor entertaining effortless.This desirable split-bedroom floor plan offers comfort and privacy, while the oversized screened-in patio is perfect for entertaining guests or enjoying your morning coffee. Roof replaced in (2018), AC replaced in (2017). Step outside to the large backyard with plenty of room to add a pool and create your own private outdoor oasis! Ideally located near the renowned Medical City Complex, this exceptional home offers convenient access to top-tier healthcare and education facilities, including Nemours Children's Hospital, the Orlando VA Medical Center, and the UCF College of Medicine. Enjoy an abundance of nearby shopping, dining, and golf course options, all while being just 10–15 minutes from Orlando International Airport. Whether you're planning a day at the beach or visiting the world-famous theme parks, this location truly offers the best of Central Florida living—peacefully tucked away from the hustle and bustle. Don’t miss this incredible opportunity—schedule your private showing today! A must-see!
-
4BEDS
-
0.19ACRES
-
2BATHS
-
01/2 BATHS
-
2,148SQFT
-
$186$/SQFT
School Information
Description
PRICE IMPROVEMENT!!! Beautiful Move-In Ready 4-bedroom, 2-bath home offering 2,148 sq. ft. with no rear neighbors for added privacy! Located in the desirable Turnberry community, tucked just off Boggy Creek Road! This charming residence offers a lifestyle of comfort and convenience, with community amenities including playgrounds, a pool, tennis courts, and a basketball court—perfect for families or anyone who values active, fun outdoor living. As you enter, you’re welcomed by a bright and open living and dining room combo featuring soaring cathedral ceilings and new luxury vinyl plank flooring throughout, creating a modern and inviting atmosphere.The newly updated kitchen is a chef’s dream with quartz countertops, a large center island, two pantries, and a window overlooking the covered lanai. The kitchen nook features sliding glass doors leading to the lanai, making indoor/outdoor entertaining effortless.This desirable split-bedroom floor plan offers comfort and privacy, while the oversized screened-in patio is perfect for entertaining guests or enjoying your morning coffee. Roof replaced in (2018), AC replaced in (2017). Step outside to the large backyard with plenty of room to add a pool and create your own private outdoor oasis! Ideally located near the renowned Medical City Complex, this exceptional home offers convenient access to top-tier healthcare and education facilities, including Nemours Children's Hospital, the Orlando VA Medical Center, and the UCF College of Medicine. Enjoy an abundance of nearby shopping, dining, and golf course options, all while being just 10–15 minutes from Orlando International Airport. Whether you're planning a day at the beach or visiting the world-famous theme parks, this location truly offers the best of Central Florida living—peacefully tucked away from the hustle and bustle. Don’t miss this incredible opportunity—schedule your private showing today! A must-see!

© 2026 My Florida Regional MLS DBA Stellar MLS. All rights reserved. All listings displayed pursuant to IDX. All listing information is deemed reliable but not guaranteed and should be independently verified through personal inspection by appropriate professionals. Listings displayed on this website may be subject to prior sale or removal from sale; availability of any listing should always be independently verified. Listing information is provided for consumers personal, non-commercial use, solely to identify potential properties for potential purchase; all other use is strictly prohibited and may violate relevant federal and state law. Data last updated 2026-10-12T12:44:13.743.
