Skip To Content

39 Wheeling Lane

Palm Coast, FL 32164
  • $374,000
  • STATUS: Active
  • ON SITE: 159 Days
  • MLS #: FC318277
UPDATED: 53 min ago
$374,000
  • 3
    BEDS
  • 0.23
    ACRES
  • 2
    BATHS
  • 0
    1/2 BATHS
  • 1,620
    SQFT
  • $231
    $/SQFT
Neighborhood:
Type:
Single-Family Home
Built:
2003
County:
Area:

School Information

Elementary School:
Middle School:

Description

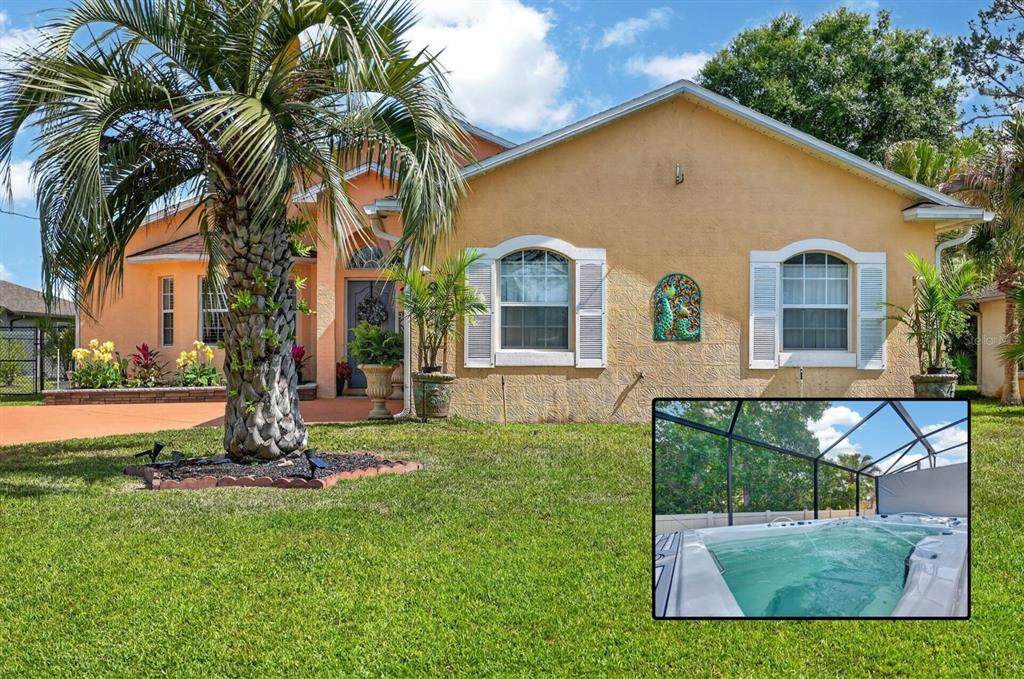
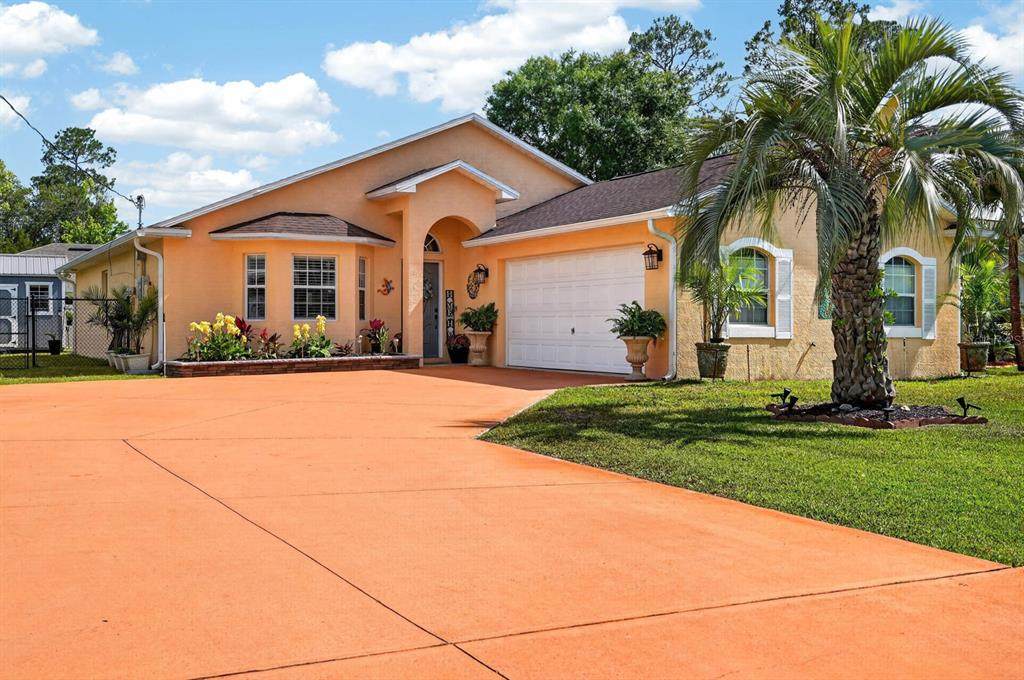
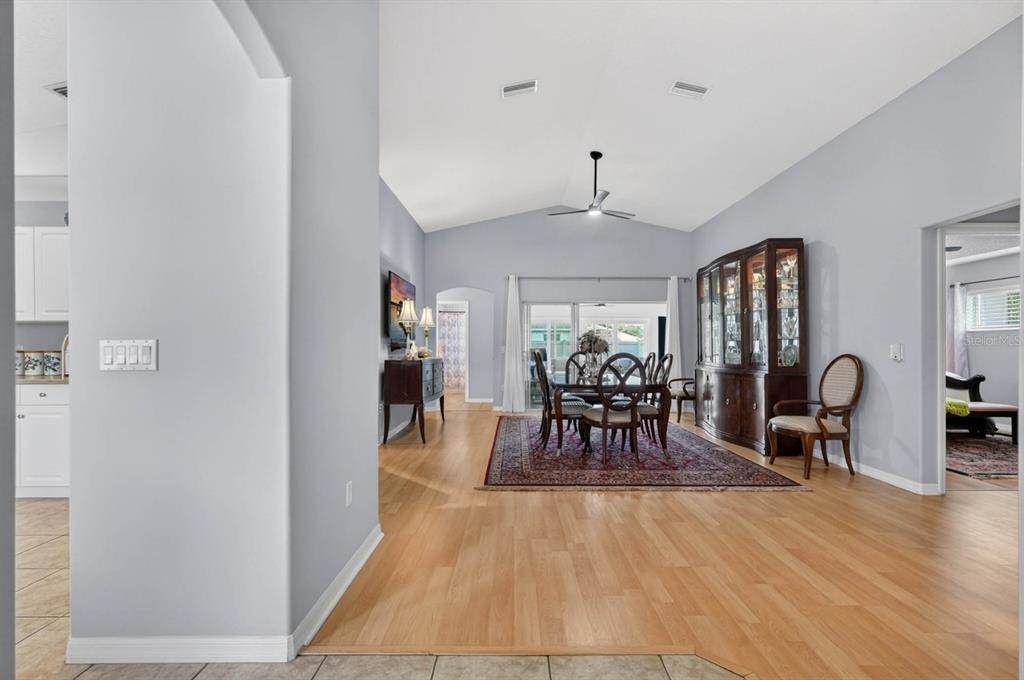
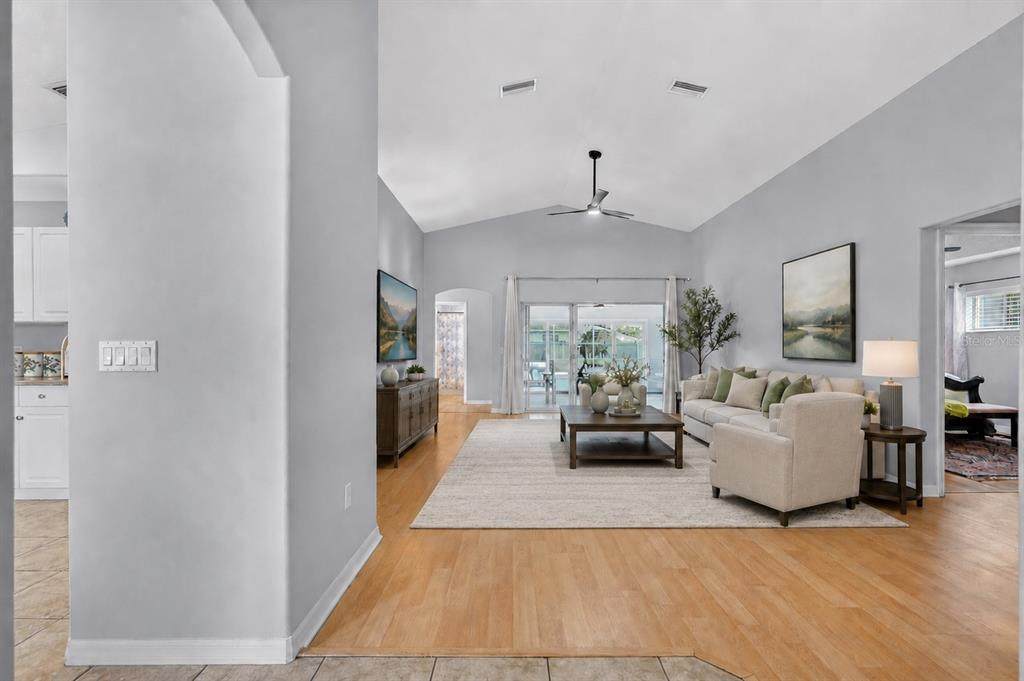
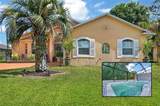
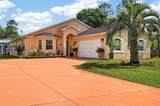
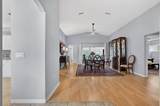
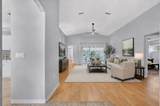
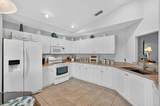
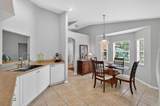
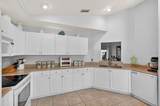
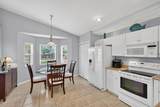
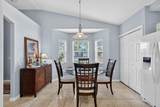
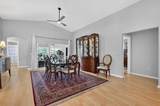
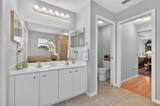
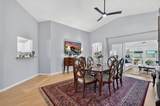
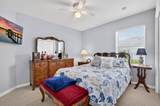
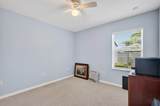
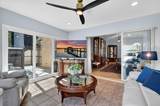
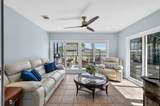
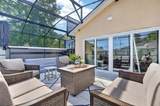
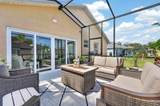
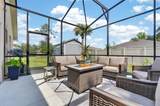
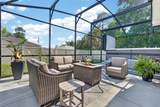
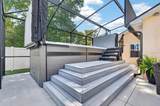
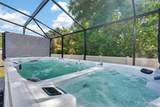
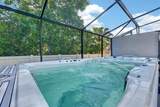
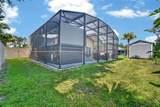
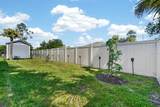
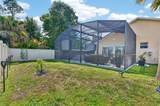
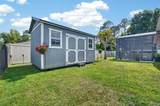
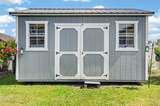
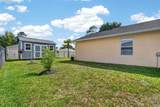
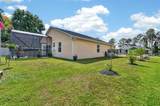
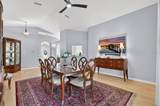
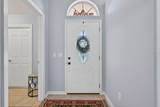
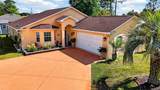
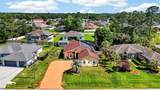
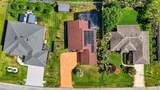
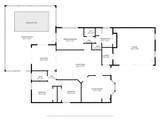
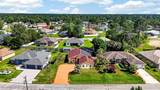
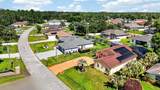
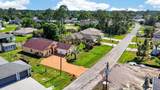
SOLAR SAVINGS, A BRAND-NEW 2026 HVAC, AND A PRIVATE FENCED BACKYARD make this Pine Lakes home one to see. Inside, natural light, vaulted ceilings, and a split-bedroom floor plan create an easy, functional layout, while the enclosed and air-conditioned bonus room adds valuable living space and is currently used as the main living area. Use it as a family room, home office, game room, gym, playroom, or media room. The screened back lanai is an extension of the living space, featuring an elevated swim spa where you can unwind year-round. The fully fenced backyard also includes a storage shed and room for pets, gardening, or entertaining. Recent improvements include a 2019 roof, 2023 solar installation, 2024 sliding glass doors, 2025 vinyl fencing, and a brand-new 2026 HVAC system. The solar system adds energy efficiency and the potential for monthly electric savings. Located close to shopping, dining, parks, medical facilities, and Flagler Beach, this home offers the updates, flexibility, and outdoor space buyers are looking for. Come see it in person and discover how easily this home can fit the way you live.

Monthly Payment Calculator


© 2026 My Florida Regional MLS DBA Stellar MLS. All rights reserved. All listings displayed pursuant to IDX. All listing information is deemed reliable but not guaranteed and should be independently verified through personal inspection by appropriate professionals. Listings displayed on this website may be subject to prior sale or removal from sale; availability of any listing should always be independently verified. Listing information is provided for consumers personal, non-commercial use, solely to identify potential properties for potential purchase; all other use is strictly prohibited and may violate relevant federal and state law. Data last updated 2026-10-15T21:44:34.677.
www.thekkg.com/homes/176274399
Print Image

39 Wheeling Lane Palm Coast, FL 32164

  • Price: $374,000
  • Status: Active
  • On Site: 159 Days
  • Updated: 53 min ago
  • MLS #: FC318277
3
Beds
2
Baths
0
½ Baths
0.23
Acres
1,620
SQFT
$231
$/SQFT
2003
Built
Neighborhood:
Palm Coast Sec 23
County:
Flagler
Area:
Palm Coast
Elementary School:
Wadsworth Elementary
Middle School:
Buddy Taylor Middle
High School:
Flagler-Palm Coast High
Property Description
SOLAR SAVINGS, A BRAND-NEW 2026 HVAC, AND A PRIVATE FENCED BACKYARD make this Pine Lakes home one to see. Inside, natural light, vaulted ceilings, and a split-bedroom floor plan create an easy, functional layout, while the enclosed and air-conditioned bonus room adds valuable living space and is currently used as the main living area. Use it as a family room, home office, game room, gym, playroom, or media room. The screened back lanai is an extension of the living space, featuring an elevated swim spa where you can unwind year-round. The fully fenced backyard also includes a storage shed and room for pets, gardening, or entertaining. Recent improvements include a 2019 roof, 2023 solar installation, 2024 sliding glass doors, 2025 vinyl fencing, and a brand-new 2026 HVAC system. The solar system adds energy efficiency and the potential for monthly electric savings. Located close to shopping, dining, parks, medical facilities, and Flagler Beach, this home offers the updates, flexibility, and outdoor space buyers are looking for. Come see it in person and discover how easily this home can fit the way you live.
Exterior Features

Architectural Style Traditional Attached Garage Yn Yes Carport Yn No Construction Materials BlockConcreteStucco Covered Spaces 2 Direction Faces North Exterior Features Irrigation SystemLightingPrivate Mailbox Fencing Chain LinkFencedVinyl Foundation Details Slab Open Parking YN Yes Other Structures Shed(s) Parking Features Driveway Patio And Porch Features EnclosedRear Porch Pool Private Yn No Road Surface Type AsphaltPaved Roof Shingle Spa Features HeatedSwim Spa Spa YN Yes Water Access Yn No Water Extras Yn No Water View Yn No Waterfront Yn No

Interior Features

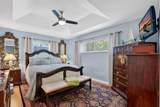
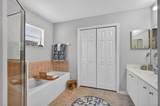
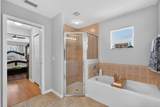
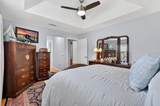
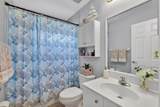
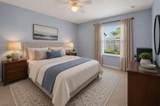
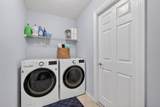
Additional Rooms Bonus Room Appliances DishwasherDisposalDryerMicrowaveRangeRefrigeratorWasher Building Area Total 2139 Cooling Central Air Cooling YN Yes Fireplace Yn No Flooring CarpetLaminateTile Furnished Unfurnished Heating Electric Heating YN Yes Interior Features Ceiling Fan(s)Eating Space In KitchenPrimary Bedroom Main FloorSplit BedroomThermostatTray Ceiling(s)Vaulted Ceiling(s) Laundry Features Laundry Room Levels One Rooms Bedroom 2 (Ceiling Fan(s)Built-in Closet) Primary Bedroom (Ceiling Fan(s)En Suite BathroomWalk-In Closet(s)) Bedroom 3 (Ceiling Fan(s)Built-in Closet) Dining Room (Ceiling Fan(s)) Bathroom 2 (Exhaust FanTub With Shower) Living Room (Ceiling Fan(s)) Balcony/Porch/Lanai Primary Bathroom (Dual SinksEn Suite BathroomExhaust FanTub with Separate Shower StallWater Closet/Priv Toilet) Kitchen (Pantry) Sewer Public Sewer Stories Total 1 Water Source Public Window Features BlindsDouble Pane WindowsDrapesRods

Property Features

Additional Parcels YN No Association Yn No Cdd Yn No Down Payment Resource Yes Electric Photovoltaics Seller Owned Flood Zone Code X Garage Yn Yes Green Energy Generation Solar Homestead Yn Yes Lease Considered YN Yes Lease Restrictions YN No Listing Terms CashConventionalFHAVA Loan Minimum Lease No Minimum New Construction Yn No Number Of Wells 1 Occupant Type Owner Ownership Fee Simple Pets Allowed Yes Property Sub Type Single Family Residence Realtor Info As-Is Security Features Smoke Detector(s) Senior Community Yn No Special Listing Conditions None Tax Annual Amount 3711.19 Total Annual Fees 0 Total Monthly Fees 0 Utilities BB/HS Internet AvailableCable AvailableElectricity ConnectedSewer ConnectedSprinkler WellWater Connected Zoning SFR-2


Listing information © 2026 My Florida Regional MLS DBA Stellar MLS..
Listing provided courtesy of PALM GROUP REALTY LLC: 561-723-7158.


© 2026 My Florida Regional MLS DBA Stellar MLS. All rights reserved. All listings displayed pursuant to IDX. All listing information is deemed reliable but not guaranteed and should be independently verified through personal inspection by appropriate professionals. Listings displayed on this website may be subject to prior sale or removal from sale; availability of any listing should always be independently verified. Listing information is provided for consumers personal, non-commercial use, solely to identify potential properties for potential purchase; all other use is strictly prohibited and may violate relevant federal and state law. Data last updated 2026-10-15T21:44:34.677.
 
https://bt-photos.global.ssl.fastly.net/mfr/orig_boomver_1_FC318277-2.jpg https://bt-photos.global.ssl.fastly.net/mfr/orig_boomver_1_FC318277-2.jpg https://bt-photos.global.ssl.fastly.net/mfr/orig_boomver_1_FC318277-2.jpg
Logo
The Kilene Kelly Group | Keller Williams Suburban Tampa
2350 East SR 60, Suite #150
Valrico FL, 33594