


Description
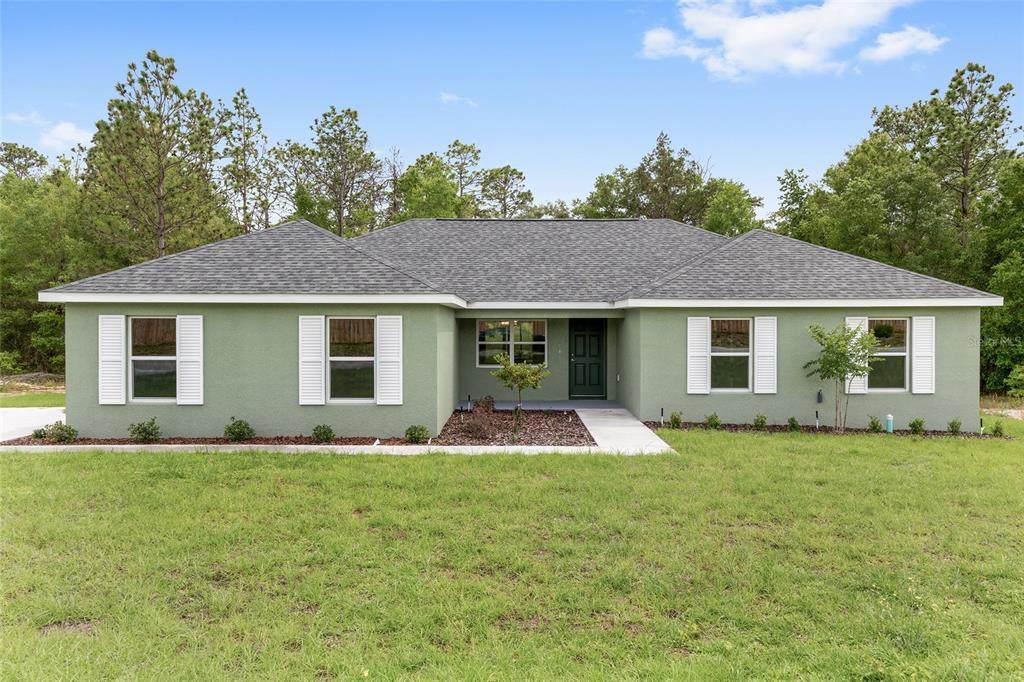
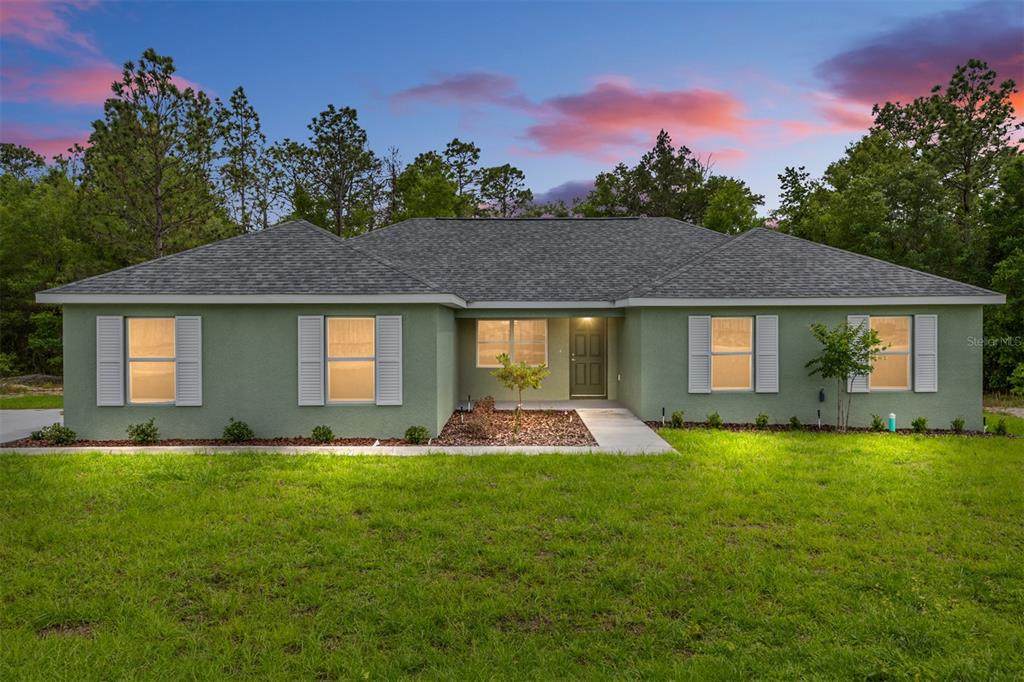
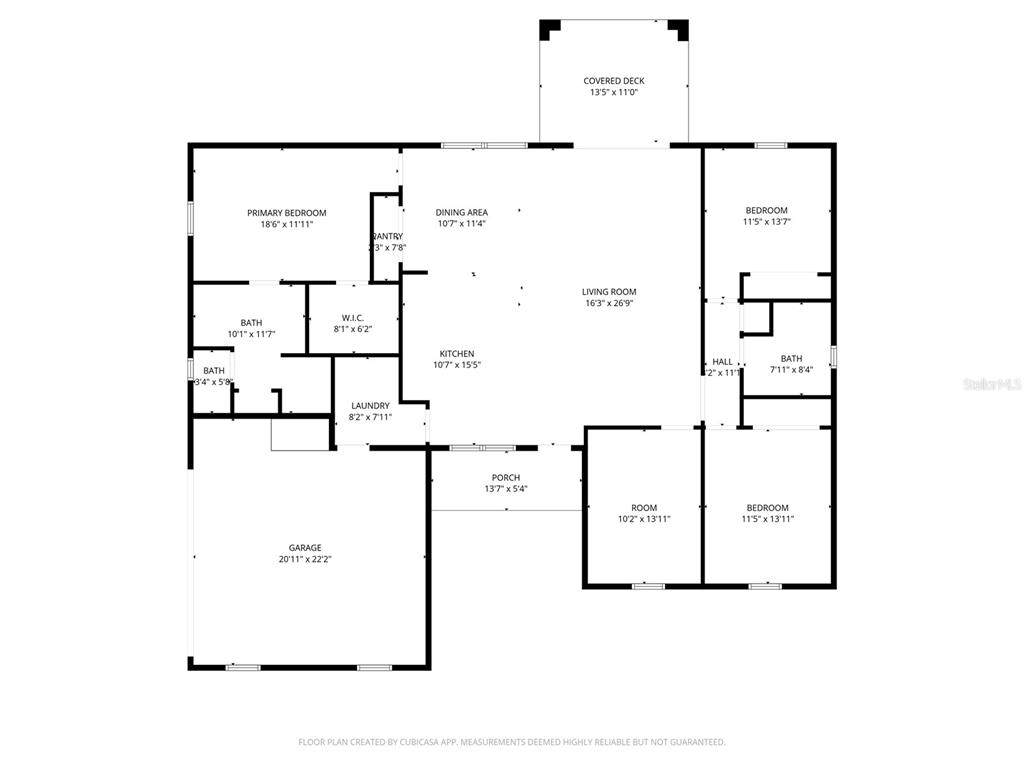
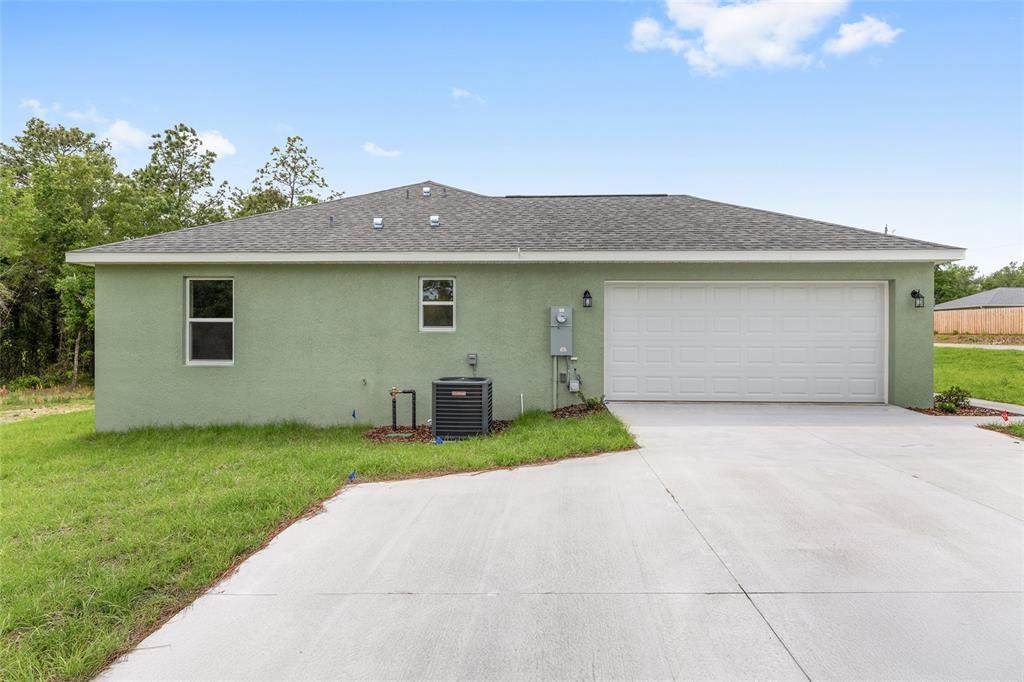
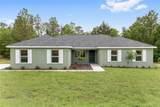
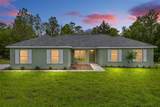
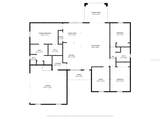
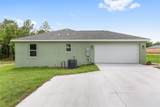
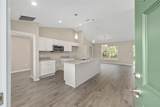
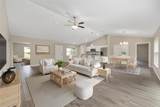
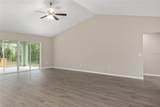
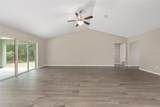
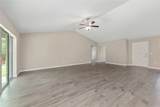
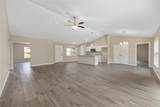
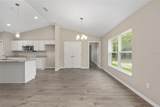
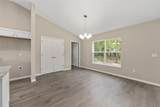
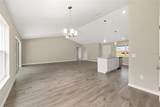
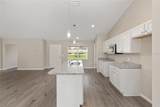
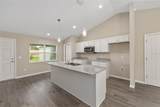
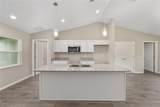
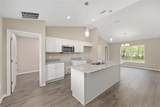
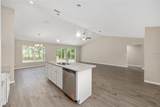
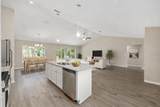
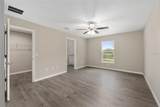
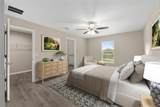
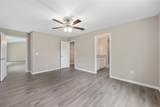
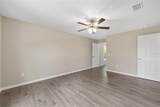
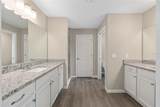
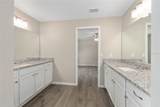
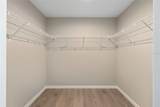
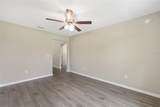
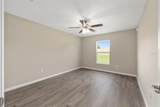
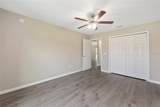
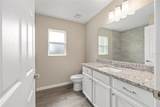
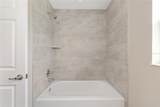
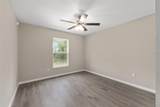
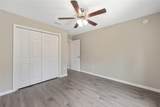
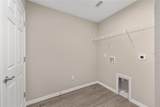
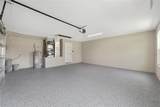
Under Construction. Under construction and scheduled for completion June 1, 2026, this custom built Lauren model offers upgraded finishes, a spacious layout, and the quality buyers are looking for in new construction. The side entry garage, spacious lot, and refined finishes give this home a more custom feel and help it stand apart from many of the standard builder grade options in the area. Built with concrete block construction, energy efficient low E windows, and quality finishes throughout, this home combines modern design with long term durability. Inside, the open layout features high ceilings, abundant natural light, and luxury vinyl plank flooring throughout. The kitchen was designed with both style and functionality in mind, featuring stone countertops, soft close cabinetry, a large center island, and an open flow into the main living space that works equally well for entertaining or everyday living. In addition to the main living areas, the home also features a bonus room that would make an ideal office, craft room, flex space, or additional sitting area depending on your needs. The split bedroom floor plan provides privacy and flexibility, with a spacious primary suite offering a walk in closet and dual sink vanity, while the guest bedrooms are positioned separately for comfort and convenience. The covered rear lanai creates a comfortable outdoor living space perfect for relaxing or entertaining. Rainbow Lakes Estates offers playgrounds, tennis courts, access to lakes, and community parks, all with no HOA fees. Built with attention to detail, this home offers an exceptional opportunity to own brand new construction with upgraded finishes and a functional layout designed for everyday living.
-
3BEDS
-
0.99ACRES
-
3BATHS
-
01/2 BATHS
-
1,887SQFT
-
$185$/SQFT
School Information
Description
Under Construction. Under construction and scheduled for completion June 1, 2026, this custom built Lauren model offers upgraded finishes, a spacious layout, and the quality buyers are looking for in new construction. The side entry garage, spacious lot, and refined finishes give this home a more custom feel and help it stand apart from many of the standard builder grade options in the area. Built with concrete block construction, energy efficient low E windows, and quality finishes throughout, this home combines modern design with long term durability. Inside, the open layout features high ceilings, abundant natural light, and luxury vinyl plank flooring throughout. The kitchen was designed with both style and functionality in mind, featuring stone countertops, soft close cabinetry, a large center island, and an open flow into the main living space that works equally well for entertaining or everyday living. In addition to the main living areas, the home also features a bonus room that would make an ideal office, craft room, flex space, or additional sitting area depending on your needs. The split bedroom floor plan provides privacy and flexibility, with a spacious primary suite offering a walk in closet and dual sink vanity, while the guest bedrooms are positioned separately for comfort and convenience. The covered rear lanai creates a comfortable outdoor living space perfect for relaxing or entertaining. Rainbow Lakes Estates offers playgrounds, tennis courts, access to lakes, and community parks, all with no HOA fees. Built with attention to detail, this home offers an exceptional opportunity to own brand new construction with upgraded finishes and a functional layout designed for everyday living.

© 2026 My Florida Regional MLS DBA Stellar MLS. All rights reserved. All listings displayed pursuant to IDX. All listing information is deemed reliable but not guaranteed and should be independently verified through personal inspection by appropriate professionals. Listings displayed on this website may be subject to prior sale or removal from sale; availability of any listing should always be independently verified. Listing information is provided for consumers personal, non-commercial use, solely to identify potential properties for potential purchase; all other use is strictly prohibited and may violate relevant federal and state law. Data last updated 2026-10-07T19:49:16.633.
