




Skip To Content

3833 Sanibel Cove

Oviedo, FL 32765
  • $725,000
  • STATUS: Active
  • ON SITE: 160 Days
  • MLS #: O6404450
UPDATED: 6 min ago
$725,000
  • 4
    BEDS
  • 0.35
    ACRES
  • 3
    BATHS
  • 1
    1/2 BATHS
  • 3,075
    SQFT
  • $236
    $/SQFT
Neighborhood:
Type:
Single-Family Home
Built:
1992
County:
Area:

School Information

Elementary School:
Middle School:
High School:

Description

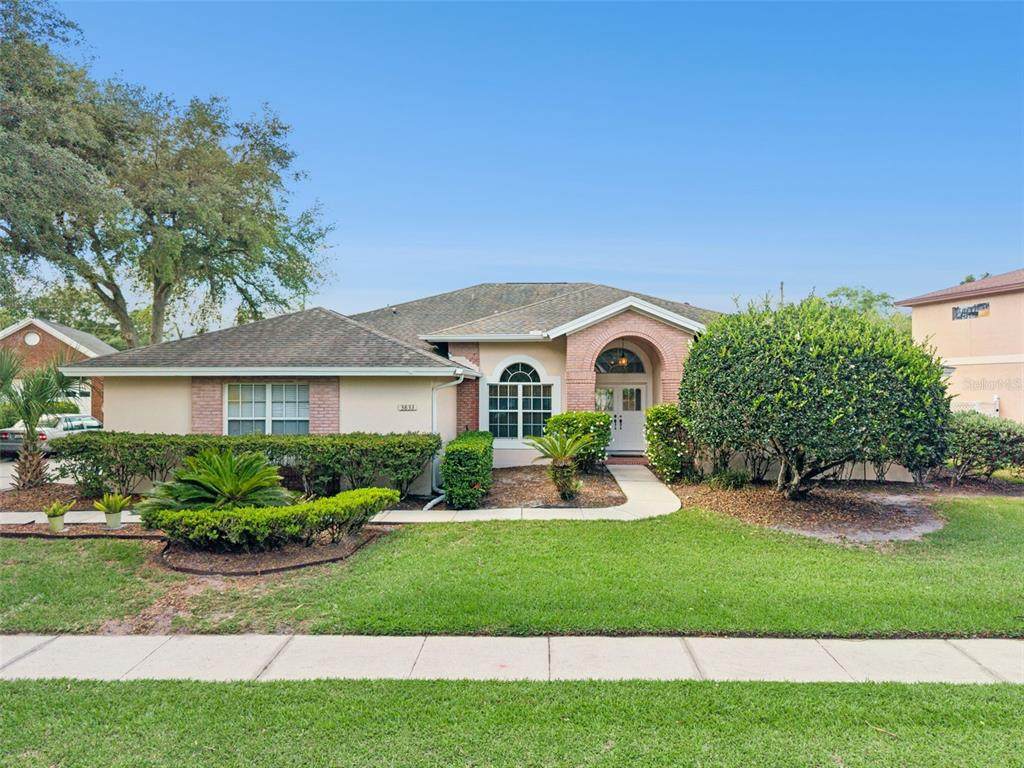
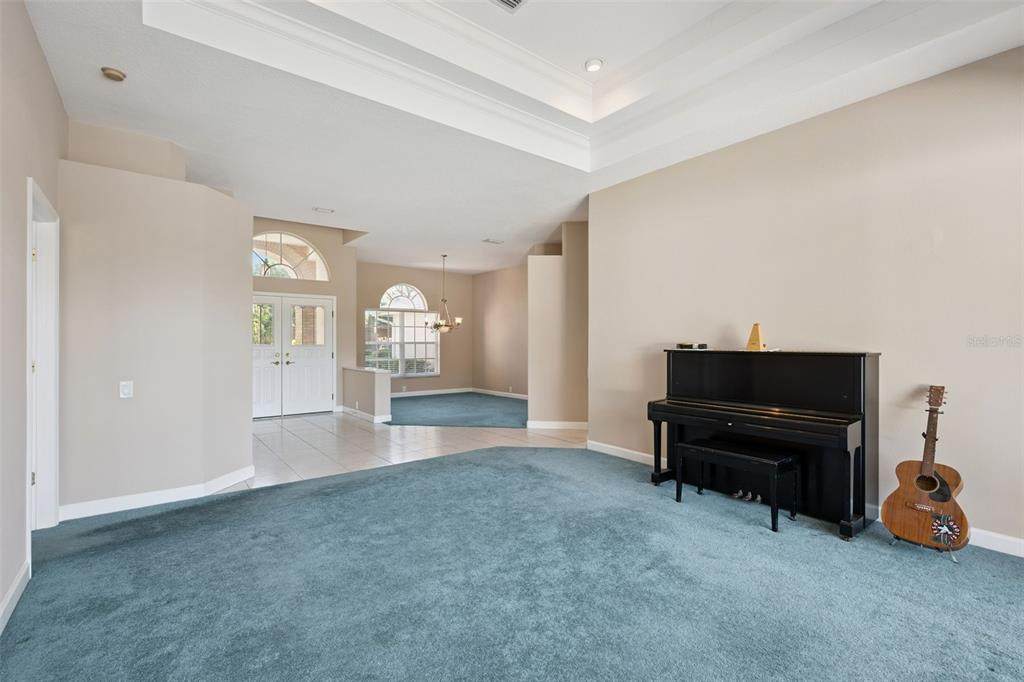
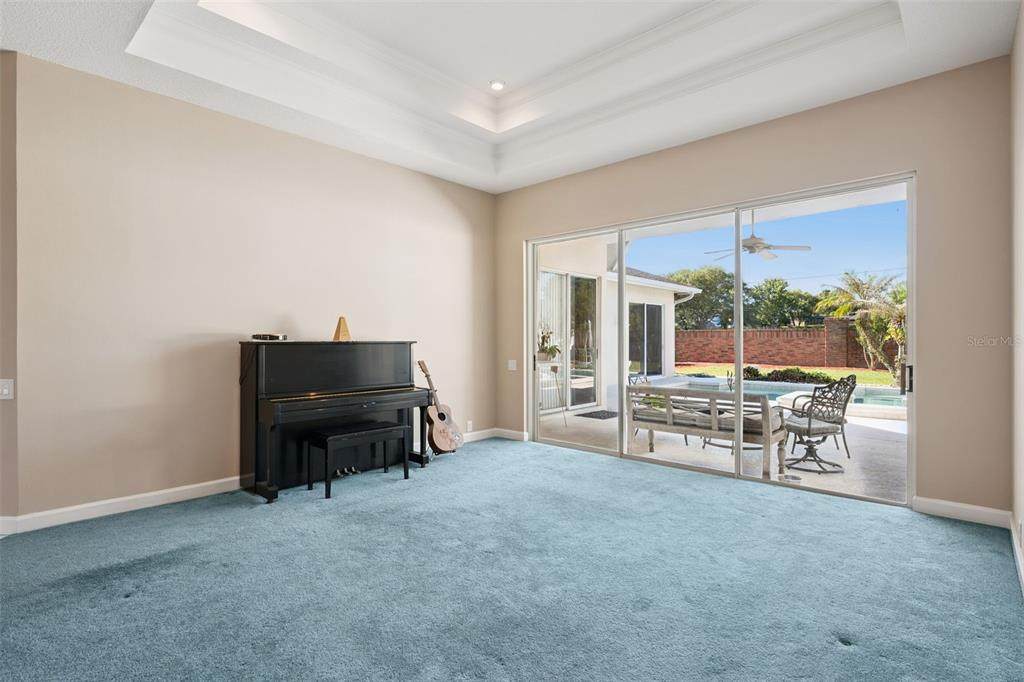
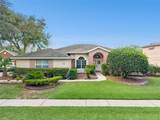
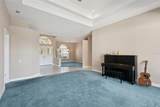
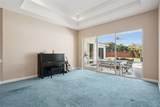
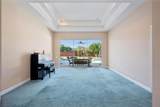
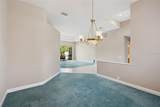
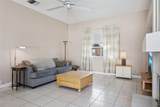
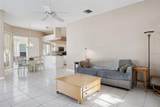
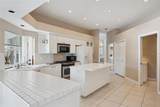
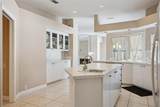
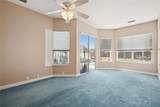
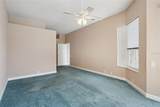
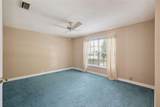
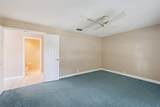
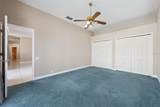
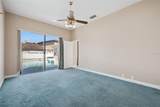
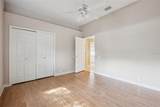
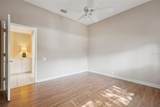
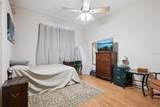
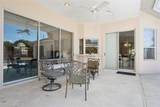
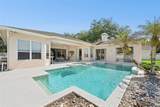
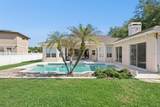
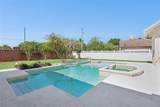
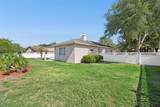
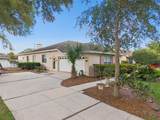
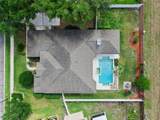
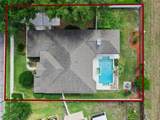
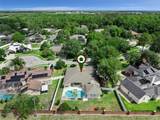
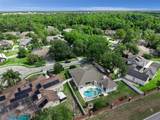
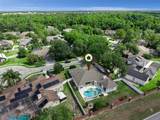
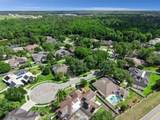
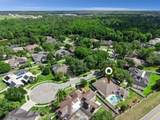
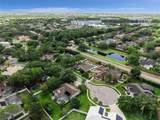
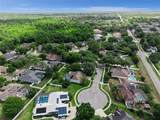
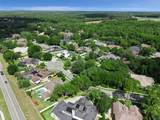
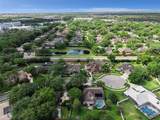
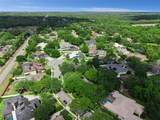
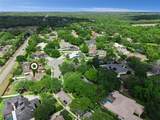
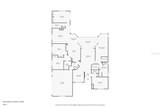
Welcome to this spacious estate home located in the highly desirable gated community of River Walk! Offering 4 bedrooms, a Den/Office, 3 full bathrooms, and 1 half bath, this residence features a versatile three-way split floor plan—perfect for privacy and multi-generational living. Designed for both comfort and entertaining, the home boasts a generous family room with a charming wood-burning fireplace, creating a warm and inviting focal point. Step outside to your private backyard retreat complete with a pool and spa, all within a fully fenced yard—ideal for relaxing or hosting gatherings year-round. With strong curb appeal and a roof replaced in 2018, the home provides a solid foundation and endless potential. While it may benefit from cosmetic updates, it presents a fantastic opportunity to personalize and add value in a sought-after location. Conveniently situated near UCF, Research Park, shopping, dining, and major roadways, this home combines space, location, and opportunity all in one. Don’t miss your chance to own in River Walk—schedule your private showing today!

Monthly Payment Calculator


© 2026 My Florida Regional MLS DBA Stellar MLS. All rights reserved. All listings displayed pursuant to IDX. All listing information is deemed reliable but not guaranteed and should be independently verified through personal inspection by appropriate professionals. Listings displayed on this website may be subject to prior sale or removal from sale; availability of any listing should always be independently verified. Listing information is provided for consumers personal, non-commercial use, solely to identify potential properties for potential purchase; all other use is strictly prohibited and may violate relevant federal and state law. Data last updated 2026-10-15T06:46:03.997.
www.thekkg.com/homes/176199510
Print Image

3833 Sanibel Cove Oviedo, FL 32765

  • Price: $725,000
  • Status: Active
  • On Site: 160 Days
  • Updated: 6 min ago
  • MLS #: O6404450
4
Beds
3
Baths
1
½ Baths
0.35
Acres
3,075
SQFT
$236
$/SQFT
1992
Built
Neighborhood:
River Walk
County:
Seminole
Area:
Oviedo
Elementary School:
Carillon Elementary
Middle School:
Jackson Heights Middle
High School:
Hagerty High
Property Description
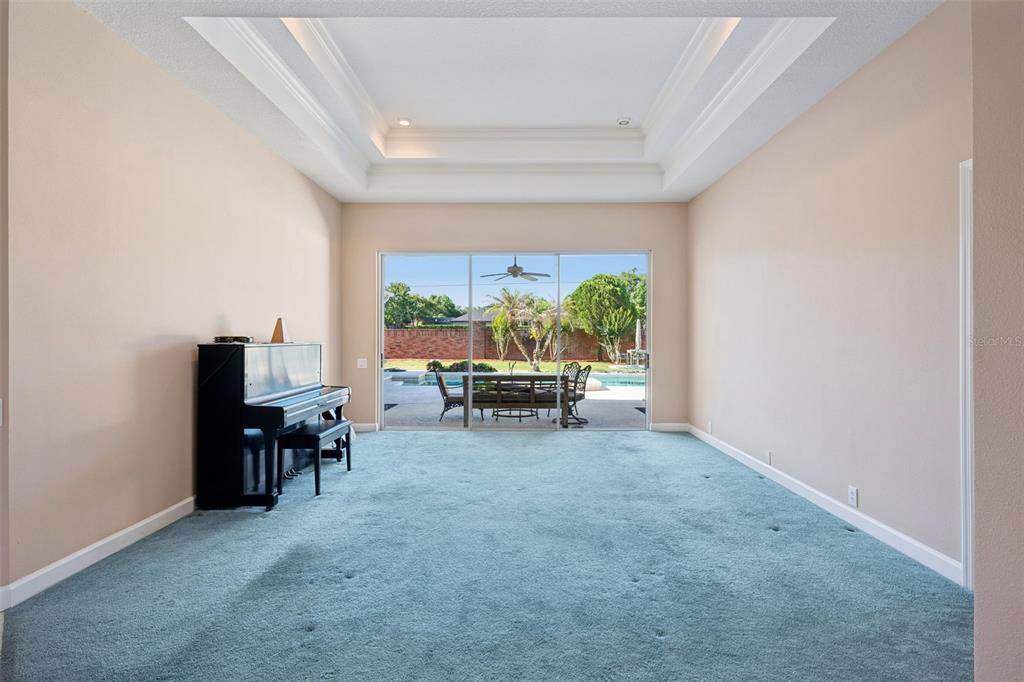
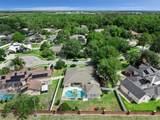
Welcome to this spacious estate home located in the highly desirable gated community of River Walk! Offering 4 bedrooms, a Den/Office, 3 full bathrooms, and 1 half bath, this residence features a versatile three-way split floor plan—perfect for privacy and multi-generational living. Designed for both comfort and entertaining, the home boasts a generous family room with a charming wood-burning fireplace, creating a warm and inviting focal point. Step outside to your private backyard retreat complete with a pool and spa, all within a fully fenced yard—ideal for relaxing or hosting gatherings year-round. With strong curb appeal and a roof replaced in 2018, the home provides a solid foundation and endless potential. While it may benefit from cosmetic updates, it presents a fantastic opportunity to personalize and add value in a sought-after location. Conveniently situated near UCF, Research Park, shopping, dining, and major roadways, this home combines space, location, and opportunity all in one. Don’t miss your chance to own in River Walk—schedule your private showing today!
Exterior Features

Architectural Style ContemporaryFlorida Attached Garage Yn Yes Carport Yn No Construction Materials BlockBrickStucco Covered Spaces 2 Direction Faces North Exterior Features Irrigation SystemPrivate MailboxRain GuttersSidewalkSliding Doors Fencing MasonryVinyl Foundation Details Slab Garage Dimensions 21X27 Lot Features Cul-De-SacLandscapedLevelSidewalkStreet Dead-End Lot Size Dimensions 100 x 150 Open Parking YN Yes Parking Features DrivewayGarage Door OpenerGarage Faces SideGround LevelOversized Patio And Porch Features CoveredPatioRear Porch Pool Features GuniteIn Ground Pool Private Yn Yes Road Frontage Type Street Dead-EndStreet PavedPrivate Road Road Surface Type PavedAsphalt Roof Shingle Water Access Yn No Water Extras Yn No Water View Yn No Waterfront Yn No

Interior Features

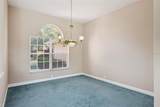
Additional Rooms Den/Library/OfficeFamily RoomFormal Dining Room SeparateFormal Living Room SeparateInside Utility Appliances DishwasherDisposalMicrowaveRange Building Area Total 3976 Cooling Central Air Cooling YN Yes Fireplace Features Family RoomWood Burning Fireplace Yn Yes Flooring CarpetLaminateTile Furnished Unfurnished Heating CentralElectric Heating YN Yes Interior Features Ceiling Fan(s)Eating Space In KitchenHigh CeilingsKitchen/Family Room ComboPrimary Bedroom Main FloorSplit BedroomTray Ceiling(s)Walk-In Closet(s) Laundry Features Electric Dryer HookupInsideLaundry RoomWasher Hookup Levels One Rooms Foyer Family Room (Ceiling Fan(s)) Office (Ceiling Fan(s)No Closet) Dining Room Bedroom 3 (Ceiling Fan(s)Built-in Closet) Bedroom 4 (Ceiling Fan(s)Built-in Closet) Kitchen (PantryKitchen Island) Primary Bedroom (Ceiling Fan(s)En Suite BathroomWalk-In Closet(s)) Living Room Utility Room Bedroom 2 (Ceiling Fan(s)Built-in Closet) Balcony/Porch/Lanai (Ceiling Fan(s)) Sewer Public Sewer Stories Total 1 Water Source Public

Property Features

Additional Lease Restrictions Buyer must verify with HOA all information regarding lease restrictions. Additional Parcels YN No Approval Process Buyer must verify with HOA all information regarding lease restrictions. Association Amenities GatedTennis Court(s) Association Approval Required Yn No Association Fee 1230 Association Fee Frequency Annually Association Fee Monthly Amount 102.5 Association Fee Requirement Required Association Yn Yes Cdd Yn No Community Features Gated Community - No GuardSidewalksTennis Court(s) Down Payment Resource Yes Flood Zone Code X Garage Yn Yes Homestead Yn No Lease Considered YN Yes Lease Restrictions YN Yes Listing Terms CashConventionalFHAVA Loan Minimum Lease 1-2 Years New Construction Yn No Number Of Septics 0 Number Of Wells 0 Occupant Type Owner Ownership Fee Simple Pet Restrictions Buyer must verify with HOA all information regarding pet restrictions and County Ordinances. Pets Allowed Cats OKDogs OKYes Property Sub Type Single Family Residence Realtor Info Floor Plan AvailableSign Security Features Gated Community Senior Community Yn No Special Listing Conditions None Tax Annual Amount 4853.15 Total Annual Fees 1230 Total Monthly Fees 102.5 Utilities BB/HS Internet AvailableCable ConnectedElectricity ConnectedFire HydrantNatural Gas ConnectedPublicSewer ConnectedStreet LightsUnderground UtilitiesWater Connected Yrs Of Owner Prior To Leasing Re No Zoning PUD


Listing information © 2026 My Florida Regional MLS DBA Stellar MLS..
Listing provided courtesy of CREEGAN GROUP: 407-622-1111.


© 2026 My Florida Regional MLS DBA Stellar MLS. All rights reserved. All listings displayed pursuant to IDX. All listing information is deemed reliable but not guaranteed and should be independently verified through personal inspection by appropriate professionals. Listings displayed on this website may be subject to prior sale or removal from sale; availability of any listing should always be independently verified. Listing information is provided for consumers personal, non-commercial use, solely to identify potential properties for potential purchase; all other use is strictly prohibited and may violate relevant federal and state law. Data last updated 2026-10-15T06:46:03.997.
 
https://bt-photos.global.ssl.fastly.net/mfr/orig_boomver_1_O6404450-2.jpg https://bt-photos.global.ssl.fastly.net/mfr/orig_boomver_1_O6404450-2.jpg https://bt-photos.global.ssl.fastly.net/mfr/orig_boomver_1_O6404450-2.jpg
Logo
The Kilene Kelly Group | Keller Williams Suburban Tampa
2350 East SR 60, Suite #150
Valrico FL, 33594