


Description
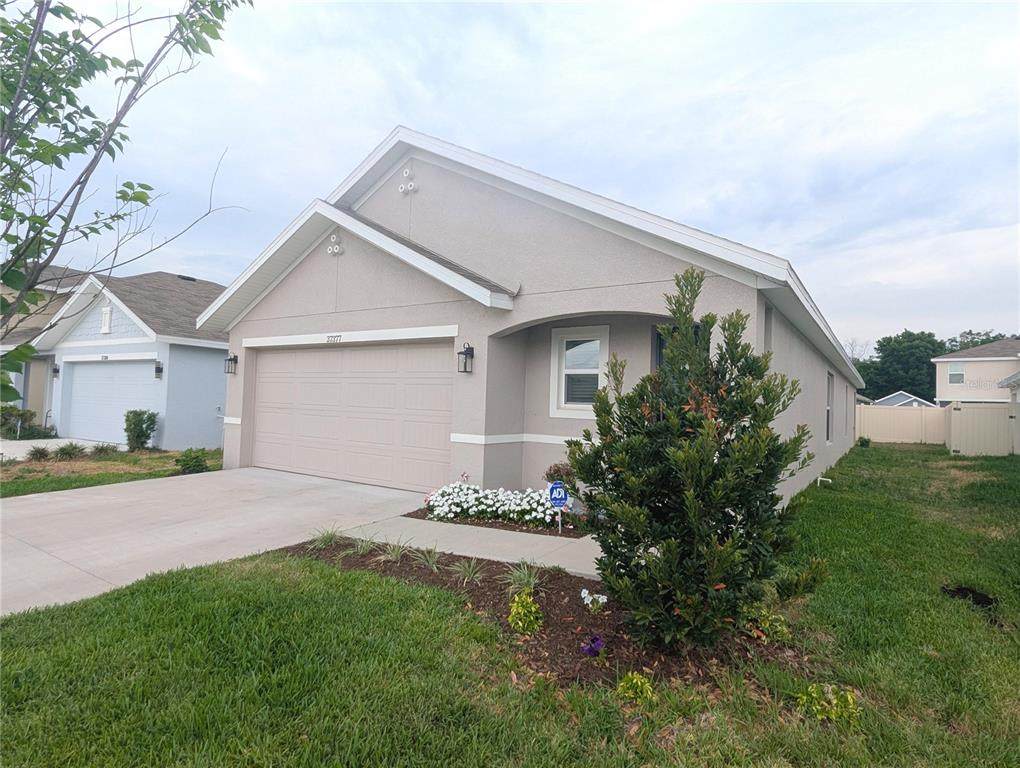
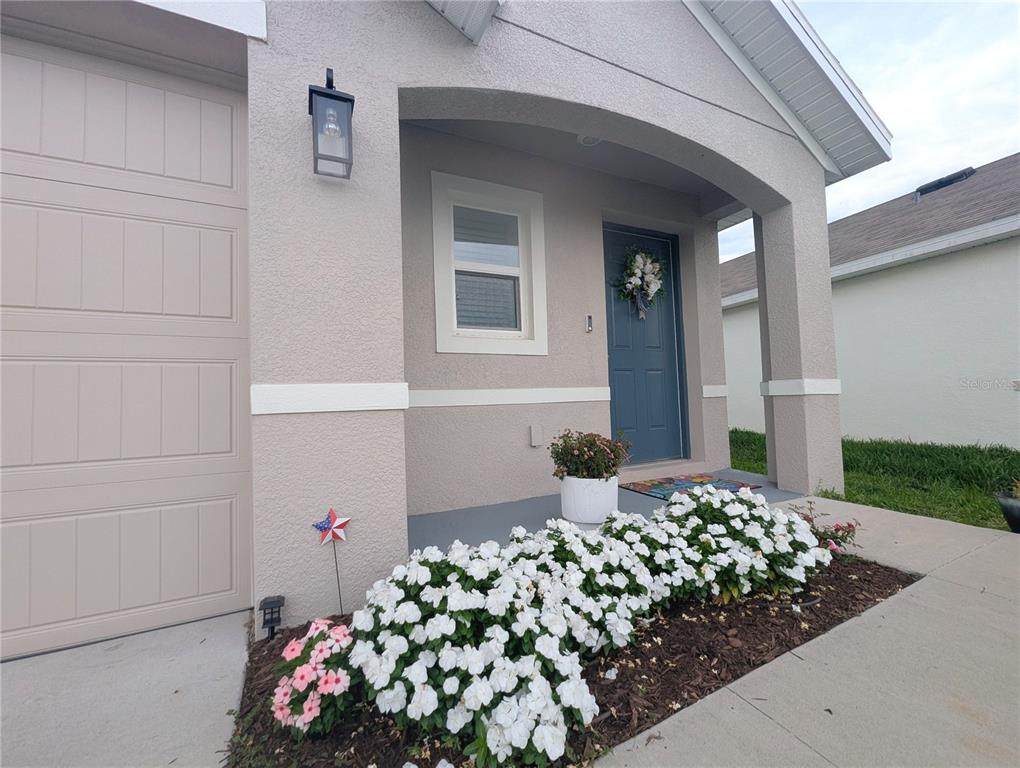
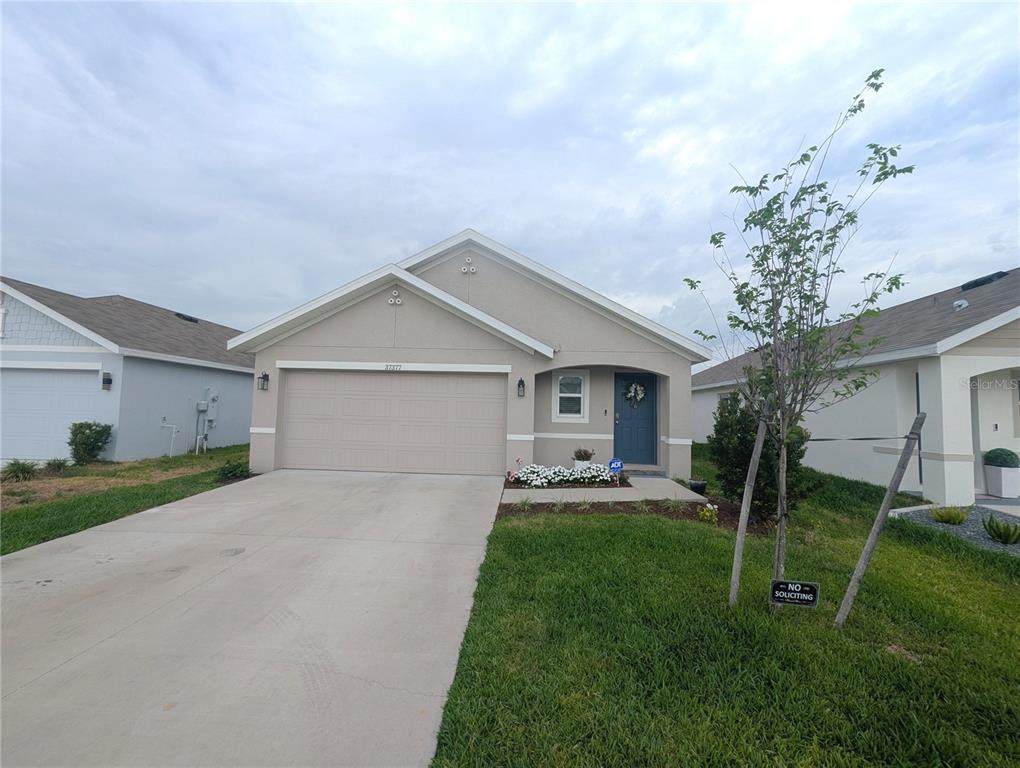
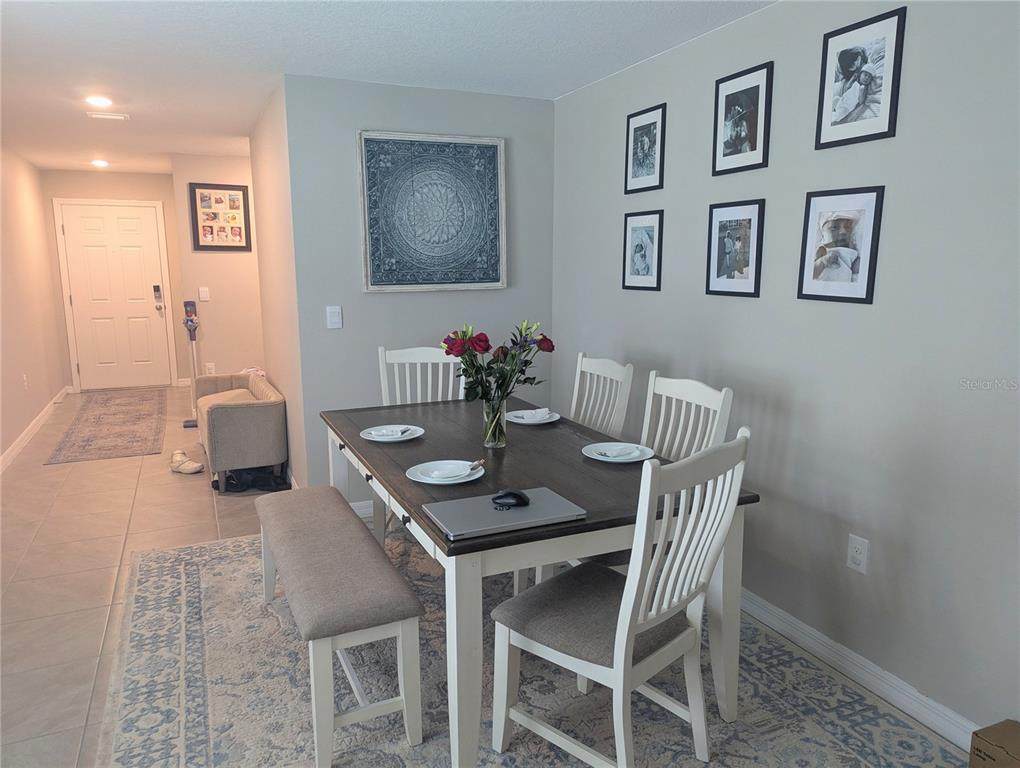
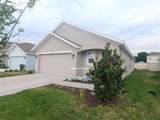
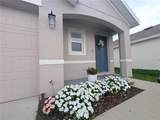
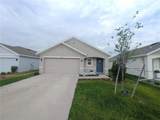
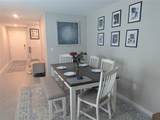
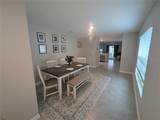
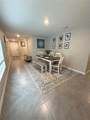
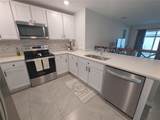
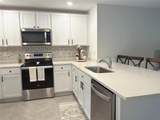
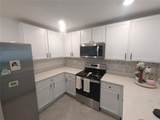
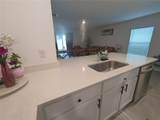
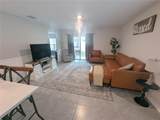
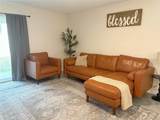
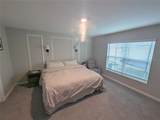
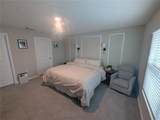
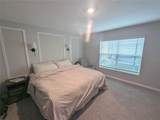
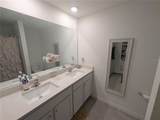
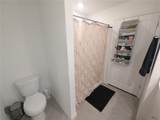
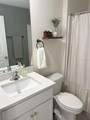
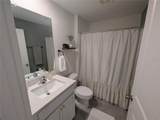
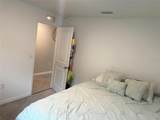
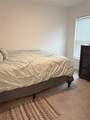
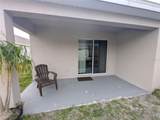
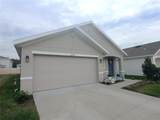
Located outside of a flood zone, this beautifully maintained 3-bedroom, 2-bathroom solid block home offers the perfect blend of style, comfort, and functionality while also providing the potential for lower insurance costs and reduced monthly payments. With a 2024 roof, solid block construction, and additional available insurance discounts, this home may qualify for significant insurance savings. An assumable VA loan with a special interest rate is also available for qualified buyers — and you do not have to be military to assume a VA loan — inquire for more details. Inside, the open-concept floor plan is filled with natural light and enhanced by large-format tile flooring throughout the main living areas, creating a bright and inviting atmosphere. The spacious living room flows seamlessly to the covered back patio through sliding glass doors, making indoor-outdoor living and entertaining effortless. The kitchen is thoughtfully designed with white shaker cabinets, quartz countertops, stainless steel appliances, a mosaic stone tile backsplash, and a large peninsula with an undermount stainless steel sink overlooking the dining and living areas. The primary suite offers a relaxing retreat with plush carpeting, a stylish board-and-batten accent wall, wall-mounted reading sconces, and a walk-in closet, while the en-suite bathroom features dual vanities with quartz countertops, tile flooring, a walk-in shower, and a private water closet. Two additional generously sized bedrooms share a beautifully finished full bathroom complete with a quartz vanity and tub/shower combination. An interior laundry room adds convenience, while the covered back patio provides the perfect space to relax or entertain guests. Residents of the community enjoy resort-style amenities including a clubhouse, sparkling pool, playground, and sidewalks throughout the neighborhood, creating an active and connected lifestyle. Schedule your private showing today — homes offering this level of finish, lower insurance costs, no flood zone concerns, a newer roof, and an assumable VA loan opportunity do not come along often.
-
3BEDS
-
0.12ACRES
-
2BATHS
-
01/2 BATHS
-
1,584SQFT
-
$201$/SQFT
School Information
Description
Located outside of a flood zone, this beautifully maintained 3-bedroom, 2-bathroom solid block home offers the perfect blend of style, comfort, and functionality while also providing the potential for lower insurance costs and reduced monthly payments. With a 2024 roof, solid block construction, and additional available insurance discounts, this home may qualify for significant insurance savings. An assumable VA loan with a special interest rate is also available for qualified buyers — and you do not have to be military to assume a VA loan — inquire for more details. Inside, the open-concept floor plan is filled with natural light and enhanced by large-format tile flooring throughout the main living areas, creating a bright and inviting atmosphere. The spacious living room flows seamlessly to the covered back patio through sliding glass doors, making indoor-outdoor living and entertaining effortless. The kitchen is thoughtfully designed with white shaker cabinets, quartz countertops, stainless steel appliances, a mosaic stone tile backsplash, and a large peninsula with an undermount stainless steel sink overlooking the dining and living areas. The primary suite offers a relaxing retreat with plush carpeting, a stylish board-and-batten accent wall, wall-mounted reading sconces, and a walk-in closet, while the en-suite bathroom features dual vanities with quartz countertops, tile flooring, a walk-in shower, and a private water closet. Two additional generously sized bedrooms share a beautifully finished full bathroom complete with a quartz vanity and tub/shower combination. An interior laundry room adds convenience, while the covered back patio provides the perfect space to relax or entertain guests. Residents of the community enjoy resort-style amenities including a clubhouse, sparkling pool, playground, and sidewalks throughout the neighborhood, creating an active and connected lifestyle. Schedule your private showing today — homes offering this level of finish, lower insurance costs, no flood zone concerns, a newer roof, and an assumable VA loan opportunity do not come along often.

© 2026 My Florida Regional MLS DBA Stellar MLS. All rights reserved. All listings displayed pursuant to IDX. All listing information is deemed reliable but not guaranteed and should be independently verified through personal inspection by appropriate professionals. Listings displayed on this website may be subject to prior sale or removal from sale; availability of any listing should always be independently verified. Listing information is provided for consumers personal, non-commercial use, solely to identify potential properties for potential purchase; all other use is strictly prohibited and may violate relevant federal and state law. Data last updated 2026-10-12T12:44:13.743.
