Skip To Content

3721 N Goldencup Terrace

Beverly Hills, FL 34465
  • $237,500
  • STATUS: Active
  • ON SITE: 154 Days
  • MLS #: TB8508247
UPDATED: 69 min ago
$237,500
  • 3
    BEDS
  • 0.24
    ACRES
  • 2
    BATHS
  • 0
    1/2 BATHS
  • 1,339
    SQFT
  • $177
    $/SQFT
Type:
Single-Family Home
Built:
1987
County:

School Information

Description

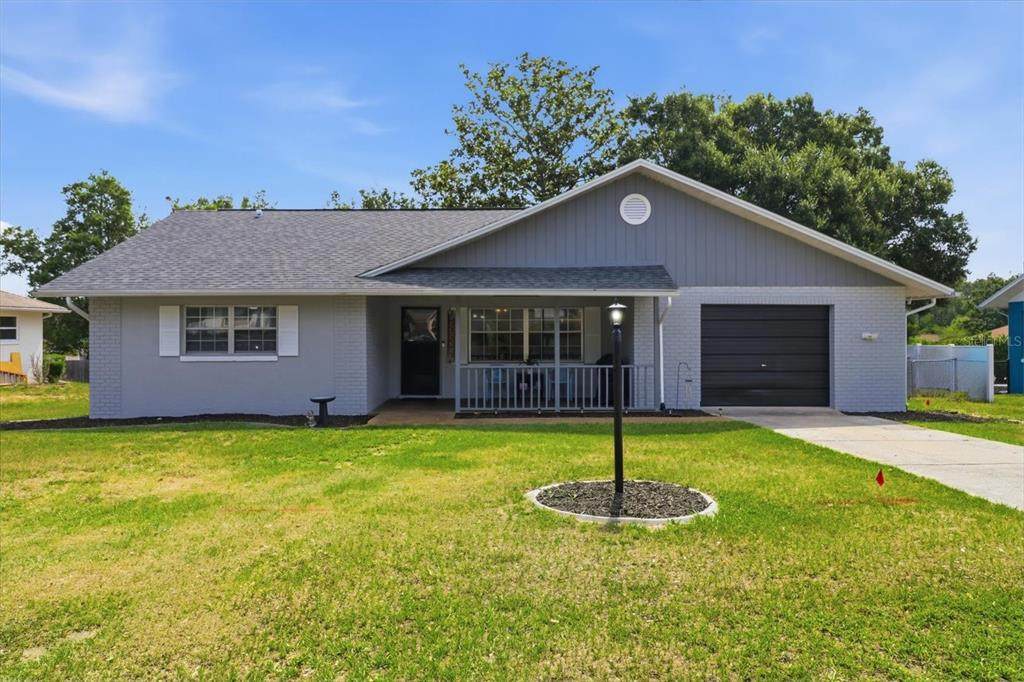
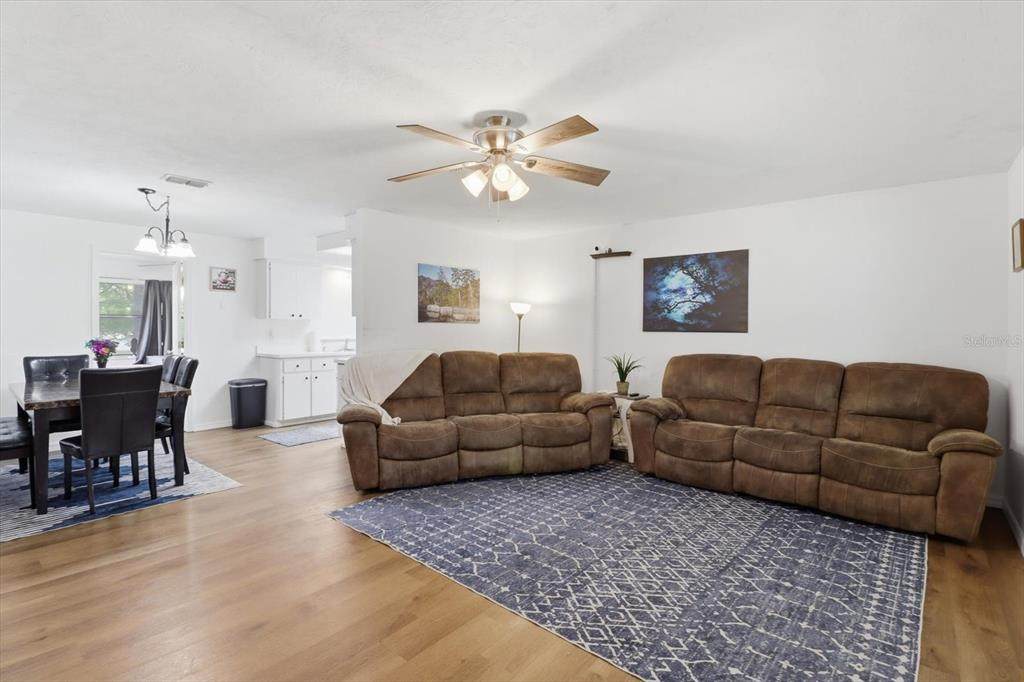
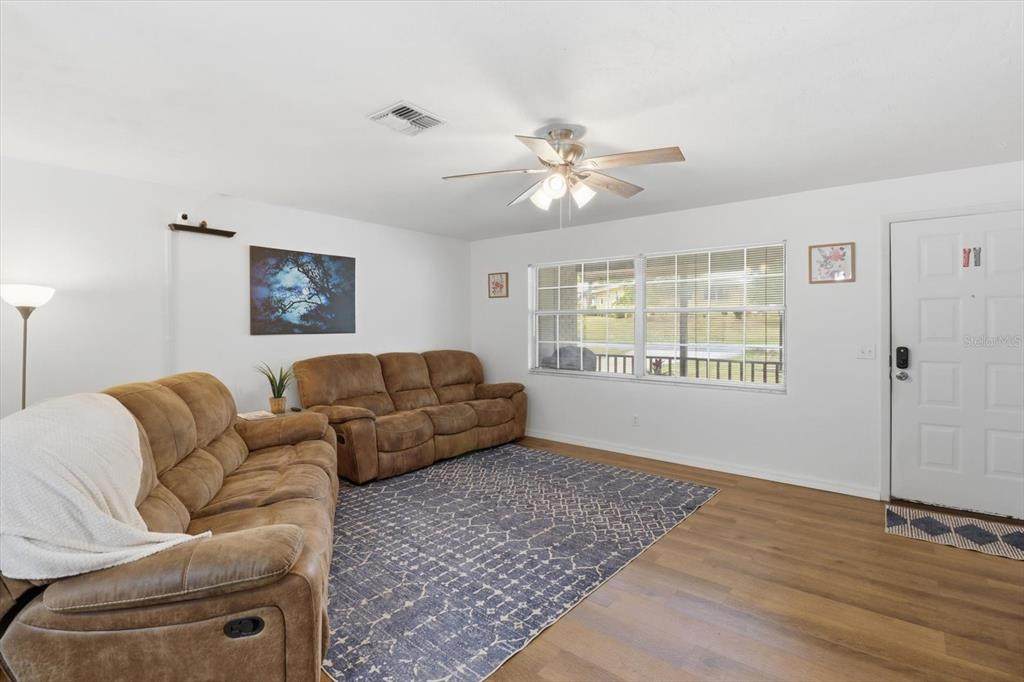
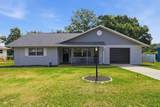
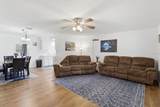
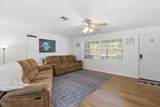
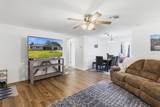
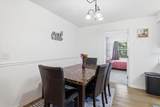
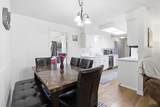
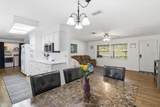
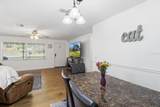
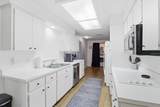
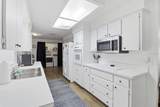
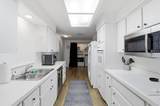
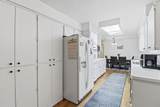
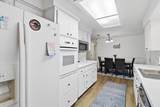
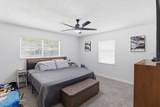
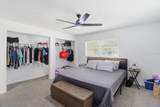
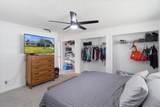
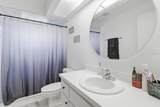
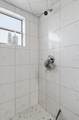
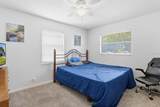
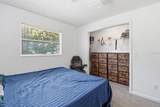
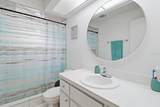
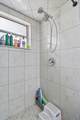
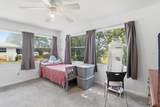
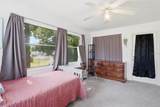
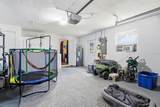
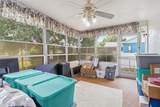
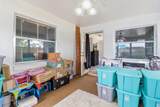
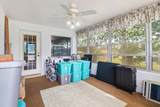
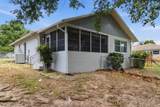
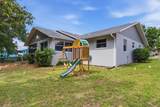
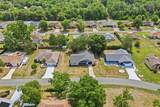
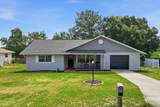
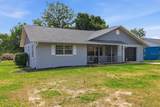
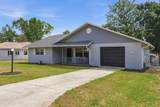
Total peace of mind comes with this beautifully updated 2-bedroom, 2-bath home featuring a versatile bonus room currently used as a 3rd bedroom! Thoughtfully refreshed from top to bottom, this home delivers modern comfort, style, and worry-free living. Major upgrades include a brand-new roof (2025), new AC system (2025), and newer water heater (2024), along with fresh interior and exterior paint (2025) that gives the home a bright, clean, and contemporary feel. Step inside to find all-new flooring throughout—soft carpet in the bedrooms and durable LVP in the main living areas—paired with fully renovated bathrooms showcasing a fresh, modern design. The flexible bonus room/den offers endless possibilities—ideal for a home office, guest space, playroom, or hobby retreat, adapting easily to your lifestyle needs. Perfectly situated in the heart of Beverly Hills, this home offers unbeatable convenience. You’re just minutes from shopping and dining in nearby Lecanto, as well as quick access to regional medical facilities, including a newly opened stand-alone ER and a soon-to-be built hospital. The Suncoast Parkway is also close by, making commuting and travel effortless. With all the major updates already completed, this home is truly move-in ready—perfect for buyers seeking low-maintenance living in a centrally located Citrus County home. Seller is providing a home warranty!

Monthly Payment Calculator


© 2026 My Florida Regional MLS DBA Stellar MLS. All rights reserved. All listings displayed pursuant to IDX. All listing information is deemed reliable but not guaranteed and should be independently verified through personal inspection by appropriate professionals. Listings displayed on this website may be subject to prior sale or removal from sale; availability of any listing should always be independently verified. Listing information is provided for consumers personal, non-commercial use, solely to identify potential properties for potential purchase; all other use is strictly prohibited and may violate relevant federal and state law. Data last updated 2026-10-14T23:45:02.693.
www.thekkg.com/homes/176456751
Print Image

3721 N Goldencup Terrace Beverly Hills, FL 34465

  • Price: $237,500
  • Status: Active
  • On Site: 154 Days
  • Updated: 69 min ago
  • MLS #: TB8508247
3
Beds
2
Baths
0
½ Baths
0.24
Acres
1,339
SQFT
$177
$/SQFT
1987
Built
Neighborhood:
Beverly Hills Unit 08 Ph 02
County:
Citrus
Area:
Beverly Hills
Elementary School:
Forest Ridge Elementary School
Middle School:
Citrus Springs Middle School
High School:
Lecanto High School
Property Description
Total peace of mind comes with this beautifully updated 2-bedroom, 2-bath home featuring a versatile bonus room currently used as a 3rd bedroom! Thoughtfully refreshed from top to bottom, this home delivers modern comfort, style, and worry-free living. Major upgrades include a brand-new roof (2025), new AC system (2025), and newer water heater (2024), along with fresh interior and exterior paint (2025) that gives the home a bright, clean, and contemporary feel. Step inside to find all-new flooring throughout—soft carpet in the bedrooms and durable LVP in the main living areas—paired with fully renovated bathrooms showcasing a fresh, modern design. The flexible bonus room/den offers endless possibilities—ideal for a home office, guest space, playroom, or hobby retreat, adapting easily to your lifestyle needs. Perfectly situated in the heart of Beverly Hills, this home offers unbeatable convenience. You’re just minutes from shopping and dining in nearby Lecanto, as well as quick access to regional medical facilities, including a newly opened stand-alone ER and a soon-to-be built hospital. The Suncoast Parkway is also close by, making commuting and travel effortless. With all the major updates already completed, this home is truly move-in ready—perfect for buyers seeking low-maintenance living in a centrally located Citrus County home. Seller is providing a home warranty!
Exterior Features

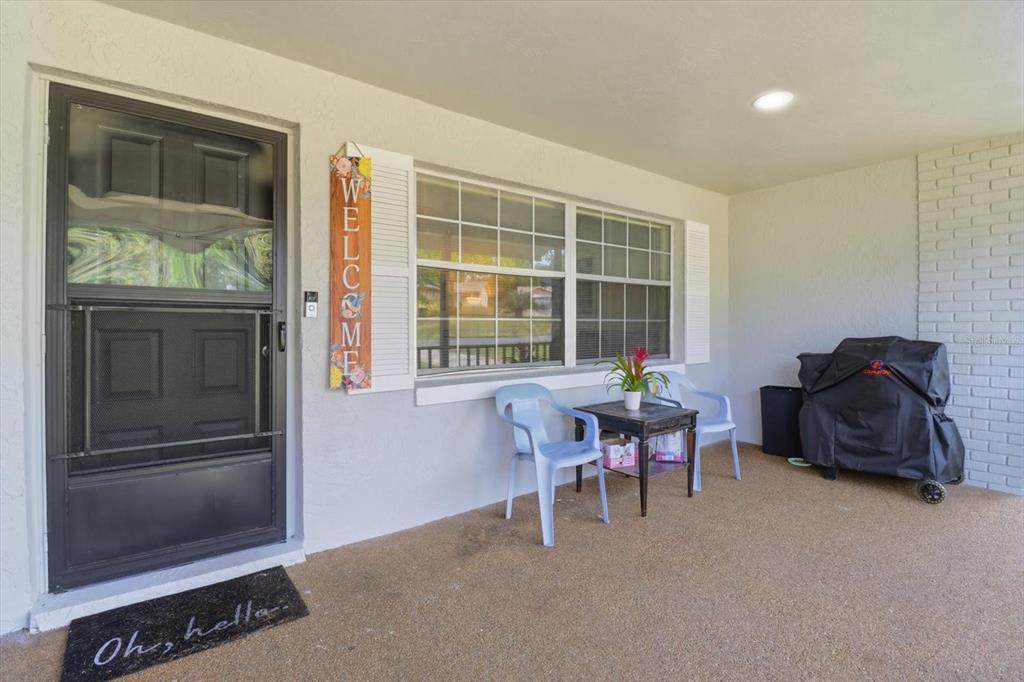
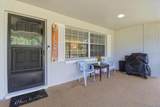
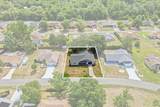
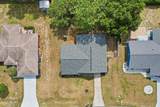
Architectural Style Ranch Attached Garage Yn Yes Carport Yn No Construction Materials BlockConcreteStucco Covered Spaces 1 Direction Faces East Exterior Features Dog RunLightingPlaygroundRain Gutters Foundation Details Slab Lot Features ClearedLandscaped Lot Size Dimensions 85 x 125 Patio And Porch Features Front Porch Pool Private Yn No Road Frontage Type Street Paved Road Surface Type PavedAsphalt Roof Shingle Water Access Yn No Water Extras Yn No Water View Yn No Waterfront Yn No

Interior Features

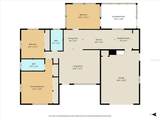
Appliances Built-In OvenCooktopDishwasherDisposalDryerMicrowaveRefrigeratorWasher Building Area Total 1968 Cooling Central Air Cooling YN Yes Fireplace Yn No Flooring CarpetLuxury Vinyl Furnished Unfurnished Heating CentralElectric Heating YN Yes Interior Features Ceiling Fan(s)Chair RailEating Space In KitchenL DiningPrimary Bedroom Main FloorSolid Surface CountersThermostat Laundry Features In KitchenInsideLaundry Closet Levels One Rooms Primary Bedroom (Built-in Closet) Kitchen Living Room Bedroom 3 (No Closet) Bedroom 2 (Built-in Closet) Primary Bathroom Balcony/Porch/Lanai Dining Room Sewer Public Sewer Stories Total 1 Water Source Public

Property Features

Additional Parcels YN No Association Approval Required Yn No Association Yn No Cdd Yn No Down Payment Resource Yes Flood Zone Code X Garage Yn Yes Homestead Yn Yes Lease Considered YN Yes Lease Restrictions YN No Listing Terms CashConventionalFHAVA Loan Minimum Lease No Minimum New Construction Yn No Occupant Type Owner Ownership Fee Simple Property Condition Completed Property Sub Type Single Family Residence Realtor Info As-Is Senior Community Yn No Special Listing Conditions None Tax Annual Amount 1894.55 Total Annual Fees 0 Total Monthly Fees 0 Utilities BB/HS Internet AvailableElectricity ConnectedSewer ConnectedWater Connected Yrs Of Owner Prior To Leasing Re No Zoning PDR


Listing information © 2026 My Florida Regional MLS DBA Stellar MLS..
Listing provided courtesy of ERA AMERICAN SUNCOAST REALTY: 352-795-6811.


© 2026 My Florida Regional MLS DBA Stellar MLS. All rights reserved. All listings displayed pursuant to IDX. All listing information is deemed reliable but not guaranteed and should be independently verified through personal inspection by appropriate professionals. Listings displayed on this website may be subject to prior sale or removal from sale; availability of any listing should always be independently verified. Listing information is provided for consumers personal, non-commercial use, solely to identify potential properties for potential purchase; all other use is strictly prohibited and may violate relevant federal and state law. Data last updated 2026-10-14T23:45:02.693.
 
https://bt-photos.global.ssl.fastly.net/mfr/orig_boomver_1_TB8508247-2.jpg https://bt-photos.global.ssl.fastly.net/mfr/orig_boomver_1_TB8508247-2.jpg https://bt-photos.global.ssl.fastly.net/mfr/orig_boomver_1_TB8508247-2.jpg
Logo
The Kilene Kelly Group | Keller Williams Suburban Tampa
2350 East SR 60, Suite #150
Valrico FL, 33594