














Description
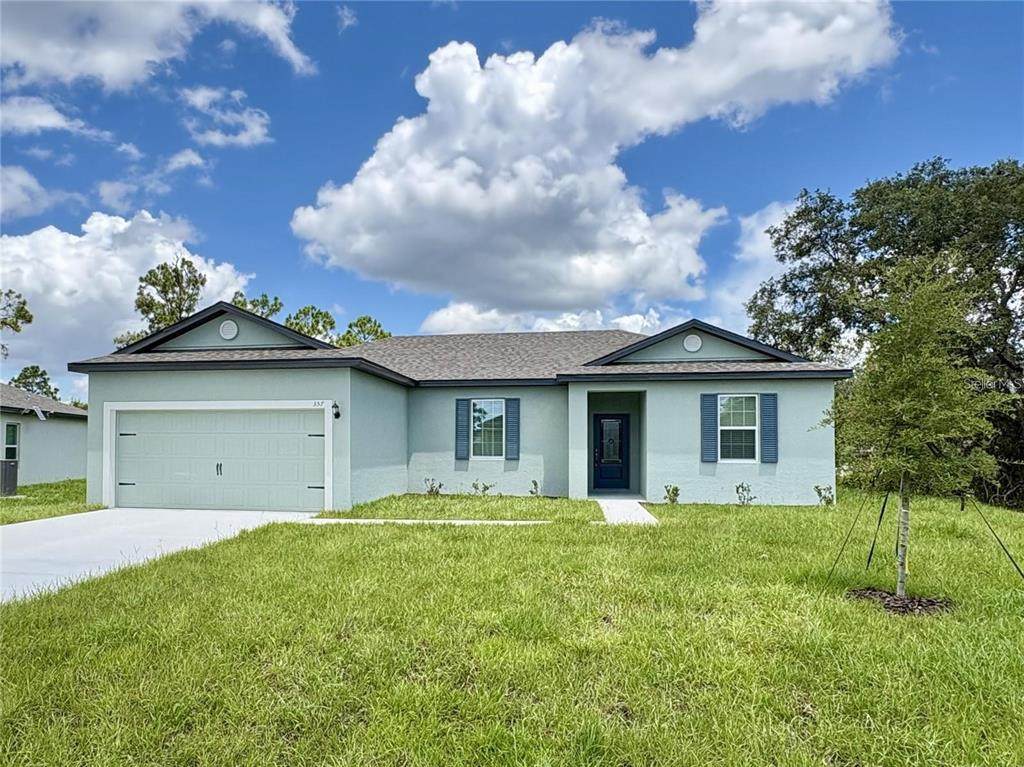
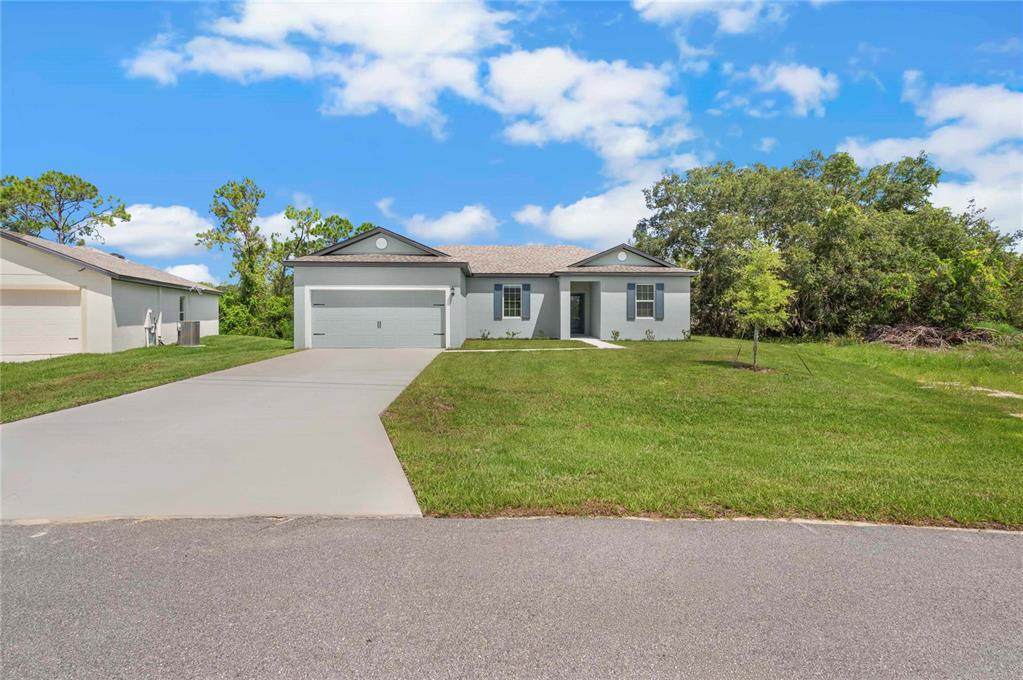
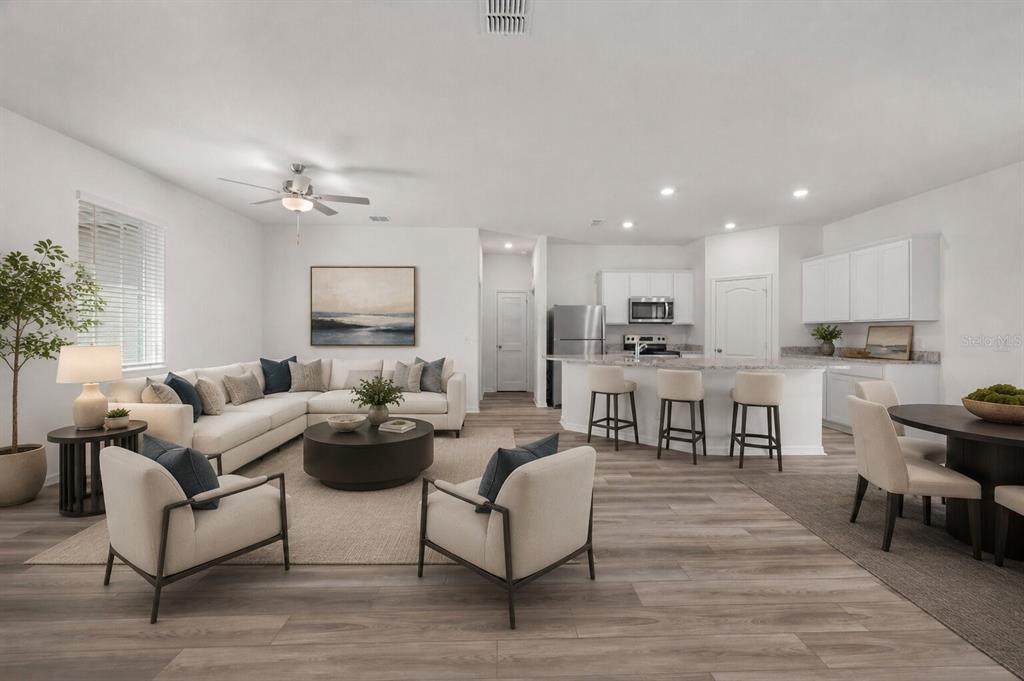
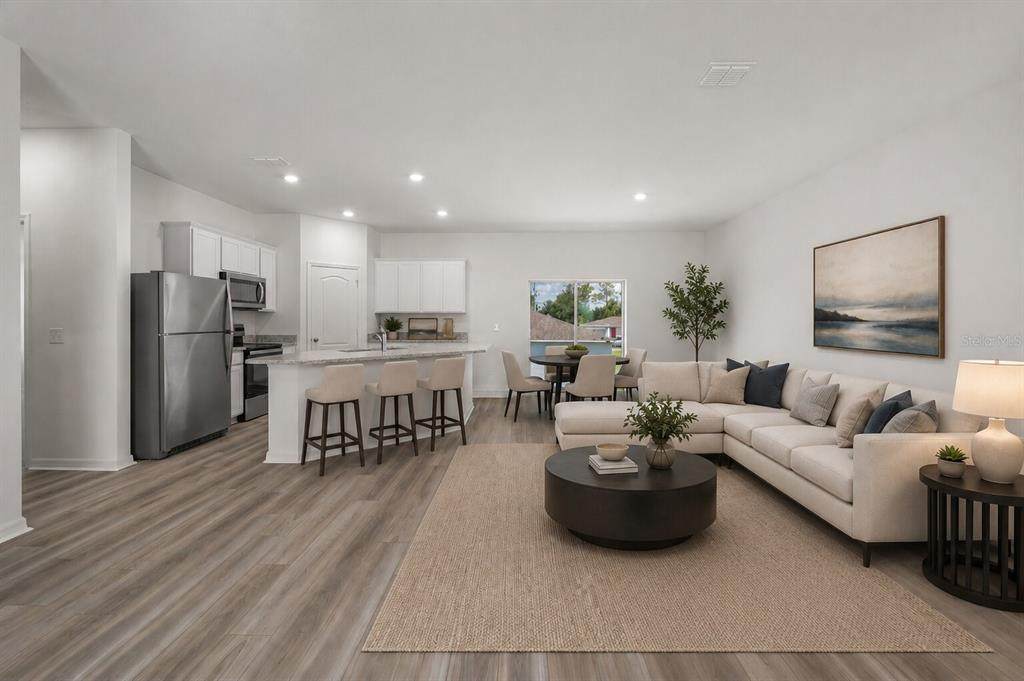
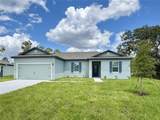
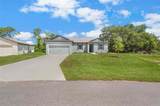
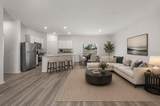
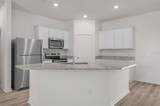
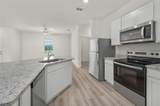
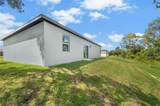
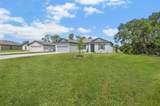
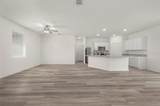
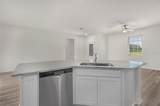
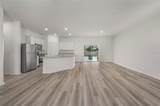
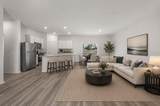
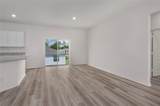
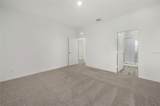
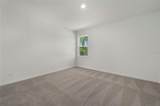
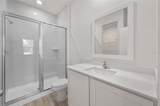
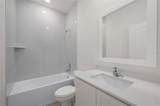
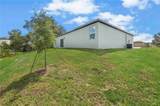
Experience the perfect blend of affordability, modern design, and low-maintenance Florida living in this brand-new 2025 home located in the growing community of Poinciana in Central Florida. Ideal for buyers seeking a move-in ready primary residence with builder incentives, this beautifully designed LGI Homes “Crane” model offers 3 bedrooms, 2 bathrooms, and an open-concept layout designed for today’s lifestyle. The spacious kitchen serves as the heart of the home and features granite countertops, solid wood cabinetry with crown molding, stainless steel Whirlpool appliances, a large center island, and seamless flow into the dining and living area perfect for entertaining or everyday living. High ceilings, luxury vinyl flooring in the main living spaces, energy-efficient features, double-pane Low-E windows, and smart-home conveniences including USB outlets and a Wi-Fi-enabled garage door opener add both comfort and value. The private owner’s suite offers a walk-in closet and en-suite bath with stone countertops, while the split-bedroom floorplan provides flexibility for guests, a home office, or growing households. Outside, enjoy professionally designed landscaping, irrigation, covered outdoor space, and peaceful wooded surroundings that create a quiet suburban feel while still being conveniently connected to shopping, dining, schools, and major commuter routes. Residents enjoy access to resort-style community amenities including swimming pools, fitness center, dog park, playgrounds, basketball and tennis courts, sports fields, walking trails, and recreational facilities—all with low HOA fees that include cable and internet. Conveniently located within reach of Orlando attractions, Disney area employment corridors, Lakeland, and major Central Florida growth areas, this home presents an outstanding opportunity for buyers looking for affordable new construction in a rapidly developing market. FHA, VA, and Conventional financing options available.
-
3BEDS
-
0.18ACRES
-
2BATHS
-
01/2 BATHS
-
1,463SQFT
-
$213$/SQFT
School Information
Description
Experience the perfect blend of affordability, modern design, and low-maintenance Florida living in this brand-new 2025 home located in the growing community of Poinciana in Central Florida. Ideal for buyers seeking a move-in ready primary residence with builder incentives, this beautifully designed LGI Homes “Crane” model offers 3 bedrooms, 2 bathrooms, and an open-concept layout designed for today’s lifestyle. The spacious kitchen serves as the heart of the home and features granite countertops, solid wood cabinetry with crown molding, stainless steel Whirlpool appliances, a large center island, and seamless flow into the dining and living area perfect for entertaining or everyday living. High ceilings, luxury vinyl flooring in the main living spaces, energy-efficient features, double-pane Low-E windows, and smart-home conveniences including USB outlets and a Wi-Fi-enabled garage door opener add both comfort and value. The private owner’s suite offers a walk-in closet and en-suite bath with stone countertops, while the split-bedroom floorplan provides flexibility for guests, a home office, or growing households. Outside, enjoy professionally designed landscaping, irrigation, covered outdoor space, and peaceful wooded surroundings that create a quiet suburban feel while still being conveniently connected to shopping, dining, schools, and major commuter routes. Residents enjoy access to resort-style community amenities including swimming pools, fitness center, dog park, playgrounds, basketball and tennis courts, sports fields, walking trails, and recreational facilities—all with low HOA fees that include cable and internet. Conveniently located within reach of Orlando attractions, Disney area employment corridors, Lakeland, and major Central Florida growth areas, this home presents an outstanding opportunity for buyers looking for affordable new construction in a rapidly developing market. FHA, VA, and Conventional financing options available.

© 2026 My Florida Regional MLS DBA Stellar MLS. All rights reserved. All listings displayed pursuant to IDX. All listing information is deemed reliable but not guaranteed and should be independently verified through personal inspection by appropriate professionals. Listings displayed on this website may be subject to prior sale or removal from sale; availability of any listing should always be independently verified. Listing information is provided for consumers personal, non-commercial use, solely to identify potential properties for potential purchase; all other use is strictly prohibited and may violate relevant federal and state law. Data last updated 2026-10-12T14:20:56.317.
