







Skip To Content

352 Toscavilla Boulevard

Nokomis, FL 34275
  • $569,000
  • STATUS: Active
  • ON SITE: 147 Days
  • MLS #: A4693526
Price Reduced
$569,000
  • 4
    BEDS
  • 0.14
    ACRES
  • 3
    BATHS
  • 1
    1/2 BATHS
  • 2,431
    SQFT
  • $234
    $/SQFT
Type:
Single-Family Home
Built:
2020
County:

School Information

Elementary School:
Middle School:
High School:

Description

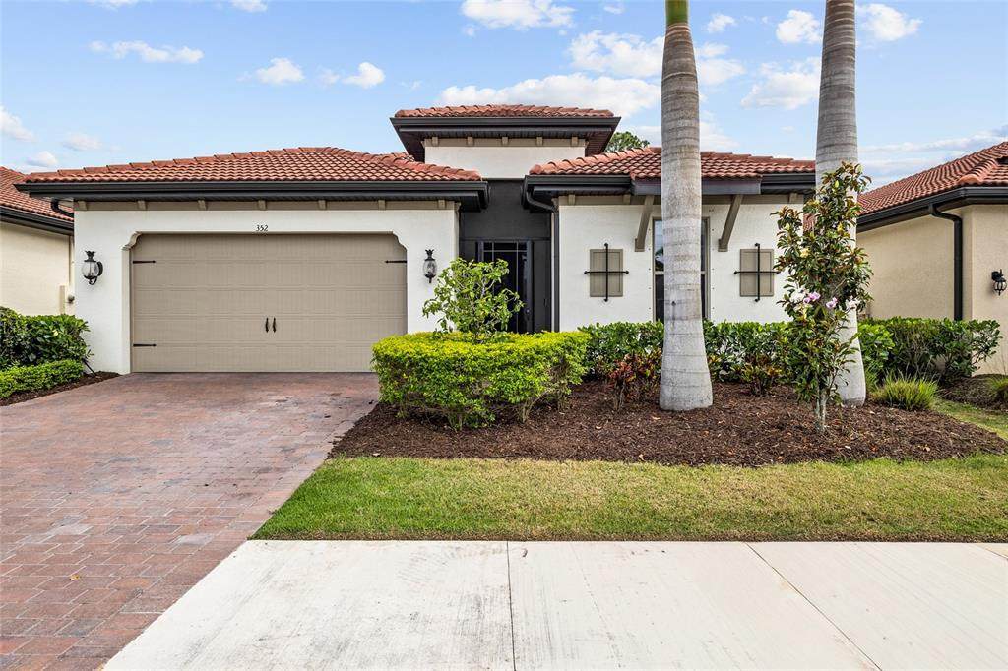
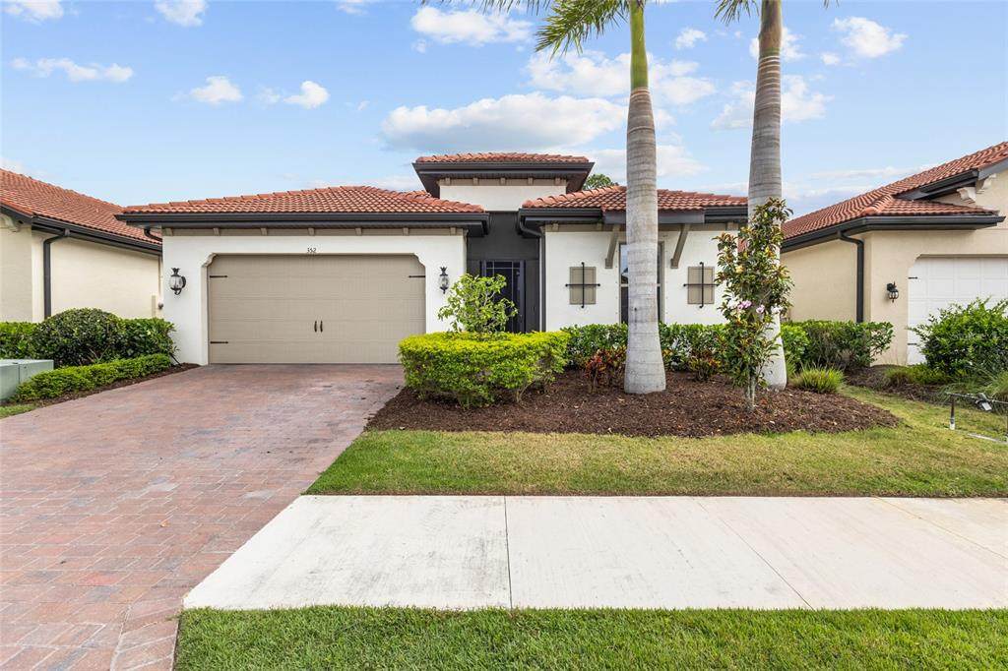
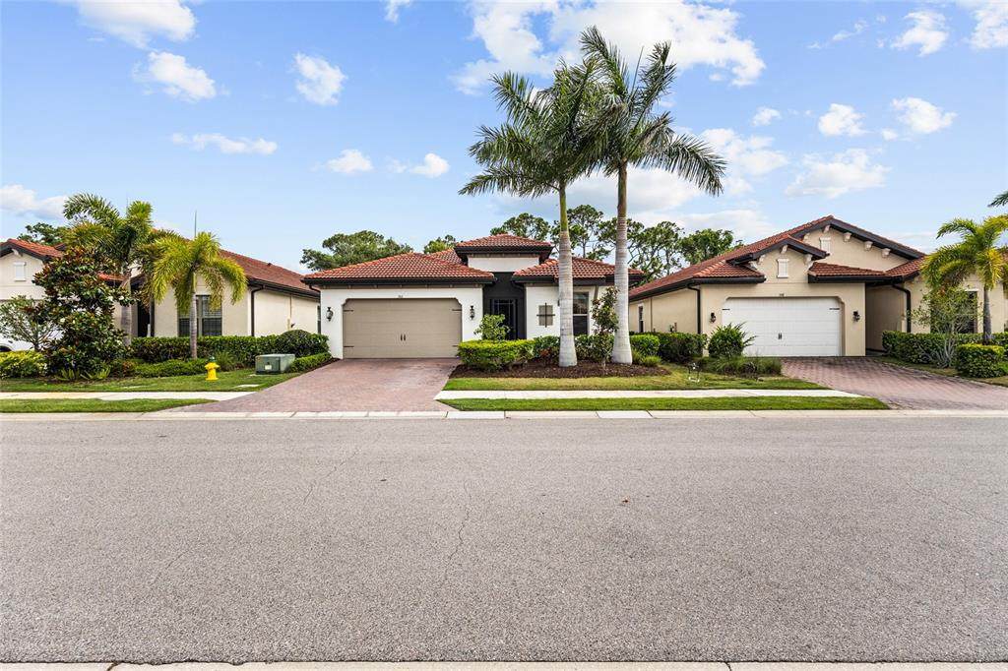
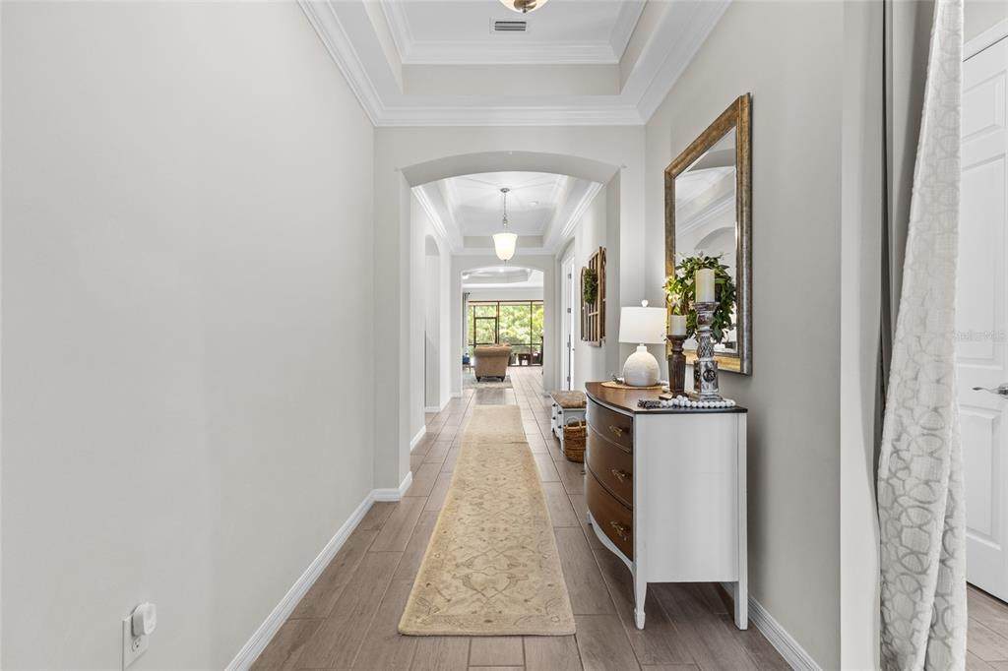
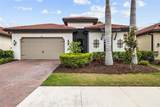
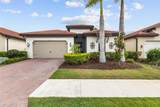
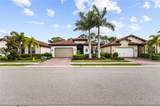
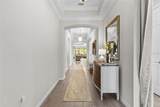
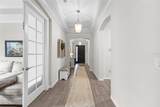
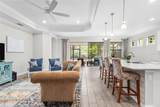
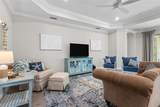
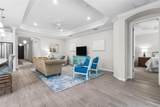
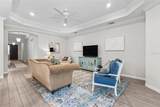
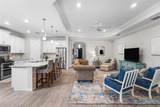
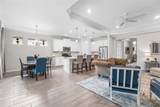
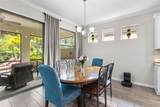
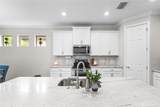
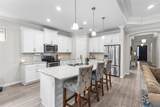
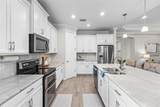
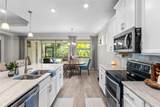
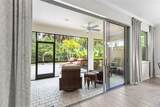
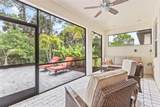
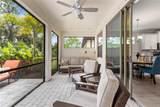
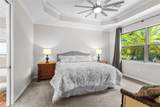
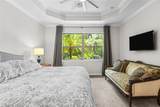
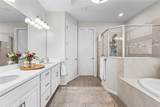
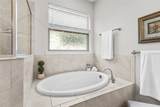
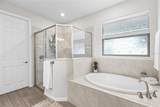
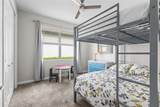
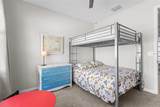
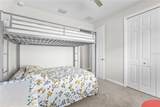
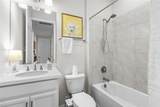
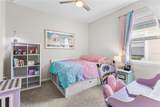
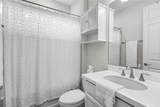
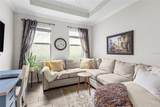
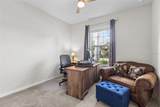
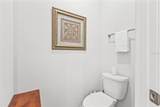
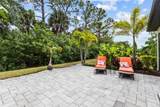
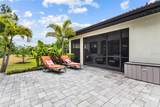
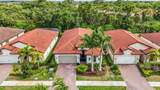
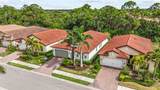
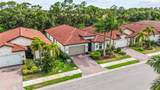
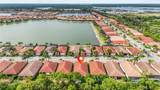
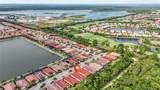
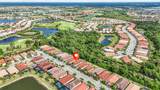
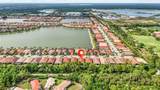
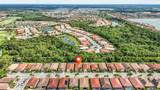
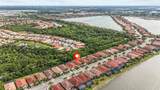
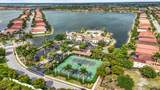
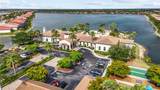
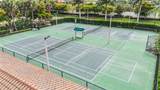
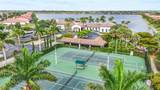
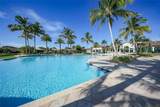
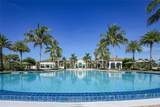
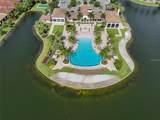
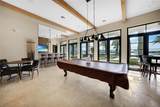
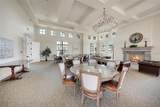
Experience refined Florida living in this beautifully designed 4-bedroom + den, 3.5-bath home, thoughtfully appointed with upscale finishes and set within a gated community with guard just 5–10 minutes from the beach, where endless sunsets await. Inside, enjoy tall 10-foot ceilings accented with crown molding and tray ceilings, creating a light, open, and elegant atmosphere throughout. Ceramic plank flooring flows through the main living areas, while plush carpeting in the bedrooms adds comfort and warmth. The flexible den is perfect for a home office, media room, or guest space. Designed for seamless indoor–outdoor living, the home features large three-panel sliding glass doors and a screened front entry, allowing refreshing tropical breezes to flow through the house year-round down the wide long main hallway. The layout includes a dedicated pool bath, already in place for your future pool dreams. Step outside of the screened lanai with specialty insect-resistant screens and plumbing for an outdoor kitchen, and become surrounded by lush tropical landscaping on your extended patio with space for grilling—perfect for relaxing, dining, or hosting guests. The home backs up to a dense, exceptionally quiet preserve, offering rare privacy and a tranquil setting where you can still hear birds and frogs, creating a true natural retreat. A whole-home surge protector adds peace of mind. Residents enjoy resort-style amenities including a newly renovated infinity-edge community pool and scenic community lakes perfect for fishing and kayaking for hours of outdoor enjoyment.

Monthly Payment Calculator


© 2026 My Florida Regional MLS DBA Stellar MLS. All rights reserved. All listings displayed pursuant to IDX. All listing information is deemed reliable but not guaranteed and should be independently verified through personal inspection by appropriate professionals. Listings displayed on this website may be subject to prior sale or removal from sale; availability of any listing should always be independently verified. Listing information is provided for consumers personal, non-commercial use, solely to identify potential properties for potential purchase; all other use is strictly prohibited and may violate relevant federal and state law. Data last updated 2026-10-07T19:49:16.633.
www.thekkg.com/homes/176471746
Print Image

352 Toscavilla Boulevard Nokomis, FL 34275

  • Price: $569,000
  • Status: Active
  • On Site: 147 Days
  • MLS #: A4693526
4
Beds
3
Baths
1
½ Baths
0.14
Acres
2,431
SQFT
$234
$/SQFT
2020
Built
Neighborhood:
Toscana Isles Uns 1 & 2 Ph 4
County:
Sarasota
Area:
Nokomis/North Venice
Elementary School:
Laurel Nokomis Elementary
Middle School:
Laurel Nokomis Middle
High School:
Venice Senior High
Property Description
Experience refined Florida living in this beautifully designed 4-bedroom + den, 3.5-bath home, thoughtfully appointed with upscale finishes and set within a gated community with guard just 5–10 minutes from the beach, where endless sunsets await. Inside, enjoy tall 10-foot ceilings accented with crown molding and tray ceilings, creating a light, open, and elegant atmosphere throughout. Ceramic plank flooring flows through the main living areas, while plush carpeting in the bedrooms adds comfort and warmth. The flexible den is perfect for a home office, media room, or guest space. Designed for seamless indoor–outdoor living, the home features large three-panel sliding glass doors and a screened front entry, allowing refreshing tropical breezes to flow through the house year-round down the wide long main hallway. The layout includes a dedicated pool bath, already in place for your future pool dreams. Step outside of the screened lanai with specialty insect-resistant screens and plumbing for an outdoor kitchen, and become surrounded by lush tropical landscaping on your extended patio with space for grilling—perfect for relaxing, dining, or hosting guests. The home backs up to a dense, exceptionally quiet preserve, offering rare privacy and a tranquil setting where you can still hear birds and frogs, creating a true natural retreat. A whole-home surge protector adds peace of mind. Residents enjoy resort-style amenities including a newly renovated infinity-edge community pool and scenic community lakes perfect for fishing and kayaking for hours of outdoor enjoyment.
Exterior Features

Attached Garage Yn No Carport Yn No Construction Materials Block Covered Spaces 2 Direction Faces North Exterior Features Hurricane ShuttersIrrigation SystemLightingSliding Doors Foundation Details Slab Lot Features Conservation Area Parking Features Garage Door Opener Patio And Porch Features CoveredDeck Pool Private Yn No Road Surface Type Asphalt Roof Tile Spa YN No View Garden Water Access Yn No Water Extras Yn No Water View Yn No Waterfront Features Waterfront Waterfront Yn No

Interior Features

Additional Rooms Den/Library/Office Appliances CooktopDishwasherDisposalDryerElectric Water HeaterExhaust FanFreezerIce MakerMicrowaveRefrigeratorWasher Building Area Total 3138 Cooling Central Air Cooling YN Yes Fireplace Yn No Flooring Ceramic Tile Furnished Unfurnished Heating Electric Heating YN Yes Interior Features Ceiling Fan(s) Laundry Features Laundry Room Levels One Sewer Public Sewer Stories Total 1 Water Source Canal/Lake For IrrigationPublic Window Features Low-Emissivity Windows

Property Features

Additional Lease Restrictions Please verify with HOA Additional Parcels YN No Approval Process Please verify with HOA Association Amenities ClubhouseFitness CenterGatedPoolRecreation FacilitiesTennis Court(s) Association Approval Required Yn Yes Association Fee 878 Association Fee Frequency Quarterly Association Fee Includes Community PoolMaintenance StructureMaintenance Grounds Association Fee Monthly Amount 292.67 Association Fee Requirement Required Association Yn Yes Builder Name D-R-HORTHON Cdd Yn Yes Community Features DockFishingWaterfrontFitness CenterGolf Carts OKPoolSidewalksTennis Court(s) Down Payment Resource Yes Flood Zone Code X Floor Number 1 Garage Yn Yes Homestead Yn Yes Lease Considered YN Yes Lease Restrictions YN Yes Listing Terms CashConventional Minimum Lease 2 Months New Construction Yn No Occupant Type Owner Ownership Fee Simple Pets Allowed Yes Property Condition Completed Property Sub Type Single Family Residence Realtor Info Docs Available Senior Community Yn No Special Listing Conditions None Sw Subdiv Community Name Toscana Isles Tax Annual Amount 7042.54 Total Annual Fees 3512 Total Monthly Fees 292.67 Utilities Cable AvailableElectricity ConnectedPhone AvailableSewer ConnectedWater Connected Yrs Of Owner Prior To Leasing Re No Zoning PUD


Listing information © 2026 My Florida Regional MLS DBA Stellar MLS..
Listing provided courtesy of SARASOTA LAND AND HOMES LLC: 941-320-6687.


© 2026 My Florida Regional MLS DBA Stellar MLS. All rights reserved. All listings displayed pursuant to IDX. All listing information is deemed reliable but not guaranteed and should be independently verified through personal inspection by appropriate professionals. Listings displayed on this website may be subject to prior sale or removal from sale; availability of any listing should always be independently verified. Listing information is provided for consumers personal, non-commercial use, solely to identify potential properties for potential purchase; all other use is strictly prohibited and may violate relevant federal and state law. Data last updated 2026-10-07T19:49:16.633.
 
https://bt-photos.global.ssl.fastly.net/mfr/orig_boomver_1_A4693526-2.jpg https://bt-photos.global.ssl.fastly.net/mfr/orig_boomver_1_A4693526-2.jpg https://bt-photos.global.ssl.fastly.net/mfr/orig_boomver_1_A4693526-2.jpg
Logo
The Kilene Kelly Group | Keller Williams Suburban Tampa
2350 East SR 60, Suite #150
Valrico FL, 33594