


Description
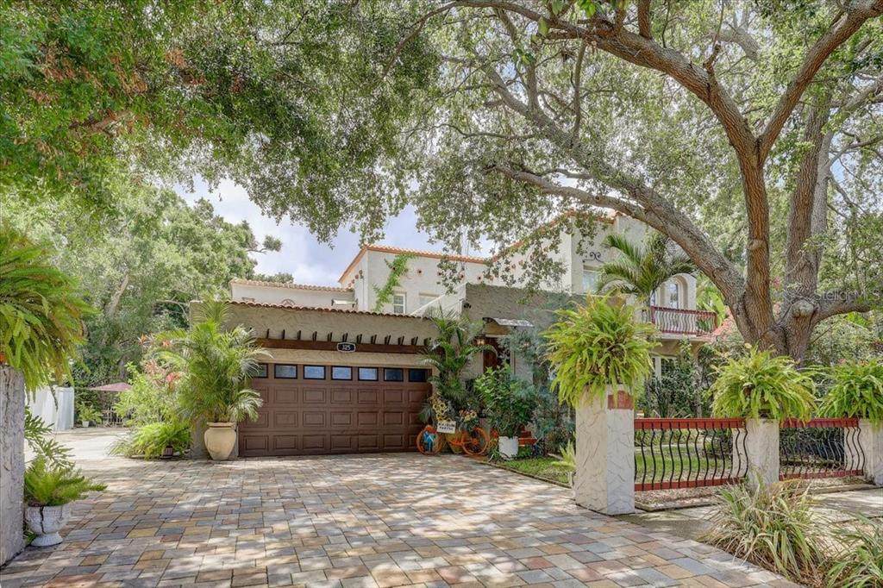
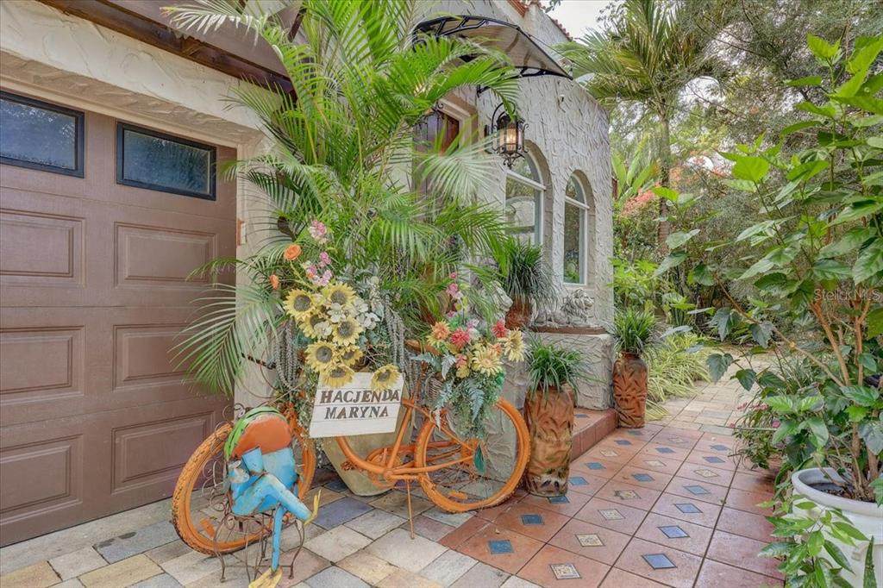
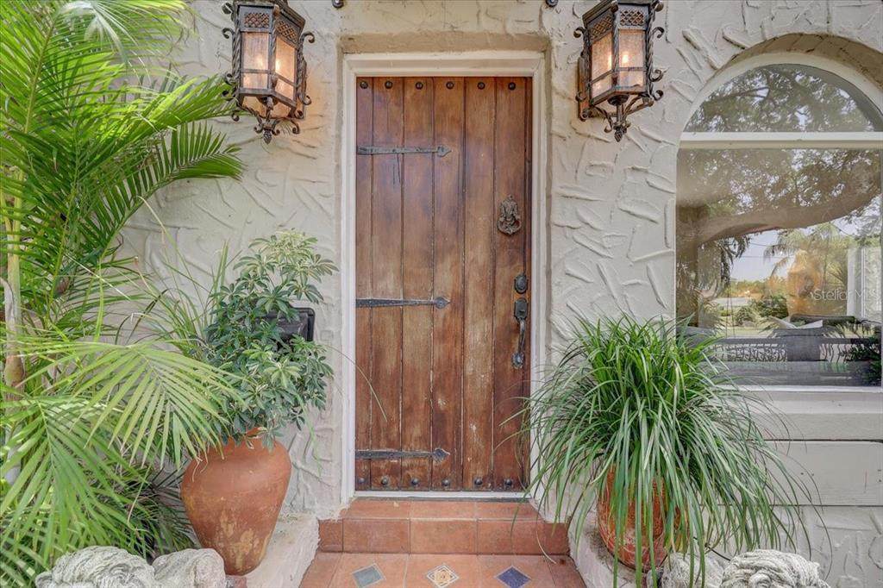
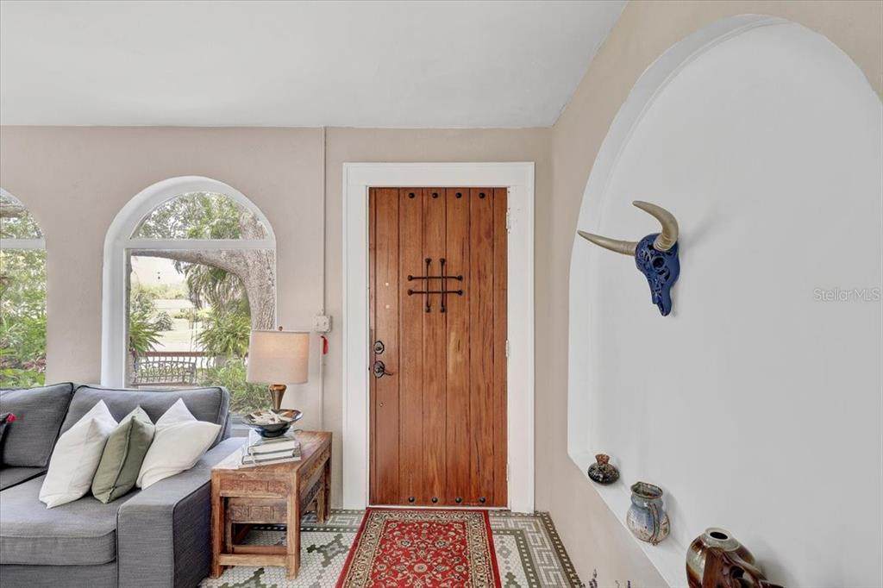
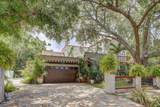
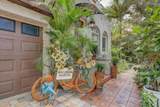
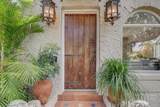
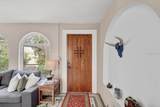
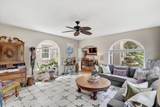
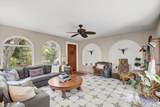
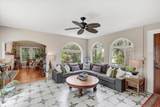
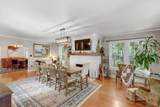
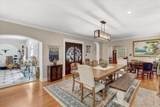
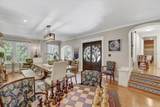
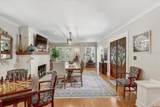
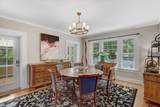
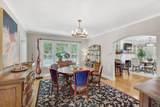
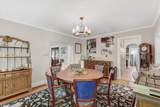
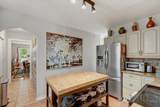
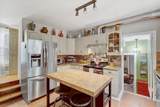
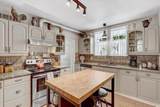
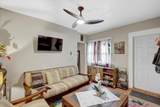
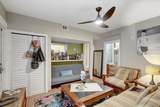
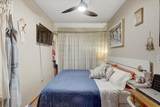
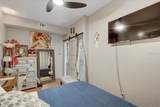
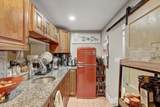
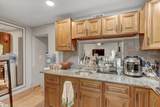
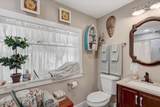
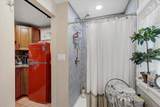
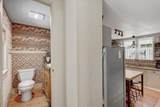
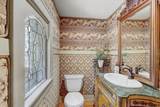
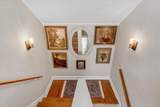
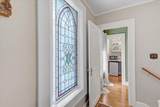
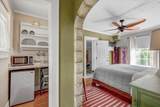
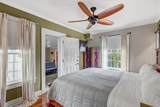
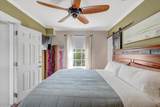
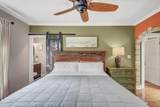
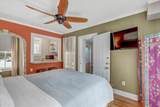
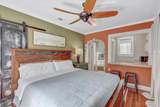
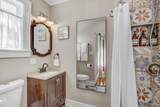
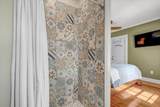
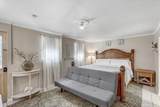
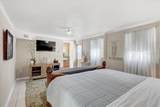
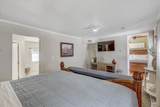
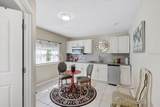
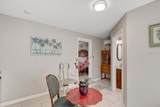
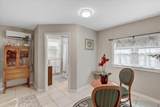
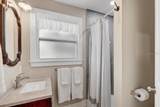
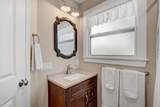
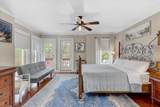
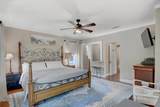
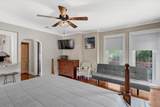
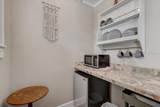
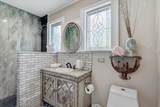
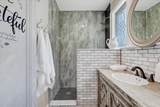
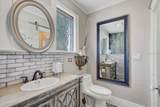
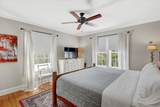
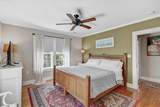
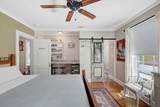
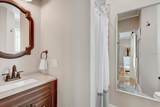
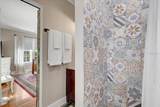
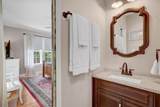
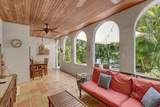
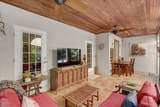
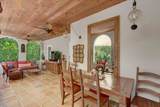
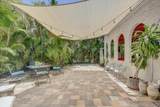
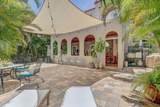
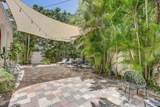
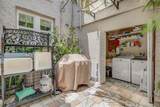
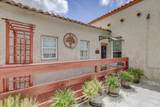
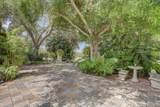
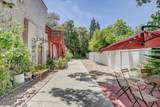
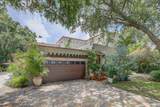
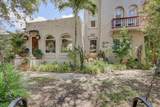
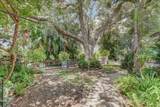
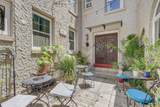
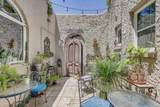
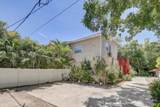
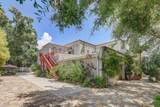
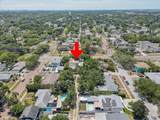
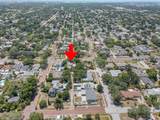
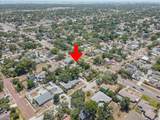
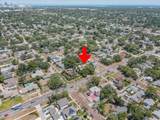
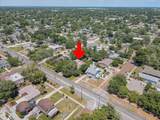
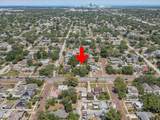
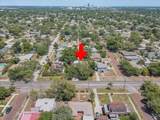
Legend has it, George Herman Ruth Jr. better known as Babe Ruth, the American Hall of Fame baseball player owned and used this home as a private get-way. Welcome to The Hacienda, a historic, Spanish-Mediterranean style home in St. Petersburg, Florida. Built in 1926 and resting on almost a quarter acre, this 5 bed, 5 bath stands like a fortress. Strongly constructed block walls, rustic heavy wood doors, private balconies, and red clay tile edged roof, all reflect the building elegance of the Roaring 20’s with grace and style. The grounds are lush and green with mature hibiscus and arcadia palms, featuring quiet areas for relaxation and connection. The old tree-swing out front, the fountain filled with flowers, the shady stone sidewalk and wide-open courtyard bring calm to the soul. The grand front door opens to a mosaic tile entrance which provides a warm welcome, the fully restored original hardwood floors draw you into their luster, signature stucco accent the exotic curves of the arched entryways, rounded custom windows lead the eye to the majestic fireplace. A stunning, open air private patio is situated in the center of the home and open to the stary sky at night. Filled with romance and visions of the past, this home pulls you into an era of leisure and legends. All 5-bedroom suites have their own designated kitchenette and full bathroom with luxurious original hardwood floors and historic touches. The first floor has an in-law suite with a full custom kitchen, granite countertops and lots of storage areas. The primary kitchen is complete with custom cabinets, stainless-steel appliances and granite countertops. Outback, the wide veranda sits surrounded by the grand arcade with the salty terracotta tiles, hardwood ceilings and the coolness invites you to stay for a cold glass of lemonade. Catch some sunshine in the large courtyard or enjoy the shade surrounded by foliage and privacy. The property conveys fully furnished and is an active bed and breakfast rated in the top 10 percent in St Petersburg. It boasts 8 designated parking spots in addition to the 2 car garage. Just 4 miles from the beach, this rare piece of Florida brings historic value, memories and timeless beauty. A unique opportunity to own a place where the past still lives beautifully today. Welcome home!
-
5BEDS
-
0.22ACRES
-
5BATHS
-
11/2 BATHS
-
3,599SQFT
-
$625$/SQFT
School Ratings & Info
Description
Legend has it, George Herman Ruth Jr. better known as Babe Ruth, the American Hall of Fame baseball player owned and used this home as a private get-way. Welcome to The Hacienda, a historic, Spanish-Mediterranean style home in St. Petersburg, Florida. Built in 1926 and resting on almost a quarter acre, this 5 bed, 5 bath stands like a fortress. Strongly constructed block walls, rustic heavy wood doors, private balconies, and red clay tile edged roof, all reflect the building elegance of the Roaring 20’s with grace and style. The grounds are lush and green with mature hibiscus and arcadia palms, featuring quiet areas for relaxation and connection. The old tree-swing out front, the fountain filled with flowers, the shady stone sidewalk and wide-open courtyard bring calm to the soul. The grand front door opens to a mosaic tile entrance which provides a warm welcome, the fully restored original hardwood floors draw you into their luster, signature stucco accent the exotic curves of the arched entryways, rounded custom windows lead the eye to the majestic fireplace. A stunning, open air private patio is situated in the center of the home and open to the stary sky at night. Filled with romance and visions of the past, this home pulls you into an era of leisure and legends. All 5-bedroom suites have their own designated kitchenette and full bathroom with luxurious original hardwood floors and historic touches. The first floor has an in-law suite with a full custom kitchen, granite countertops and lots of storage areas. The primary kitchen is complete with custom cabinets, stainless-steel appliances and granite countertops. Outback, the wide veranda sits surrounded by the grand arcade with the salty terracotta tiles, hardwood ceilings and the coolness invites you to stay for a cold glass of lemonade. Catch some sunshine in the large courtyard or enjoy the shade surrounded by foliage and privacy. The property conveys fully furnished and is an active bed and breakfast rated in the top 10 percent in St Petersburg. It boasts 8 designated parking spots in addition to the 2 car garage. Just 4 miles from the beach, this rare piece of Florida brings historic value, memories and timeless beauty. A unique opportunity to own a place where the past still lives beautifully today. Welcome home!

© 2026 My Florida Regional MLS DBA Stellar MLS. All rights reserved. All listings displayed pursuant to IDX. All listing information is deemed reliable but not guaranteed and should be independently verified through personal inspection by appropriate professionals. Listings displayed on this website may be subject to prior sale or removal from sale; availability of any listing should always be independently verified. Listing information is provided for consumers personal, non-commercial use, solely to identify potential properties for potential purchase; all other use is strictly prohibited and may violate relevant federal and state law. Data last updated 2026-10-15T21:44:34.677.
