Skip To Content

3210 E Fern Street

Tampa, FL 33610
  • $275,000
  • STATUS: Active
  • ON SITE: 146 Days
  • MLS #: TB8507955
UPDATED: 20 min ago
$275,000
  • 3
    BEDS
  • 0.16
    ACRES
  • 2
    BATHS
  • 0
    1/2 BATHS
  • 1,155
    SQFT
  • $238
    $/SQFT
Type:
Single-Family Home
Built:
1959
County:

School Information

Elementary School:
Middle School:
High School:

Description

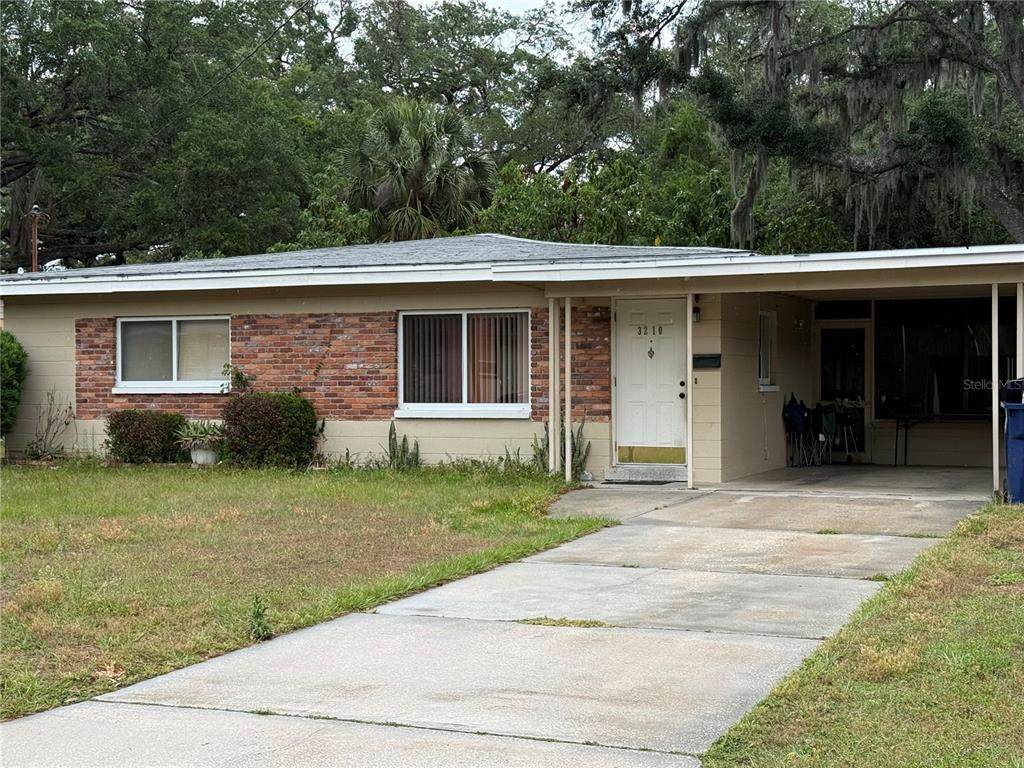
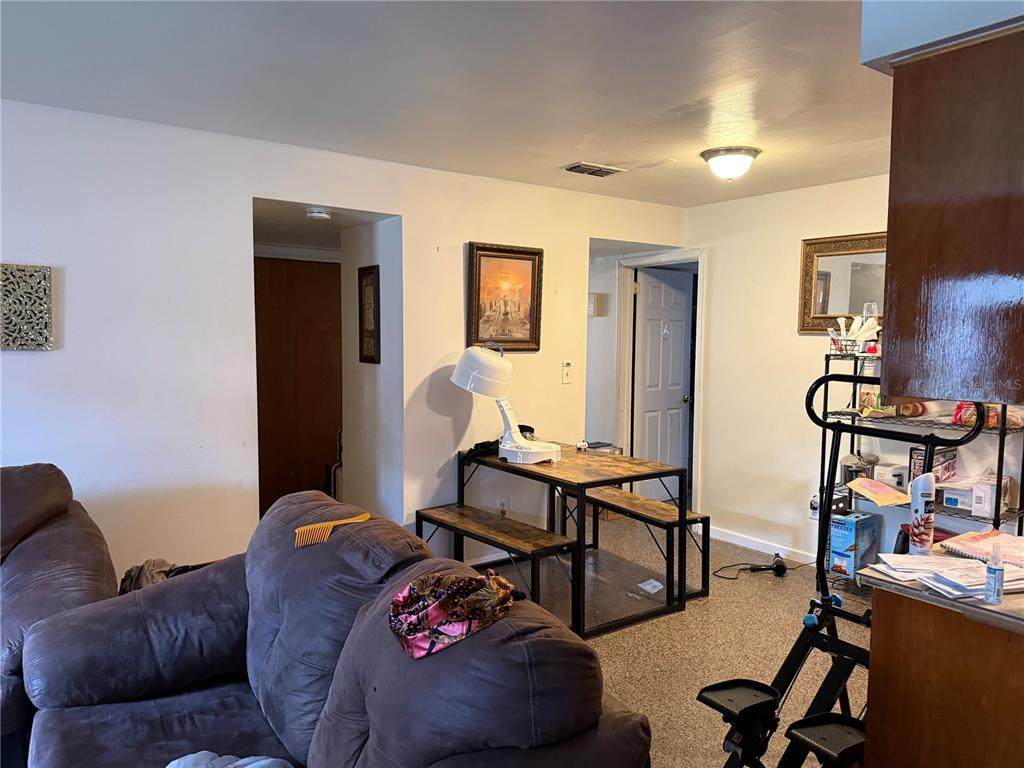
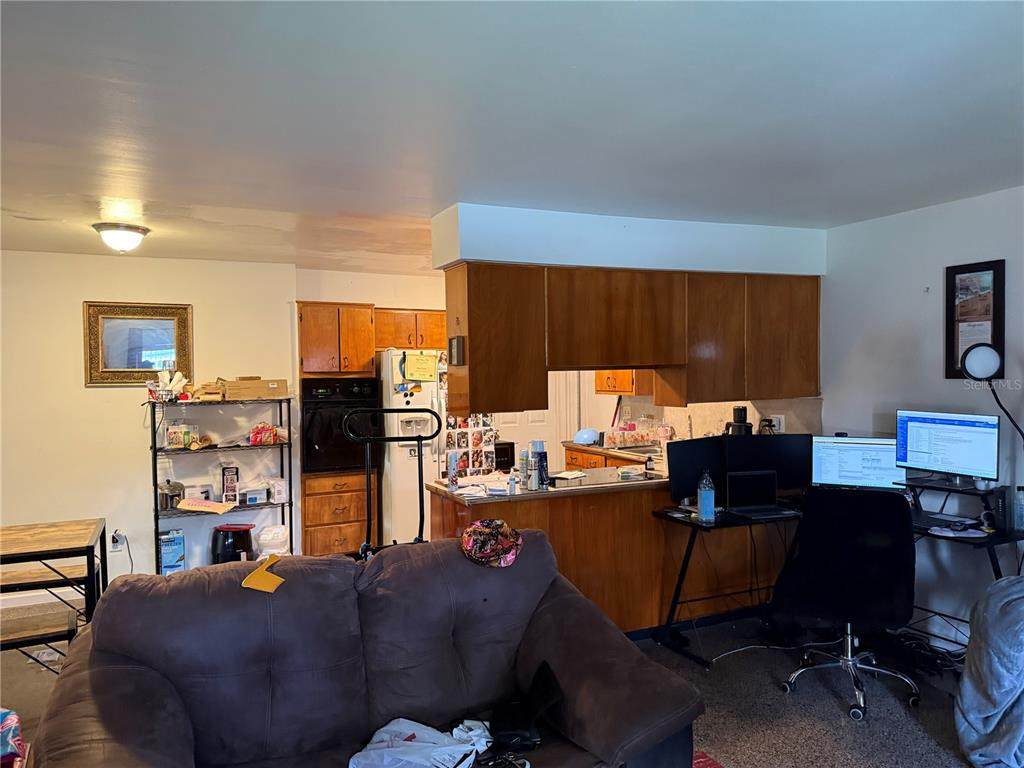
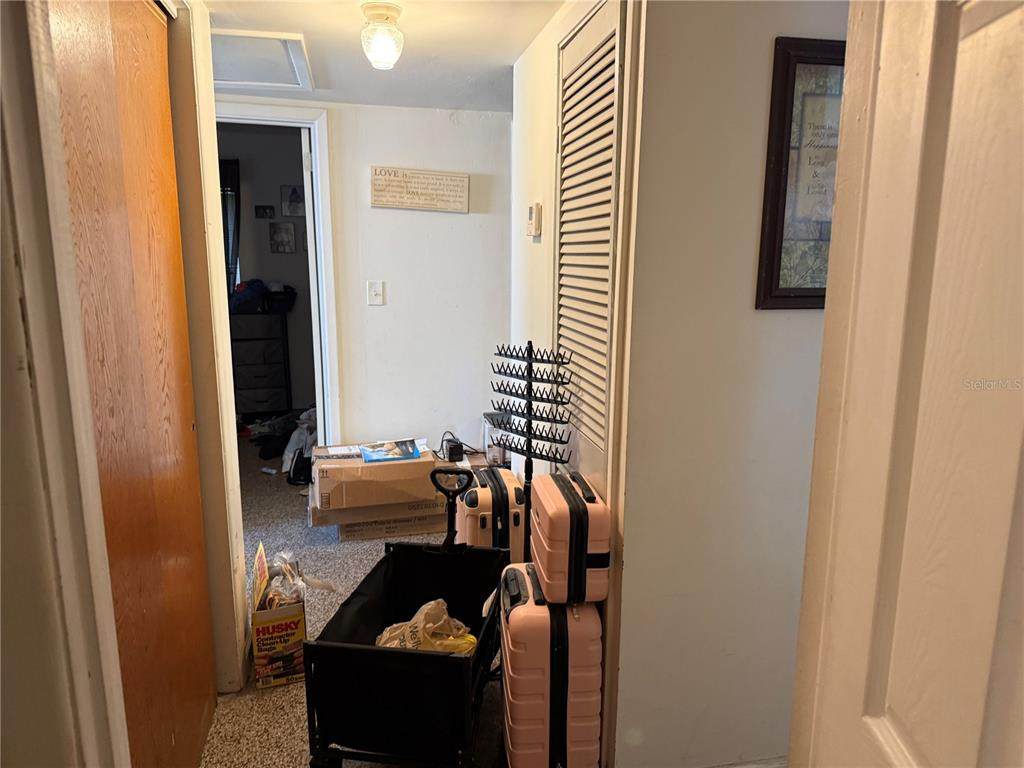
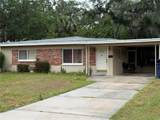
Back on the Market. The Estate has received multiple offers. Please submit your highest and best offer by Thursday, September 24, 2026, at 5:00 PM. No HOA fees and no CDD. This ranch home retains its original layout with three bedrooms, two bathrooms, and terrazzo floors. It offers strong potential to update and/or expansion using an FHA 203K or Fannie Mae Renovation Loan. A screened lanai next to the carport provides easy access into the kitchen. The kitchen features a wraparound island and custom, hand-crafted varnished wood cabinets. The primary bath includes craftsman-style half-wall tilework and a walk-in shower. The large laundry room provides ample storage and space for an additional refrigerator/freezer, with direct access to the backyard. Out back, the fenced yard feels like a private retreat, shaded by a sprawling oak and bordered by a quiet, tree-lined alley. The home is move-in ready with minor cosmetic updates. An excellent chance to own in Tampa, close to Roger Park Golf Course, a community recreation center, hospitals and specialty clinics (including cancer centers), James A. Haley Veterans’ Hospital, USF, and major roads with quick interstate access. Downtown Tampa, the Riverwalk, and the area’s entertainment options are just a few miles away.

Monthly Payment Calculator


© 2026 My Florida Regional MLS DBA Stellar MLS. All rights reserved. All listings displayed pursuant to IDX. All listing information is deemed reliable but not guaranteed and should be independently verified through personal inspection by appropriate professionals. Listings displayed on this website may be subject to prior sale or removal from sale; availability of any listing should always be independently verified. Listing information is provided for consumers personal, non-commercial use, solely to identify potential properties for potential purchase; all other use is strictly prohibited and may violate relevant federal and state law. Data last updated 2026-10-07T17:30:42.137.
www.thekkg.com/homes/176456907
Print Image

3210 E Fern Street Tampa, FL 33610

  • Price: $275,000
  • Status: Active
  • On Site: 146 Days
  • Updated: 20 min ago
  • MLS #: TB8507955
3
Beds
2
Baths
0
½ Baths
0.16
Acres
1,155
SQFT
$238
$/SQFT
1959
Built
Neighborhood:
Woodland Terrace Addition
County:
Hillsborough
Area:
Tampa / East Lake
Elementary School:
Sheehy-Hb
Middle School:
Sligh-Hb
High School:
Hillsborough-Hb
Property Description
Back on the Market. The Estate has received multiple offers. Please submit your highest and best offer by Thursday, September 24, 2026, at 5:00 PM. No HOA fees and no CDD. This ranch home retains its original layout with three bedrooms, two bathrooms, and terrazzo floors. It offers strong potential to update and/or expansion using an FHA 203K or Fannie Mae Renovation Loan. A screened lanai next to the carport provides easy access into the kitchen. The kitchen features a wraparound island and custom, hand-crafted varnished wood cabinets. The primary bath includes craftsman-style half-wall tilework and a walk-in shower. The large laundry room provides ample storage and space for an additional refrigerator/freezer, with direct access to the backyard. Out back, the fenced yard feels like a private retreat, shaded by a sprawling oak and bordered by a quiet, tree-lined alley. The home is move-in ready with minor cosmetic updates. An excellent chance to own in Tampa, close to Roger Park Golf Course, a community recreation center, hospitals and specialty clinics (including cancer centers), James A. Haley Veterans’ Hospital, USF, and major roads with quick interstate access. Downtown Tampa, the Riverwalk, and the area’s entertainment options are just a few miles away.
Exterior Features

Architectural Style Ranch Carport Spaces 1 Carport Yn Yes Construction Materials BlockBrick Covered Spaces 1 Direction Faces South Exterior Features Private Mailbox Fencing Chain LinkFenced Foundation Details Stem Wall Lot Features City LotLandscapedLevelNear Golf CourseNear Public Transit Lot Size Dimensions 67.0 x 104.0 Patio And Porch Features CoveredEnclosedPatioPorchScreenedSide Porch Pool Private Yn No Road Frontage Type Street Paved Road Surface Type PavedAsphalt Roof Shingle View Trees/Woods Water Access Yn No Water Extras Yn No Water View Yn No Waterfront Yn No

Interior Features

Additional Rooms Inside Utility Appliances DryerElectric Water HeaterRangeRefrigeratorWasher Building Area Total 1647 Cooling Central Air Cooling YN Yes Fireplace Yn No Flooring Terrazzo Furnished Unfurnished Heating Central Heating YN Yes Interior Features Ceiling Fan(s)Kitchen/Family Room ComboSolid Wood CabinetsThermostat Laundry Features Electric Dryer HookupInsideWasher Hookup Levels One Rooms Laundry Kitchen Bedroom 3 (Built-in Closet) Primary Bedroom (En Suite BathroomShower No TubSingle VanityBuilt-in Closet) Dinette Balcony/Porch/Lanai Living Room (Built-in Closet) Bedroom 2 (Built-in Closet) Sewer Public Sewer Water Source Public Window Features Aluminum FramesBlinds

Property Features

Additional Parcels YN No Association Approval Required Yn No Association Fee Requirement None Association Yn No Cdd Yn No Community Features ParkPlayground Down Payment Resource Yes Flood Zone Code x Garage Yn No Homestead Yn Yes Lease Considered YN Yes Lease Restrictions YN No Listing Terms CashConventionalFHAOtherVA Loan Minimum Lease No Minimum New Construction Yn No Occupant Type Tenant Ownership Fee Simple Pets Allowed Yes Property Sub Type Single Family Residence Realtor Info As-IsSignSubject to Approval Security Features Smoke Detector(s) Senior Community Yn No Special Listing Conditions Probate Listing Sw Subdiv Community Name Not Applicable Tax Annual Amount 4054.44 Total Annual Fees 0 Total Monthly Fees 0 Utilities BB/HS Internet AvailableCable ConnectedElectricity ConnectedPublicSewer ConnectedStreet LightsWater Connected Yrs Of Owner Prior To Leasing Re No Zoning RS-50


Listing information © 2026 My Florida Regional MLS DBA Stellar MLS..
Listing provided courtesy of RE/MAX PREMIER GROUP: 813-929-7600.


© 2026 My Florida Regional MLS DBA Stellar MLS. All rights reserved. All listings displayed pursuant to IDX. All listing information is deemed reliable but not guaranteed and should be independently verified through personal inspection by appropriate professionals. Listings displayed on this website may be subject to prior sale or removal from sale; availability of any listing should always be independently verified. Listing information is provided for consumers personal, non-commercial use, solely to identify potential properties for potential purchase; all other use is strictly prohibited and may violate relevant federal and state law. Data last updated 2026-10-07T17:30:42.137.
 
https://bt-photos.global.ssl.fastly.net/mfr/orig_boomver_2_TB8507955-2.jpg https://bt-photos.global.ssl.fastly.net/mfr/orig_boomver_2_TB8507955-2.jpg https://bt-photos.global.ssl.fastly.net/mfr/orig_boomver_2_TB8507955-2.jpg
Logo
The Kilene Kelly Group | Keller Williams Suburban Tampa
2350 East SR 60, Suite #150
Valrico FL, 33594