
Skip To Content

3010 42ND Avenue E

Bradenton, FL 34208
  • $589,000
  • STATUS: Active
  • ON SITE: 153 Days
  • MLS #: A4692542
Price Reduced
UPDATED: 73 min ago
$589,000
  • 4
    BEDS
  • 0.2
    ACRES
  • 2
    BATHS
  • 1
    1/2 BATHS
  • 2,774
    SQFT
  • $212
    $/SQFT
Neighborhood:
Type:
Single-Family Home
Built:
2004
County:

School Information

Elementary School:
Middle School:
High School:

Description

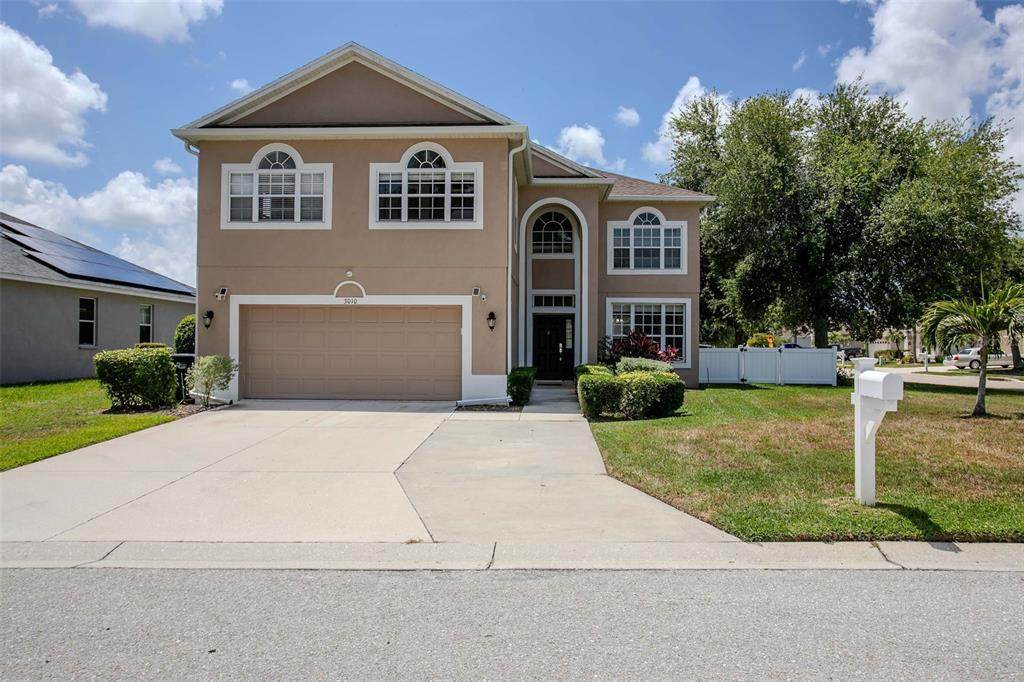
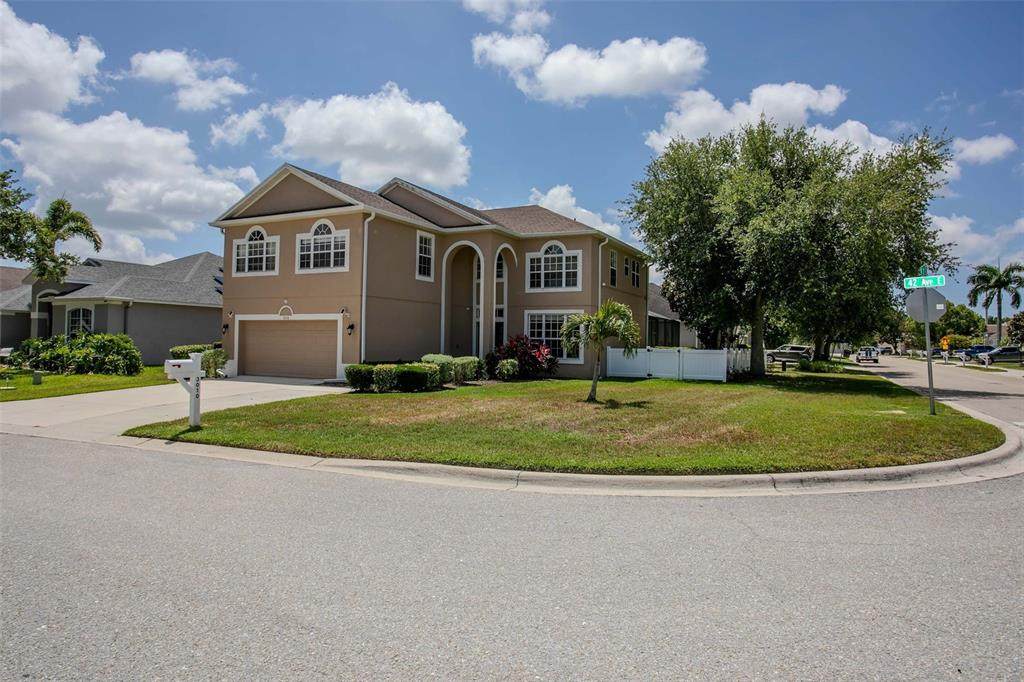
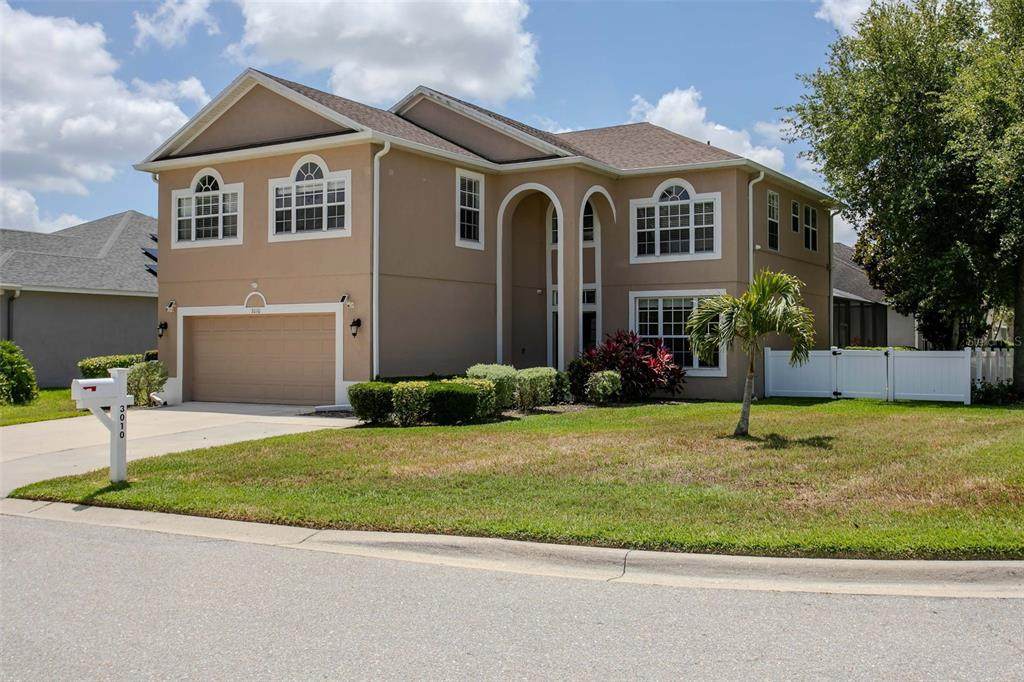
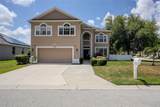
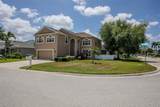
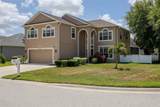
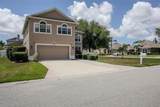
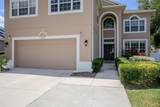
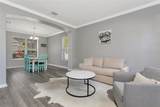
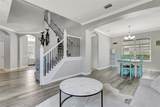
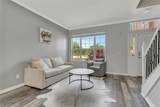
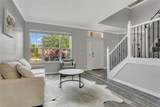
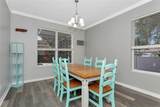
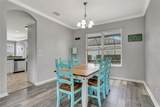
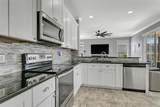
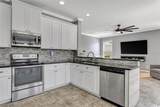
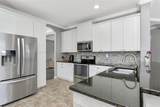
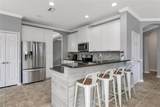
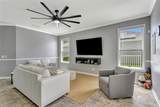
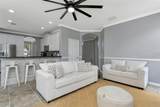
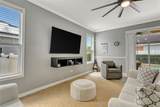
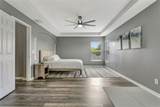
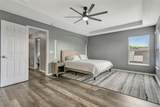
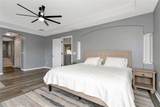
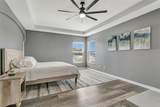
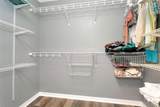
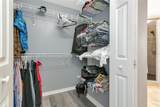
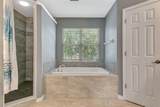
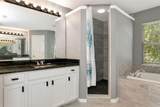
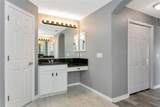
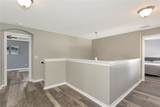
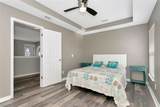
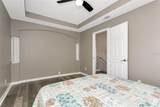
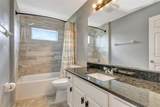
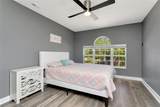
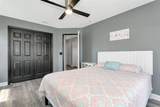
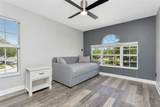
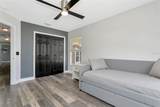
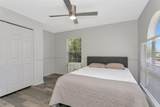
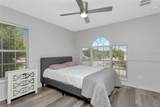
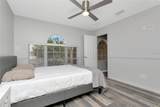
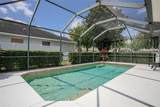
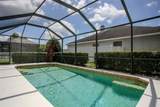
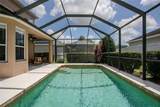
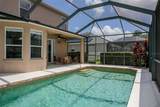
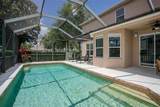
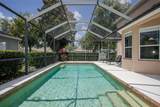
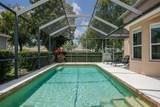
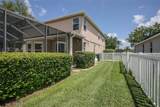
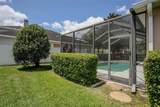
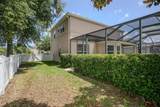
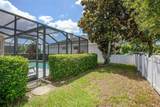
Welcome to this spacious two-story home, on an oversized corner lot featuring 4 bedrooms, 1 versatile bonus room that can serve as a fifth bedroom, home office, or flex space. Thoughtfully designed for comfortable everyday living, this home offers plenty of room for family and guests. The primary suite provides a relaxing retreat, featuring a spa-inspired bathroom and his and her spacious walk-in closets. Additional bedrooms are generously sized and well-appointed, offering flexibility for family, guests, or a home office. The kitchen is thoughtfully designed with stainless steel appliances that combine style and everyday functionality. Step outside to the enclosed lanai featuring a saltwater pool and a fenced backyard, offering plenty of space for entertaining, pets, or simply relaxing and enjoying the Florida lifestyle. The home includes a brand new top-of-the-line water treatment system, along with a newly installed smart water shut-off and monitoring system for added convenience and peace of mind. Low HOA and NO CDD. Just a 20-minute drive to Anna Maria Island and close to dining, parks, and everyday conveniences, this move-in-ready property offers space, flexibility, and exceptional value in the heart of Bradenton.

Monthly Payment Calculator


© 2026 My Florida Regional MLS DBA Stellar MLS. All rights reserved. All listings displayed pursuant to IDX. All listing information is deemed reliable but not guaranteed and should be independently verified through personal inspection by appropriate professionals. Listings displayed on this website may be subject to prior sale or removal from sale; availability of any listing should always be independently verified. Listing information is provided for consumers personal, non-commercial use, solely to identify potential properties for potential purchase; all other use is strictly prohibited and may violate relevant federal and state law. Data last updated 2026-10-12T14:20:56.317.
www.thekkg.com/homes/176337179
Print Image

3010 42ND Avenue E Bradenton, FL 34208

  • Price: $589,000
  • Status: Active
  • On Site: 153 Days
  • Updated: 73 min ago
  • MLS #: A4692542
4
Beds
2
Baths
1
½ Baths
0.2
Acres
2,774
SQFT
$212
$/SQFT
2004
Built
Neighborhood:
Highland Ridge
County:
Manatee
Area:
Bradenton/Braden River
Elementary School:
Samoset Elementary
Middle School:
Braden River Middle
High School:
Braden River High
Property Description
Welcome to this spacious two-story home, on an oversized corner lot featuring 4 bedrooms, 1 versatile bonus room that can serve as a fifth bedroom, home office, or flex space. Thoughtfully designed for comfortable everyday living, this home offers plenty of room for family and guests. The primary suite provides a relaxing retreat, featuring a spa-inspired bathroom and his and her spacious walk-in closets. Additional bedrooms are generously sized and well-appointed, offering flexibility for family, guests, or a home office. The kitchen is thoughtfully designed with stainless steel appliances that combine style and everyday functionality. Step outside to the enclosed lanai featuring a saltwater pool and a fenced backyard, offering plenty of space for entertaining, pets, or simply relaxing and enjoying the Florida lifestyle. The home includes a brand new top-of-the-line water treatment system, along with a newly installed smart water shut-off and monitoring system for added convenience and peace of mind. Low HOA and NO CDD. Just a 20-minute drive to Anna Maria Island and close to dining, parks, and everyday conveniences, this move-in-ready property offers space, flexibility, and exceptional value in the heart of Bradenton.
Exterior Features

Attached Garage Yn Yes Carport Yn No Construction Materials ConcreteStucco Covered Spaces 2 Direction Faces North Exterior Features Irrigation SystemLightingSliding DoorsSprinkler Metered Foundation Details Slab Lot Features ClearedCorner LotLandscapedLevel Pool Features In GroundHeatedIndoorLightingSalt WaterScreen Enclosure Pool Private Yn Yes Road Surface Type Asphalt Roof Shingle Water Access Yn No Water Extras Yn No Water View Yn No Waterfront Yn No

Interior Features

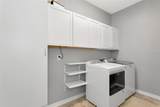
Additional Rooms Bonus RoomFamily RoomGreat Room Appliances DishwasherDisposalDryerMicrowaveRefrigeratorWasher Building Area Total 3425 Cooling Central Air Cooling YN Yes Fireplace Yn No Flooring CarpetEngineered Hardwood Furnished Furnished Heating CentralElectricHeat Pump Heating YN Yes Interior Features Eating Space In KitchenKitchen/Family Room ComboLiving Room/Dining Room ComboPrimaryBedroom UpstairsWalk-In Closet(s) Laundry Features Laundry Room Levels Two Rooms Living Room Bedroom 4 (Linen Closet) Kitchen Bedroom 3 (Linen Closet) Bedroom 5 (No Closet) Primary Bedroom (Ceiling Fan(s)Walk-In Closet(s)) Bedroom 2 (Linen Closet) Sewer Public Sewer Stories Total 2 Water Source Public

Property Features

Additional Lease Restrictions See Rule and Regulation regarding rental restrictions Additional Parcels YN No Approval Process See Rule and Regulation regarding rental restrictions Association Approval Required Yn Yes Association Fee 600 Association Fee Frequency Annually Association Fee Monthly Amount 50 Association Fee Requirement Required Association Yn Yes Cdd Yn No Down Payment Resource Yes Flood Zone Code X Garage Yn Yes Homestead Yn No Lease Considered YN Yes Lease Restrictions YN Yes Listing Terms CashConventionalFHAVA Loan Minimum Lease 1-2 Years New Construction Yn No Occupant Type Vacant Ownership Fee Simple Pet Restrictions See Rule and Regulation regarding pet restrictions Pets Allowed Yes Property Sub Type Single Family Residence Senior Community Yn No Special Listing Conditions None Sw Subdiv Community Name Highland Ridge Tax Annual Amount 6551.87 Total Annual Fees 600 Total Monthly Fees 50 Utilities Cable AvailableElectricity AvailablePublicSprinkler MeterUnderground UtilitiesWater Available Yrs Of Owner Prior To Leasing Re Yes Zoning PDR


Listing information © 2026 My Florida Regional MLS DBA Stellar MLS..
Listing provided courtesy of ZITELLI REALTY NETWORK LLC: 813-399-9985.


© 2026 My Florida Regional MLS DBA Stellar MLS. All rights reserved. All listings displayed pursuant to IDX. All listing information is deemed reliable but not guaranteed and should be independently verified through personal inspection by appropriate professionals. Listings displayed on this website may be subject to prior sale or removal from sale; availability of any listing should always be independently verified. Listing information is provided for consumers personal, non-commercial use, solely to identify potential properties for potential purchase; all other use is strictly prohibited and may violate relevant federal and state law. Data last updated 2026-10-12T14:20:56.317.
 
https://bt-photos.global.ssl.fastly.net/mfr/orig_boomver_1_A4692542-2.jpg https://bt-photos.global.ssl.fastly.net/mfr/orig_boomver_1_A4692542-2.jpg https://bt-photos.global.ssl.fastly.net/mfr/orig_boomver_1_A4692542-2.jpg
Logo
The Kilene Kelly Group | Keller Williams Suburban Tampa
2350 East SR 60, Suite #150
Valrico FL, 33594