
Skip To Content

2904 NE 42ND Road

Ocala, FL 34470
  • $275,000
  • STATUS: Active
  • ON SITE: 30 Days
  • MLS #: OM733249
UPDATED: 27 min ago
$275,000
  • 3
    BEDS
  • 0.26
    ACRES
  • 2
    BATHS
  • 0
    1/2 BATHS
  • 1,670
    SQFT
  • $165
    $/SQFT
Neighborhood:
Type:
Single-Family Home
Built:
2020
County:
Area:

School Information

Elementary School:
Middle School:
High School:

Description

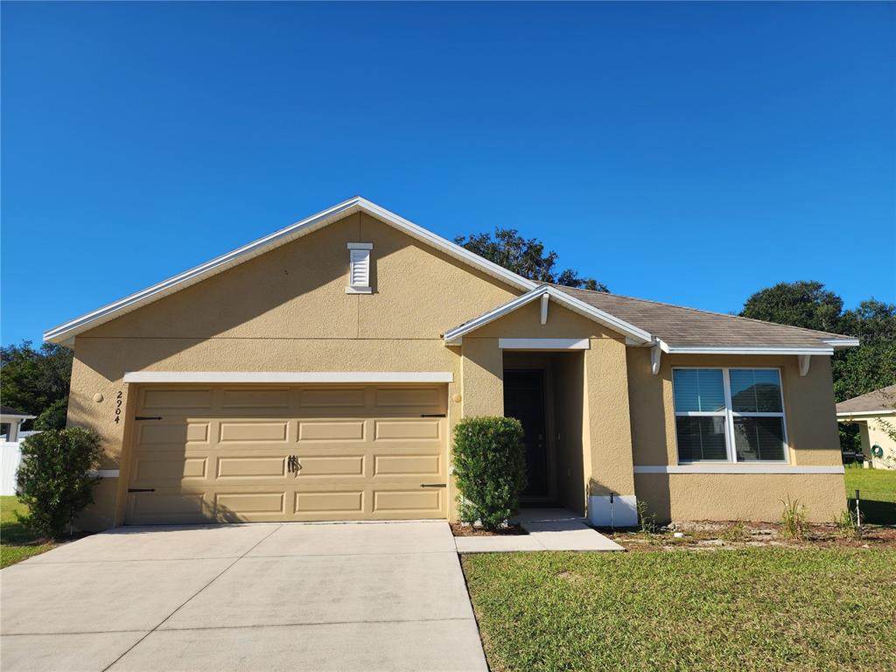
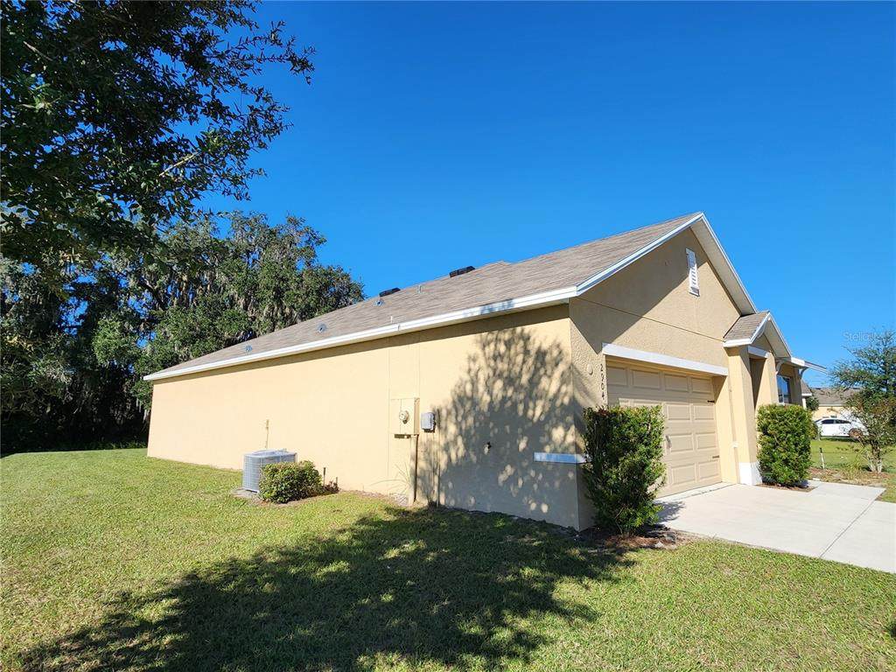
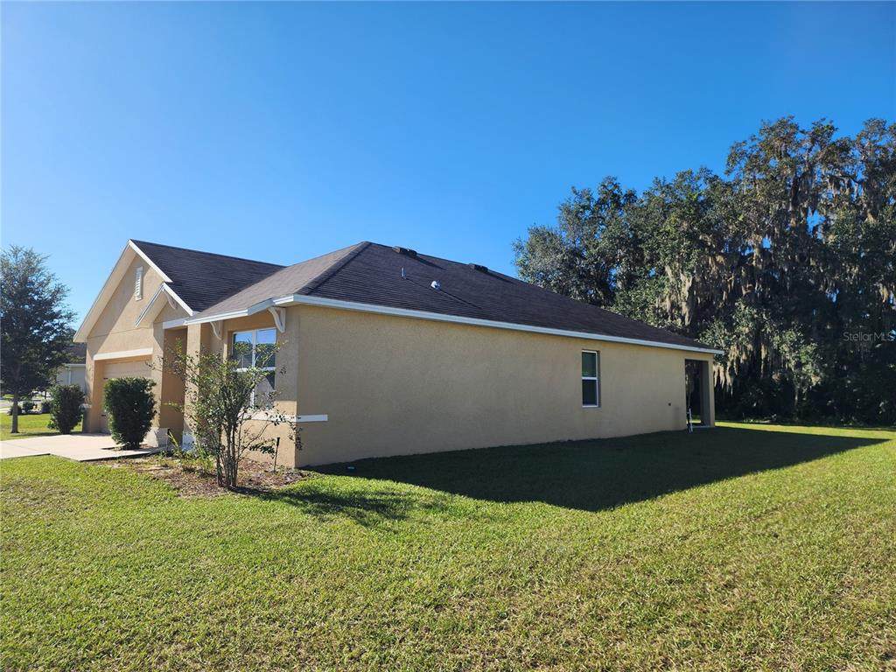
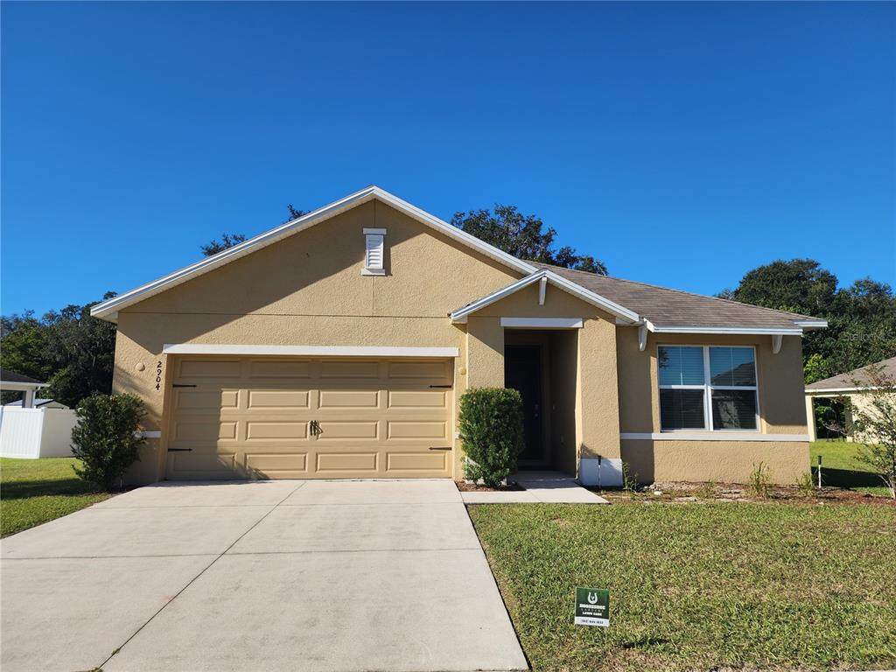
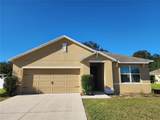
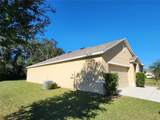
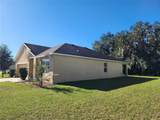
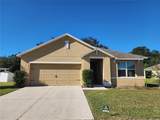
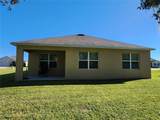
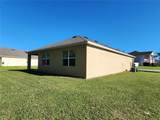
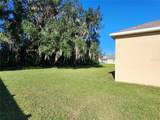
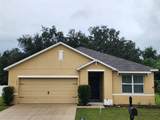
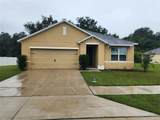
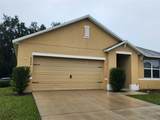
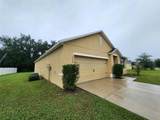
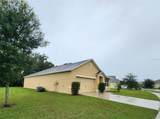
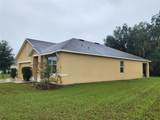
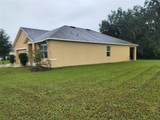
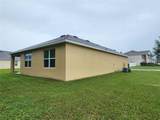
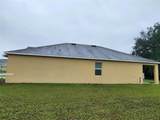
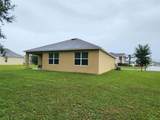
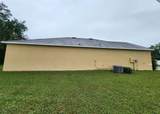
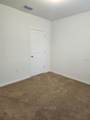
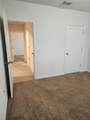
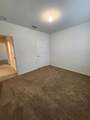
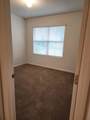
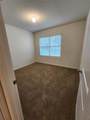
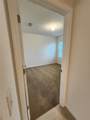
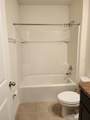
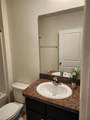
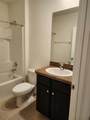
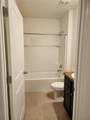
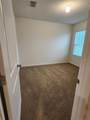
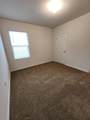
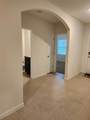
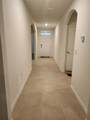
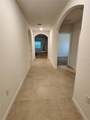
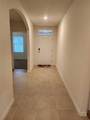
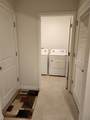
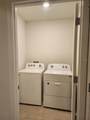
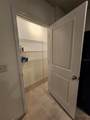
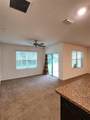
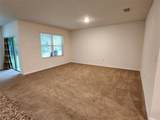
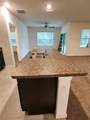
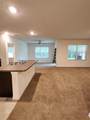
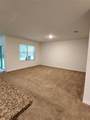
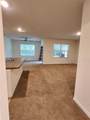
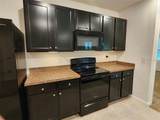
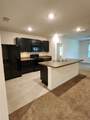
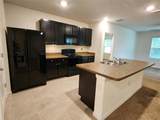
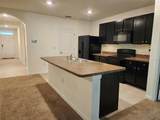
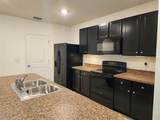
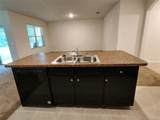
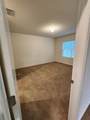
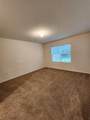
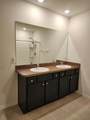
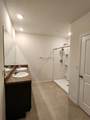
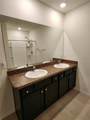
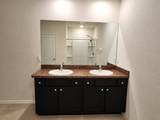
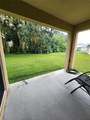
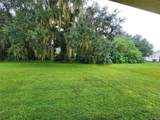
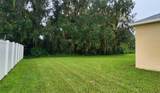
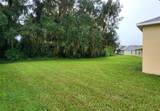
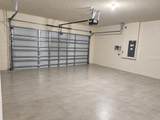
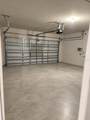
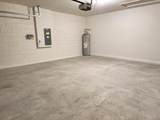
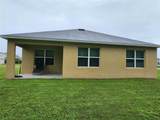
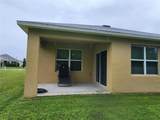
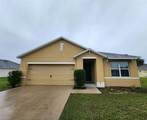
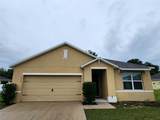
Welcome to this beautiful 3-bedroom, 2-bathroom home with a 2-car garage, offering 1,672 square feet of comfortable living space in Oak Hill Plantation! This all-concrete block, one-story home features an open-concept floor plan designed to maximize living space, along with a covered lanai perfect for relaxing or entertaining. The kitchen comes fully equipped with all appliances, including a refrigerator, built-in dishwasher, electric range, and microwave. The private owner's suite is located at the back of the home and features an ensuite bathroom. Two additional bedrooms share a second full bathroom. The home also includes a washer and dryer for added convenience. Enjoy the added privacy of no rear neighbors, with a peaceful wooded area behind the home. This home offers comfortable living, a functional layout, and a lovely setting in Oak Hill Plantation! Garage photos have been digitally edited to remove personal belongings. Photos are intended to illustrate the garage space and may not reflect the garage’s current contents.

Monthly Payment Calculator


© 2026 My Florida Regional MLS DBA Stellar MLS. All rights reserved. All listings displayed pursuant to IDX. All listing information is deemed reliable but not guaranteed and should be independently verified through personal inspection by appropriate professionals. Listings displayed on this website may be subject to prior sale or removal from sale; availability of any listing should always be independently verified. Listing information is provided for consumers personal, non-commercial use, solely to identify potential properties for potential purchase; all other use is strictly prohibited and may violate relevant federal and state law. Data last updated 2026-11-08T17:44:21.58.
www.thekkg.com/homes/181941675
Print Image

2904 NE 42ND Road Ocala, FL 34470

  • Price: $275,000
  • Status: Active
  • On Site: 30 Days
  • Updated: 27 min ago
  • MLS #: OM733249
3
Beds
2
Baths
0
½ Baths
0.26
Acres
1,670
SQFT
$165
$/SQFT
2020
Built
Neighborhood:
Oak Hill Plantation Ph I
County:
Marion
Area:
Ocala
Elementary School:
Ocala Springs Elem. School
Middle School:
Fort King Middle School
High School:
Vanguard High School
Property Description
Welcome to this beautiful 3-bedroom, 2-bathroom home with a 2-car garage, offering 1,672 square feet of comfortable living space in Oak Hill Plantation! This all-concrete block, one-story home features an open-concept floor plan designed to maximize living space, along with a covered lanai perfect for relaxing or entertaining. The kitchen comes fully equipped with all appliances, including a refrigerator, built-in dishwasher, electric range, and microwave. The private owner's suite is located at the back of the home and features an ensuite bathroom. Two additional bedrooms share a second full bathroom. The home also includes a washer and dryer for added convenience. Enjoy the added privacy of no rear neighbors, with a peaceful wooded area behind the home. This home offers comfortable living, a functional layout, and a lovely setting in Oak Hill Plantation! Garage photos have been digitally edited to remove personal belongings. Photos are intended to illustrate the garage space and may not reflect the garage’s current contents.
Exterior Features

Attached Garage Yn Yes Carport Yn No Construction Materials BlockConcreteStucco Covered Spaces 2 Direction Faces Northeast Exterior Features None Foundation Details Slab Garage Dimensions 20x20 Lot Size Dimensions 92 x 122 Patio And Porch Features Covered Pool Private Yn No Road Surface Type Paved Roof Shingle Water Access Yn No Water Extras Yn No Water View Yn No Waterfront Yn No

Interior Features

Appliances CooktopDishwasherDisposalDryerMicrowaveRangeRefrigeratorWasher Building Area Total 2245 Cooling Central Air Cooling YN Yes Fireplace Yn No Flooring CarpetTile Furnished Unfurnished Heating Central Heating YN Yes Interior Features Ceiling Fan(s)Split Bedroom Laundry Features Inside Levels One Sewer Public Sewer Stories Total 1 Water Source Public

Property Features

Additional Parcels YN No Association Approval Required Yn No Association Fee 123.17 Association Fee Frequency Quarterly Association Fee Monthly Amount 41.06 Association Fee Requirement Required Association Yn Yes Cdd Yn No Down Payment Resource Yes Flood Zone Code X* Garage Yn Yes Homestead Yn Yes Lease Considered YN Yes Lease Restrictions YN No Listing Terms CashConventionalFHAVA Loan Minimum Lease No Minimum New Construction Yn No Occupant Type Vacant Ownership Fee Simple Pets Allowed Yes Property Sub Type Single Family Residence Senior Community Yn No Special Listing Conditions None Tax Annual Amount 3712.51 Total Annual Fees 492.68 Total Monthly Fees 41.06 Utilities Electricity ConnectedWater Connected Yrs Of Owner Prior To Leasing Re No Zoning R1A


Listing information © 2026 My Florida Regional MLS DBA Stellar MLS..
Listing provided courtesy of PLATINUM HOMES AND LAND REALTY: 352-565-7555.


© 2026 My Florida Regional MLS DBA Stellar MLS. All rights reserved. All listings displayed pursuant to IDX. All listing information is deemed reliable but not guaranteed and should be independently verified through personal inspection by appropriate professionals. Listings displayed on this website may be subject to prior sale or removal from sale; availability of any listing should always be independently verified. Listing information is provided for consumers personal, non-commercial use, solely to identify potential properties for potential purchase; all other use is strictly prohibited and may violate relevant federal and state law. Data last updated 2026-11-08T17:44:21.58.
 
https://bt-photos.global.ssl.fastly.net/mfr/orig_boomver_3_OM733249-2.jpg https://bt-photos.global.ssl.fastly.net/mfr/orig_boomver_3_OM733249-2.jpg https://bt-photos.global.ssl.fastly.net/mfr/orig_boomver_3_OM733249-2.jpg
Logo
The Kilene Kelly Group | Keller Williams Suburban Tampa
2350 East SR 60, Suite #150
Valrico FL, 33594