Skip To Content

2823 Crimson Cap Street

Odessa, FL 33556
  • $539,990
  • STATUS: Active
  • ON SITE: 153 Days
  • MLS #: TB8508703
UPDATED: 61 min ago
$539,990
  • 3
    BEDS
  • 0.08
    ACRES
  • 2
    BATHS
  • 1
    1/2 BATHS
  • 2,329
    SQFT
  • $232
    $/SQFT
Neighborhood:
Type:
Single-Family Home
Built:
2026
County:
Area:

School Information

Elementary School:
Middle School:
High School:

Description

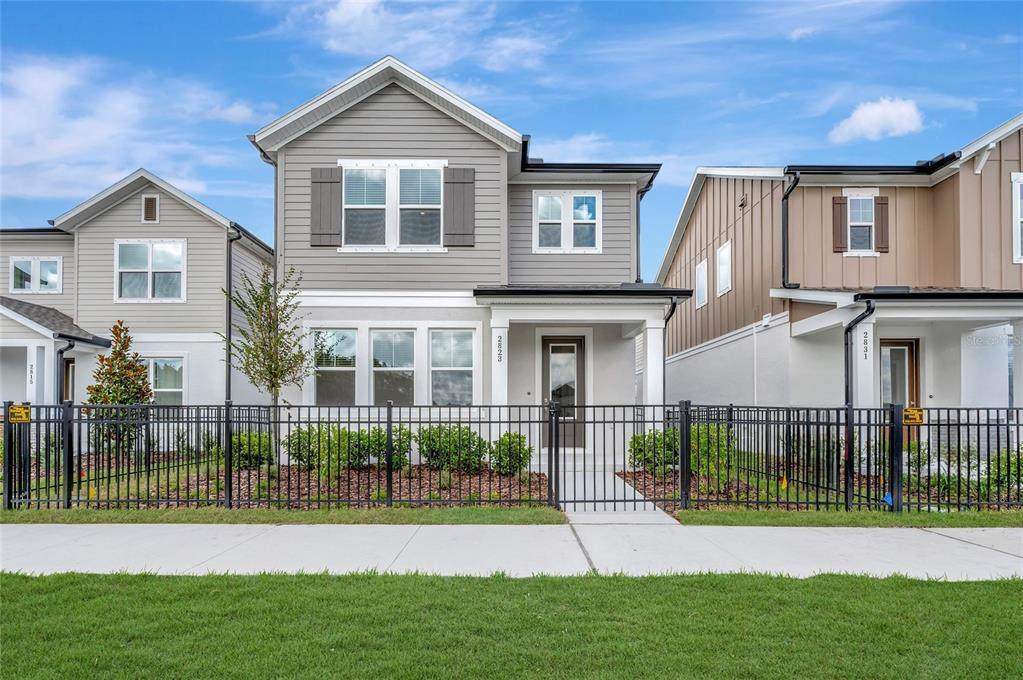
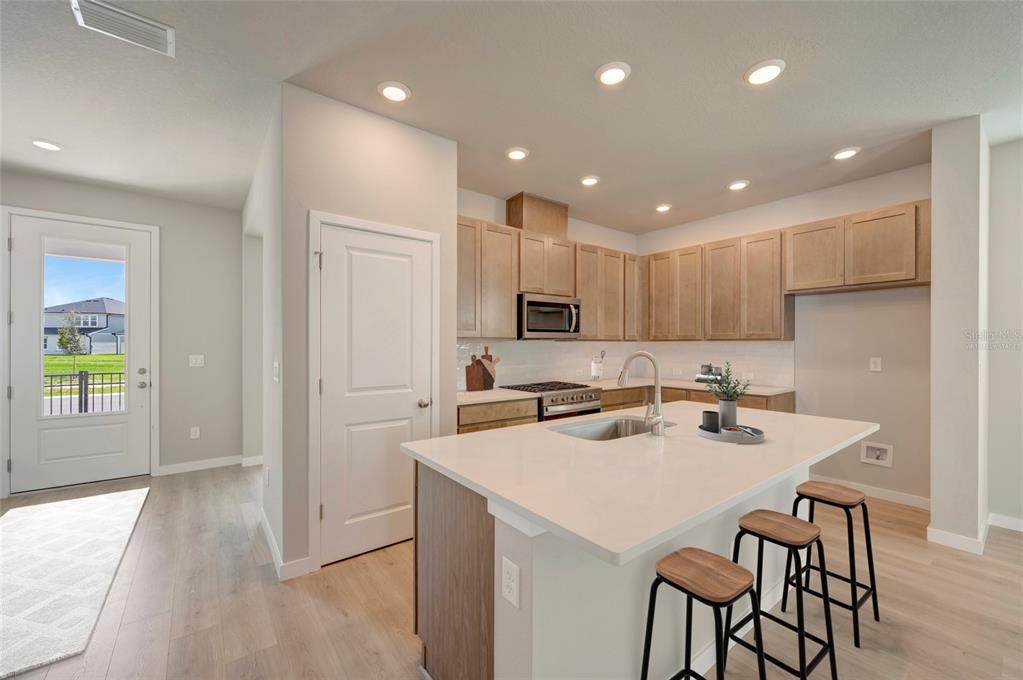
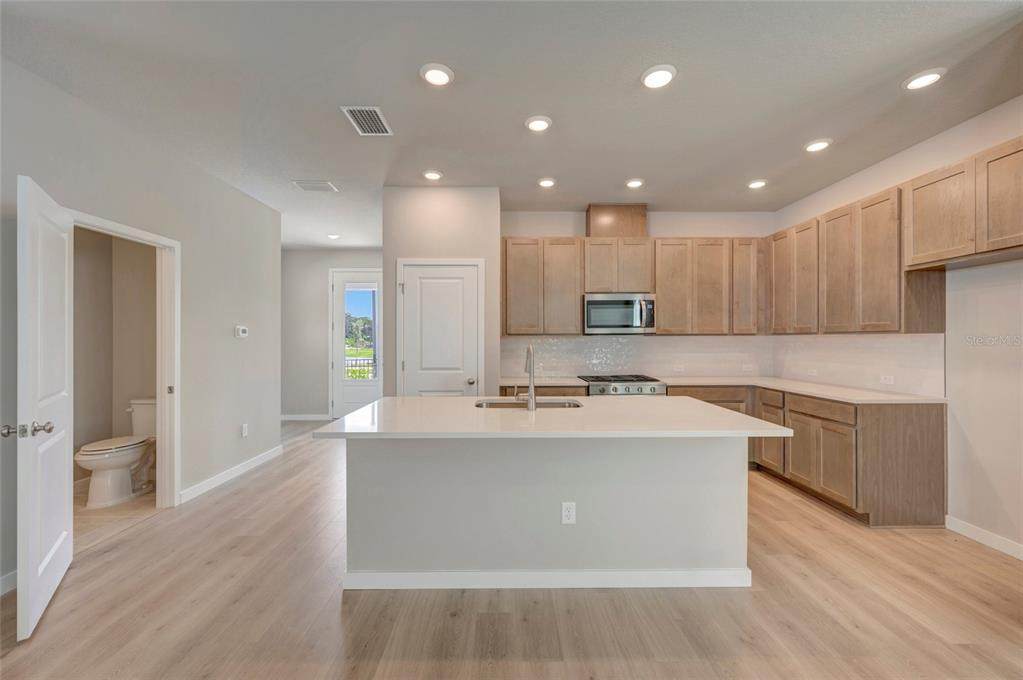
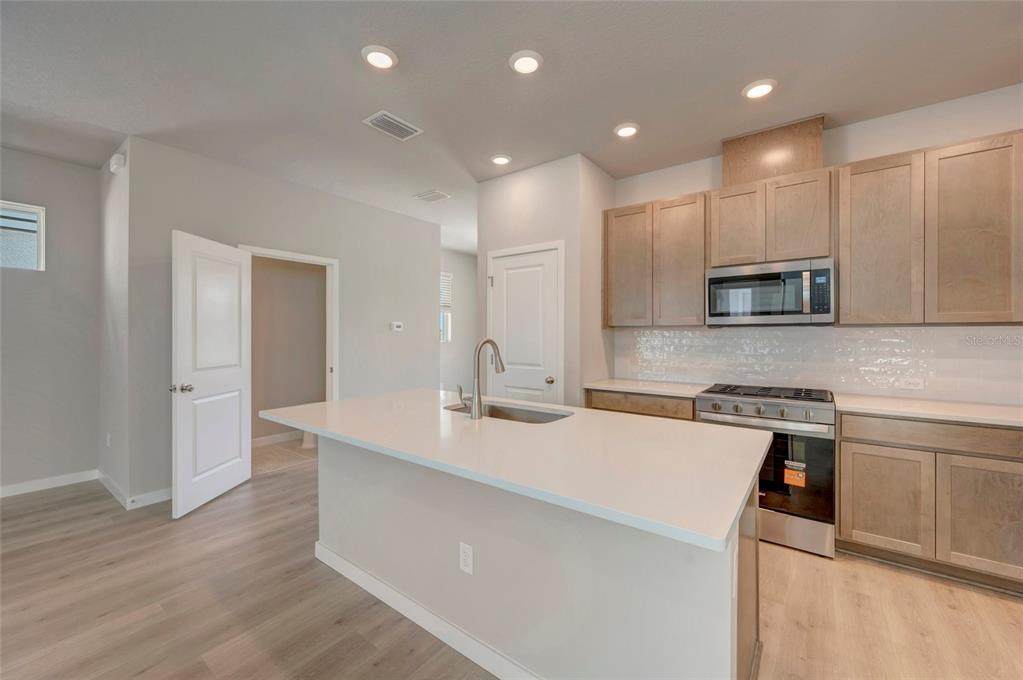
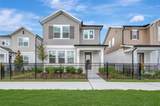
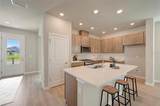
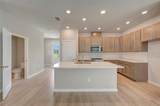
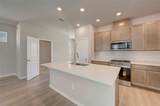
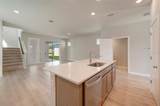
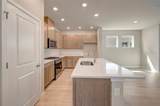
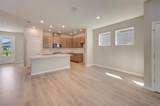
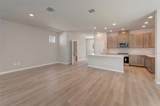
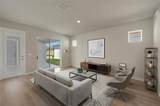
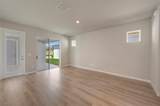
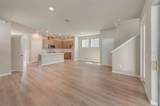
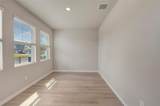
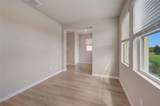
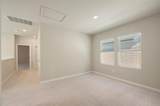
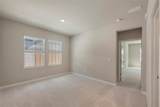
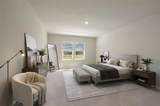
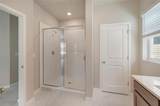
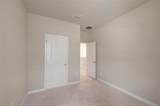
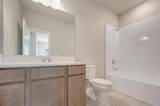
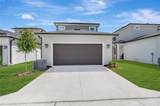
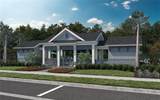
**This property offers a limited time 7% employee pricing incentive. Welcome to Soleta at Starkey Ranch, a brand-new community by David Weekley Homes nestled within the highly sought-after Starkey Ranch area. This stunning quick move-in home features the McCormick floorplan, offering 3 bedrooms, 2.5 bathrooms, and a well-planned two-story design with open-concept living and versatile spaces. Crafted with a focus on quality and energy efficiency, this home reflects the thoughtful design and attention to detail David Weekley Homes has been known for over the past 50 years. It also includes David Weekley’s industry-leading warranty, giving homeowners added confidence and peace of mind. Soleta provides a more intimate, boutique-style neighborhood within Starkey Ranch, surrounded by scenic conservation areas, natural beauty, and miles of nearby trails. With no CDD fees, it’s an appealing choice for buyers seeking new construction in a prime location without added community costs. Located in Odessa with convenient access to major highways, shopping, dining, and top-rated schools, this home offers a rare chance to own new construction in one of the region’s most desirable areas. Don’t miss out on this exceptional opportunity!

Monthly Payment Calculator


© 2026 My Florida Regional MLS DBA Stellar MLS. All rights reserved. All listings displayed pursuant to IDX. All listing information is deemed reliable but not guaranteed and should be independently verified through personal inspection by appropriate professionals. Listings displayed on this website may be subject to prior sale or removal from sale; availability of any listing should always be independently verified. Listing information is provided for consumers personal, non-commercial use, solely to identify potential properties for potential purchase; all other use is strictly prohibited and may violate relevant federal and state law. Data last updated 2026-10-15T06:46:03.997.
www.thekkg.com/homes/176504402
Print Image

2823 Crimson Cap Street Odessa, FL 33556

  • Price: $539,990
  • Status: Active
  • On Site: 153 Days
  • Updated: 61 min ago
  • MLS #: TB8508703
3
Beds
2
Baths
1
½ Baths
0.08
Acres
2,329
SQFT
$232
$/SQFT
2026
Built
Neighborhood:
Soleta At Starkey Ranch
County:
Pasco
Area:
Odessa
Elementary School:
Starkey Ranch K-8
Middle School:
Starkey Ranch K-8
High School:
River Ridge High-PO
Property Description
**This property offers a limited time 7% employee pricing incentive. Welcome to Soleta at Starkey Ranch, a brand-new community by David Weekley Homes nestled within the highly sought-after Starkey Ranch area. This stunning quick move-in home features the McCormick floorplan, offering 3 bedrooms, 2.5 bathrooms, and a well-planned two-story design with open-concept living and versatile spaces. Crafted with a focus on quality and energy efficiency, this home reflects the thoughtful design and attention to detail David Weekley Homes has been known for over the past 50 years. It also includes David Weekley’s industry-leading warranty, giving homeowners added confidence and peace of mind. Soleta provides a more intimate, boutique-style neighborhood within Starkey Ranch, surrounded by scenic conservation areas, natural beauty, and miles of nearby trails. With no CDD fees, it’s an appealing choice for buyers seeking new construction in a prime location without added community costs. Located in Odessa with convenient access to major highways, shopping, dining, and top-rated schools, this home offers a rare chance to own new construction in one of the region’s most desirable areas. Don’t miss out on this exceptional opportunity!
Exterior Features

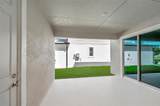
Attached Garage Yn Yes Carport Yn No Construction Materials BlockWood Frame (FSC Certified) Covered Spaces 2 Direction Faces East Exterior Features Hurricane ShuttersIrrigation SystemRain GuttersSidewalkSliding Doors Foundation Details Slab Parking Features Alley Access Pool Private Yn No Road Surface Type Paved Roof Shingle Water Access Yn No Water Extras Yn No Water View Yn No Waterfront Yn No

Interior Features

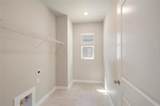
Appliances DishwasherDisposalMicrowaveRangeTankless Water Heater Building Area Total 3128 Cooling Central Air Cooling YN Yes Fireplace Yn No Flooring CarpetLaminateTile Furnished Unfurnished Heating CentralHeat Pump Heating YN Yes Interior Features High CeilingsIn Wall Pest SystemOpen FloorplanPrimaryBedroom UpstairsThermostatWalk-In Closet(s) Laundry Features InsideLaundry RoomUpper Level Levels Two Rooms Primary Bedroom (Walk-In Closet(s)) Living Room Kitchen Sewer Public Sewer Water Source Public

Property Features

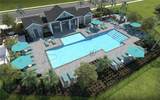
Additional Lease Restrictions Per deed restrictions. Additional Parcels YN No Approval Process Per deed restrictions. Association Approval Required Yn Yes Association Fee 424 Association Fee Frequency Quarterly Association Fee Monthly Amount 141.33 Association Fee Requirement Required Association Yn Yes Builder Name David Weekley Homes Cdd Yn No Community Features Deed RestrictionsDog ParkIrrigation-Reclaimed WaterPlaygroundPoolSidewalks Down Payment Resource Yes Flood Zone Code X Garage Yn Yes Homestead Yn No Lease Considered YN Yes Lease Restrictions YN Yes Listing Terms CashConventionalFHAVA Loan Minimum Lease 6 Months New Construction Yn Yes Occupant Type Vacant Ownership Fee Simple Pets Allowed Yes Property Condition Completed Property Sub Type Single Family Residence Realtor Info Brochure AvailableDocs AvailableFloor Plan Available Senior Community Yn No Special Listing Conditions None Tax Annual Amount 8275 Total Annual Fees 1696 Total Monthly Fees 141.33 Utilities Electricity AvailableStreet LightsUnderground UtilitiesWater Available Yrs Of Owner Prior To Leasing Re No Zoning RESI


Listing information © 2026 My Florida Regional MLS DBA Stellar MLS..
Listing provided courtesy of WEEKLEY HOMES REALTY COMPANY: 866-493-3553.


© 2026 My Florida Regional MLS DBA Stellar MLS. All rights reserved. All listings displayed pursuant to IDX. All listing information is deemed reliable but not guaranteed and should be independently verified through personal inspection by appropriate professionals. Listings displayed on this website may be subject to prior sale or removal from sale; availability of any listing should always be independently verified. Listing information is provided for consumers personal, non-commercial use, solely to identify potential properties for potential purchase; all other use is strictly prohibited and may violate relevant federal and state law. Data last updated 2026-10-15T06:46:03.997.
 
https://bt-photos.global.ssl.fastly.net/mfr/orig_boomver_5_TB8508703-2.jpg https://bt-photos.global.ssl.fastly.net/mfr/orig_boomver_5_TB8508703-2.jpg https://bt-photos.global.ssl.fastly.net/mfr/orig_boomver_5_TB8508703-2.jpg
Logo
The Kilene Kelly Group | Keller Williams Suburban Tampa
2350 East SR 60, Suite #150
Valrico FL, 33594