Skip To Content

2812 Durham Street

Tampa, FL 33605
  • $550,000
  • STATUS: Active
  • ON SITE: 154 Days
  • MLS #: TB8506969
Price Reduced
UPDATED: 19 min ago
$550,000
  • 3
    BEDS
  • 0.11
    ACRES
  • 3
    BATHS
  • 0
    1/2 BATHS
  • 1,564
    SQFT
  • $352
    $/SQFT
Type:
Single-Family Home
Built:
2025
County:

School Information

Elementary School:
Middle School:
High School:

Description

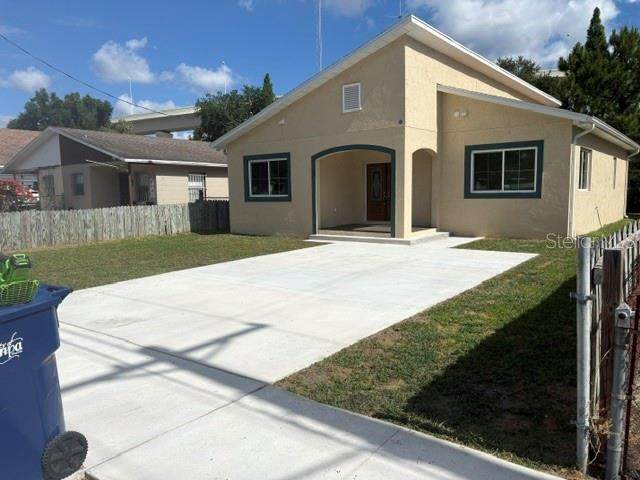
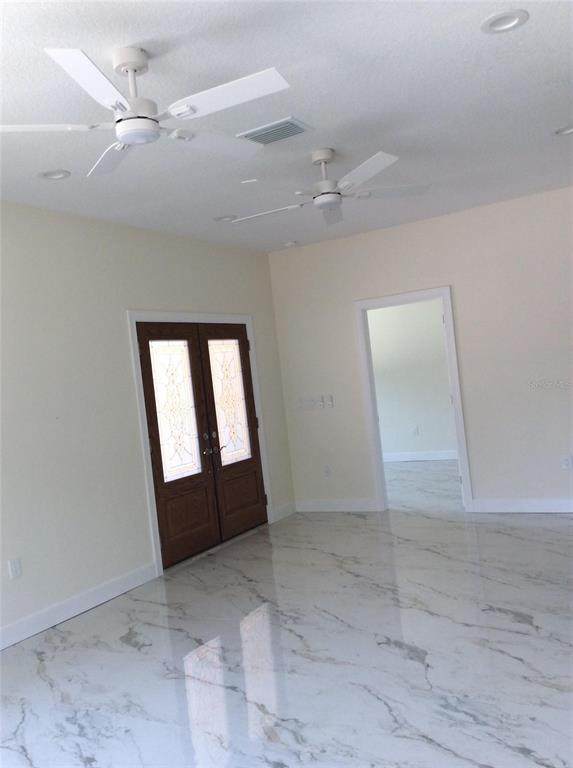
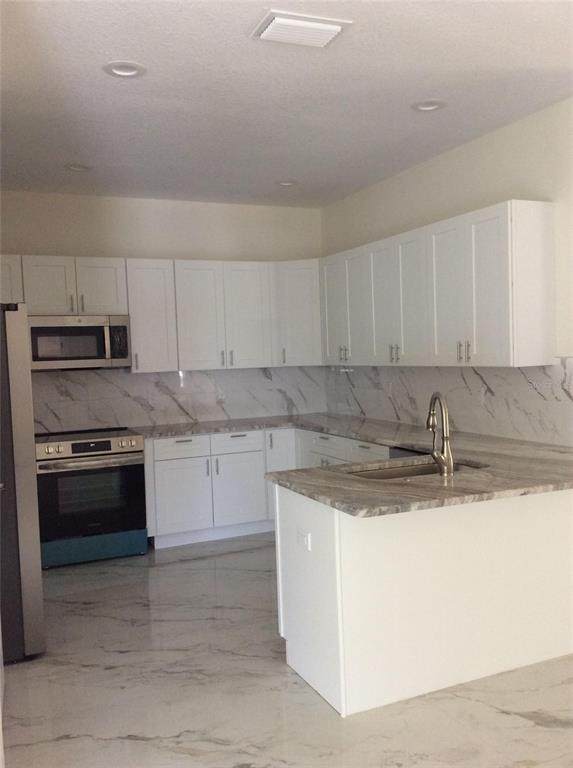
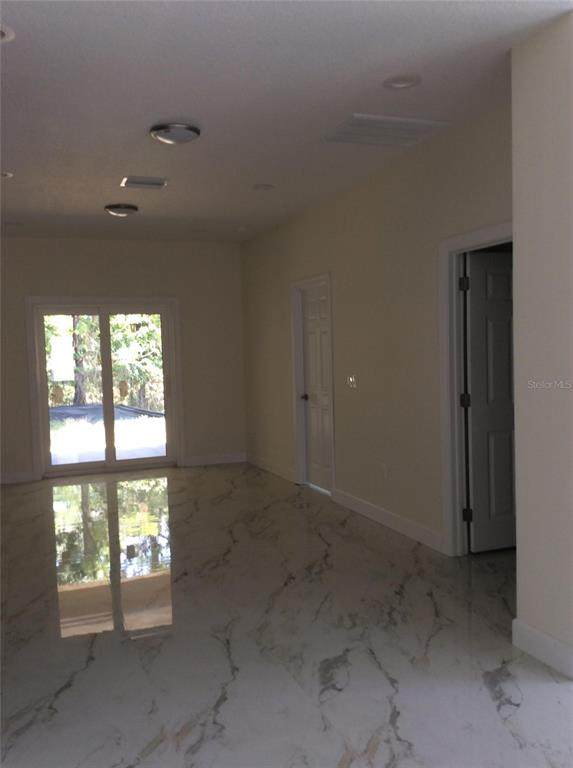
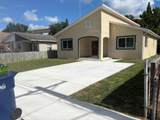
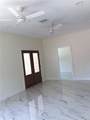
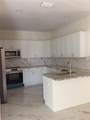
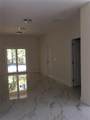
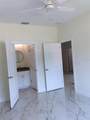
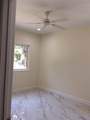
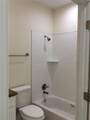
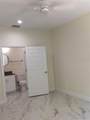
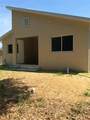
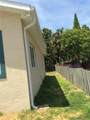
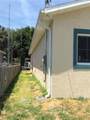
This beautifully new home offers 3 spacious bedrooms and 3 full bathrooms, providing a functional layout and comfortable living space perfect for everyday living and entertaining. Step inside and be welcomed by elegant tile flooring that flows throughout the main living areas. The kitchen is designed to impress with WOOD CABINETS, GRANITE COUNTERTOPS, and STAINLESS STEEL APPLIANCES. The generously sized bedrooms provide comfort and flexibility, while the absence of backyard neighbors offers added privacy and peaceful views. Located outside of a flood zone, this home also enjoys a prime Tampa location close to vibrant nightlife, popular dining spots, shopping, and everyday conveniences. Schedule your showing today!

Monthly Payment Calculator


© 2026 My Florida Regional MLS DBA Stellar MLS. All rights reserved. All listings displayed pursuant to IDX. All listing information is deemed reliable but not guaranteed and should be independently verified through personal inspection by appropriate professionals. Listings displayed on this website may be subject to prior sale or removal from sale; availability of any listing should always be independently verified. Listing information is provided for consumers personal, non-commercial use, solely to identify potential properties for potential purchase; all other use is strictly prohibited and may violate relevant federal and state law. Data last updated 2026-10-12T14:20:56.317.
www.thekkg.com/homes/176309480
Print Image

2812 Durham Street Tampa, FL 33605

  • Price: $550,000
  • Status: Active
  • On Site: 154 Days
  • Updated: 19 min ago
  • MLS #: TB8506969
3
Beds
3
Baths
0
½ Baths
0.11
Acres
1,564
SQFT
$352
$/SQFT
2025
Built
Neighborhood:
East Tampa Blocks 1 To 40
County:
Hillsborough
Area:
Tampa / Ybor City
Elementary School:
Desoto-Hb
Middle School:
Stewart-Hb
High School:
Jefferson
Property Description
This beautifully new home offers 3 spacious bedrooms and 3 full bathrooms, providing a functional layout and comfortable living space perfect for everyday living and entertaining. Step inside and be welcomed by elegant tile flooring that flows throughout the main living areas. The kitchen is designed to impress with WOOD CABINETS, GRANITE COUNTERTOPS, and STAINLESS STEEL APPLIANCES. The generously sized bedrooms provide comfort and flexibility, while the absence of backyard neighbors offers added privacy and peaceful views. Located outside of a flood zone, this home also enjoys a prime Tampa location close to vibrant nightlife, popular dining spots, shopping, and everyday conveniences. Schedule your showing today!
Exterior Features

Carport Yn No Construction Materials BlockStucco Direction Faces South Exterior Features Other Foundation Details Stem Wall Lot Features Near Public Transit Pool Private Yn No Road Surface Type Concrete Roof Other Water Access Yn No Water Extras Yn No Water View Yn No Waterfront Yn No

Interior Features

Appliances DishwasherElectric Water HeaterRangeRefrigerator Building Area Total 1720 Cooling Central Air Cooling YN Yes Fireplace Yn No Flooring Ceramic Tile Furnished Unfurnished Heating Central Heating YN Yes Interior Features Ceiling Fan(s)Walk-In Closet(s) Laundry Features Inside Levels One Rooms Bedroom 4 (Built-in Closet) Additional Bedroom (No Closet) Sewer Public Sewer Water Source Public Window Features Storm Window(s)

Property Features

Additional Parcels YN No Association Yn No Cdd Yn No Down Payment Resource Yes Flood Zone Code X500 Garage Yn No Homestead Yn No Lease Considered YN No Listing Terms CashConventionalFHAVA Loan New Construction Yn Yes Occupant Type Vacant Ownership Fee Simple Property Condition Completed Property Sub Type Single Family Residence Senior Community Yn No Special Listing Conditions None Tax Annual Amount 1153 Total Annual Fees 0 Total Monthly Fees 0 Utilities Cable AvailableElectricity Connected Zoning RM-16


Listing information © 2026 My Florida Regional MLS DBA Stellar MLS..
Listing provided courtesy of WEICHERT REALTORS EXCLUSIVE PROPERTIES: 813-426-2669.


© 2026 My Florida Regional MLS DBA Stellar MLS. All rights reserved. All listings displayed pursuant to IDX. All listing information is deemed reliable but not guaranteed and should be independently verified through personal inspection by appropriate professionals. Listings displayed on this website may be subject to prior sale or removal from sale; availability of any listing should always be independently verified. Listing information is provided for consumers personal, non-commercial use, solely to identify potential properties for potential purchase; all other use is strictly prohibited and may violate relevant federal and state law. Data last updated 2026-10-12T14:20:56.317.
 
https://bt-photos.global.ssl.fastly.net/mfr/orig_boomver_1_TB8506969-2.jpg https://bt-photos.global.ssl.fastly.net/mfr/orig_boomver_1_TB8506969-2.jpg https://bt-photos.global.ssl.fastly.net/mfr/orig_boomver_1_TB8506969-2.jpg
Logo
The Kilene Kelly Group | Keller Williams Suburban Tampa
2350 East SR 60, Suite #150
Valrico FL, 33594