Skip To Content

2749 Greendale Drive

Sarasota, FL 34232
  • $500,000
  • STATUS: Active
  • ON SITE: 149 Days
  • MLS #: A4692947
Price Reduced
UPDATED: 57 min ago
$500,000
  • 3
    BEDS
  • 0.3
    ACRES
  • 2
    BATHS
  • 0
    1/2 BATHS
  • 1,899
    SQFT
  • $263
    $/SQFT
Neighborhood:
Type:
Single-Family Home
Built:
1981
County:

School Information

Elementary School:
Middle School:
High School:

Description

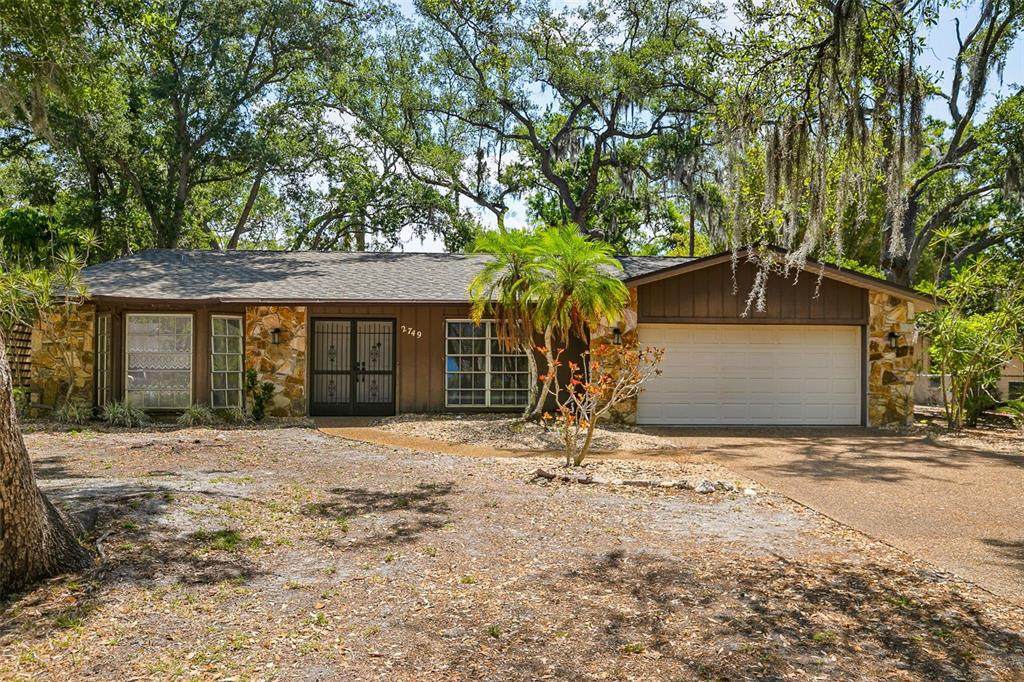
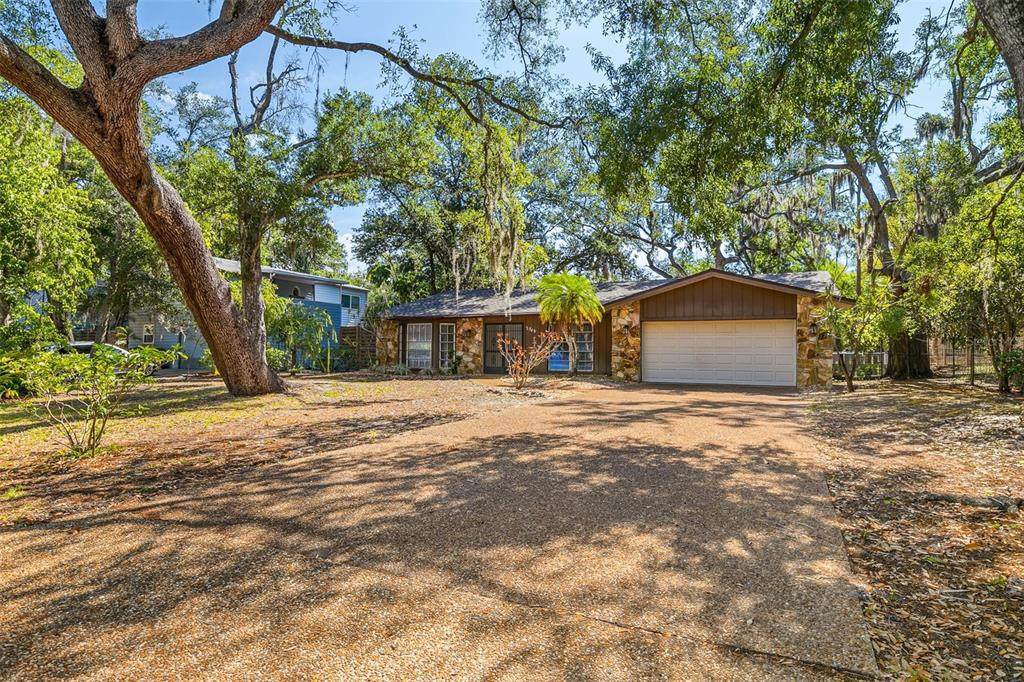
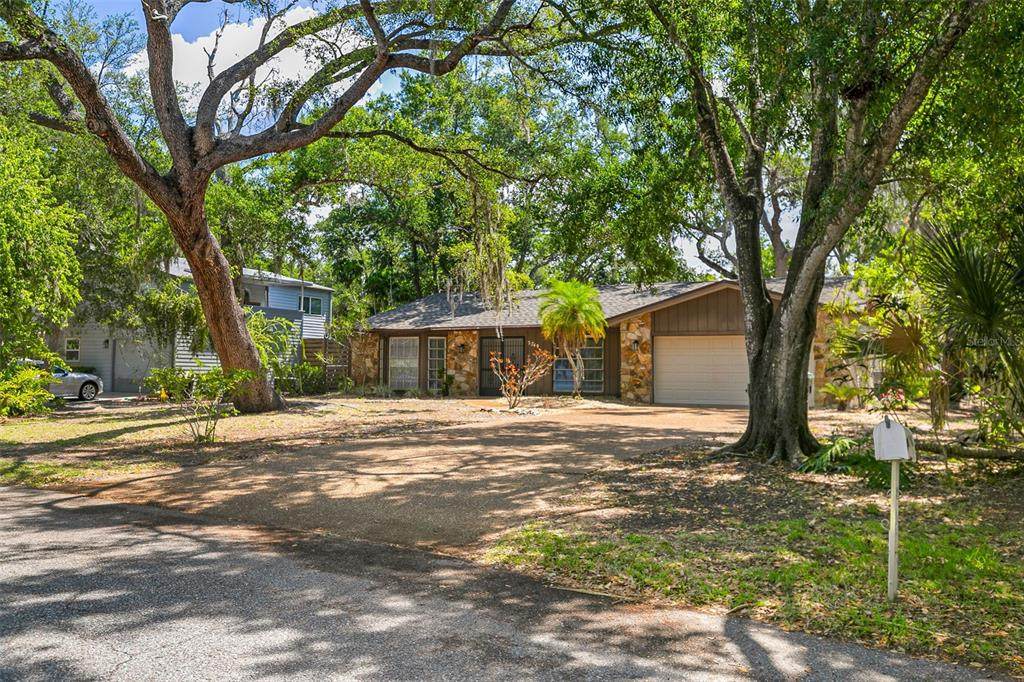
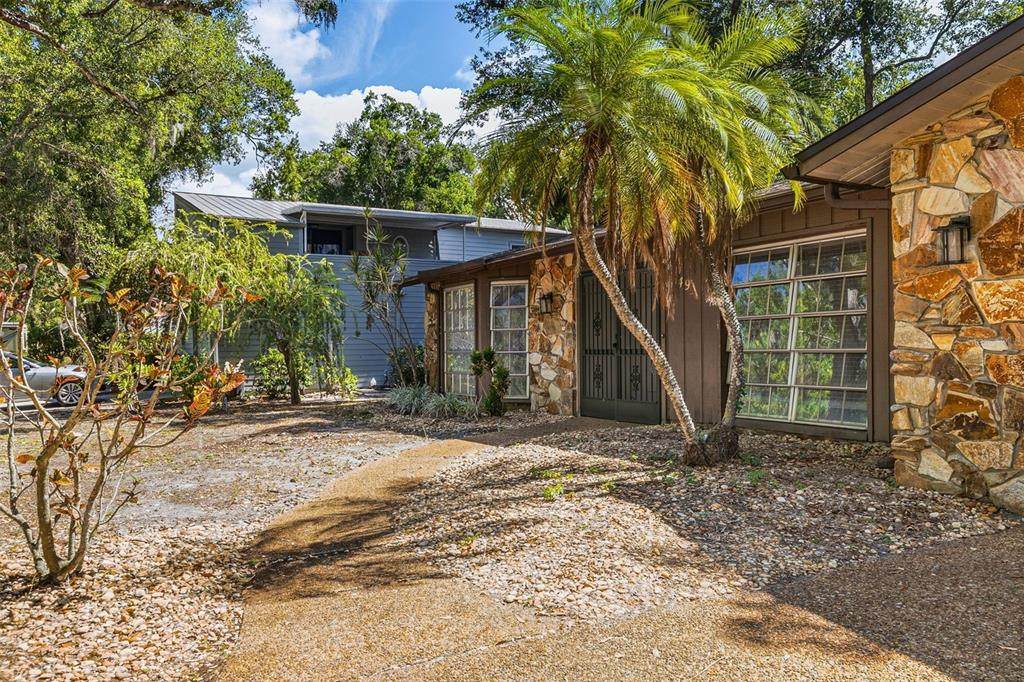
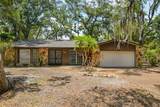
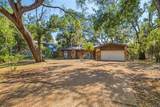
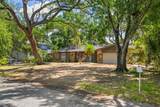
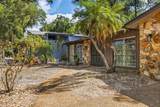
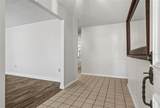
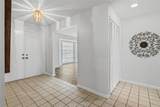
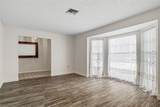
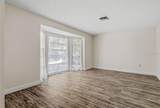
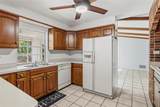
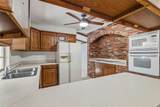
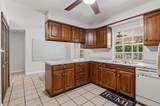
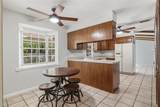
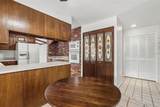
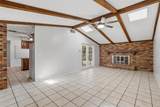
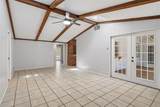
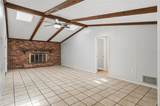
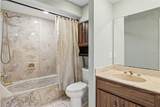
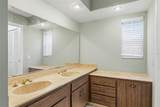
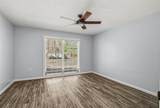
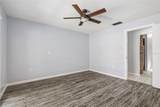
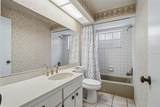
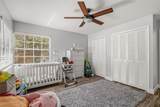
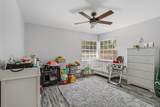
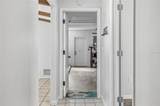
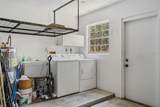
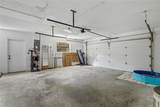
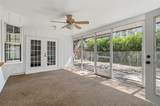
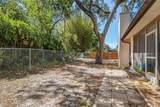
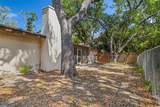
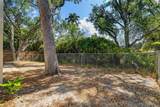
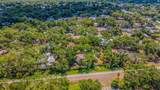
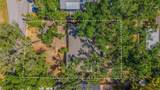
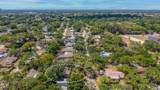
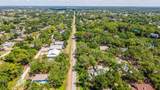
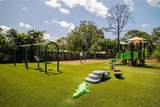
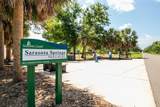
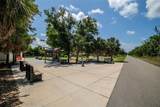
Located in one of Sarasota’s best-kept secrets, Cathedral Oak Estates, this 3-bedroom, 2-bathroom home sits on a spacious 13,214 sq ft fenced lot on a quiet oak canopied cul-de-sac just a short walk to Legacy Trail. Not in a flood zone and no HOA, this centrally located property offers convenient access to downtown Sarasota, UTC, I-75, and the beaches. Lovingly maintained, the home has endless potential with room for your personal updates and design touches. The oversized driveway and 2-car garage provide plenty of space for a boat, RV, or work vehicles. Recent improvements include a new shingle roof with third nail retrofitting (2024) and sewer pipes lined (2024) with a 10-year warranty. Updated homes in the neighborhood have recently sold for approximately $365 sq ft, making this a fantastic opportunity to update and build equity.

Monthly Payment Calculator


© 2026 My Florida Regional MLS DBA Stellar MLS. All rights reserved. All listings displayed pursuant to IDX. All listing information is deemed reliable but not guaranteed and should be independently verified through personal inspection by appropriate professionals. Listings displayed on this website may be subject to prior sale or removal from sale; availability of any listing should always be independently verified. Listing information is provided for consumers personal, non-commercial use, solely to identify potential properties for potential purchase; all other use is strictly prohibited and may violate relevant federal and state law. Data last updated 2026-10-12T14:20:56.317.
www.thekkg.com/homes/176535488
Print Image

2749 Greendale Drive Sarasota, FL 34232

  • Price: $500,000
  • Status: Active
  • On Site: 149 Days
  • Updated: 57 min ago
  • MLS #: A4692947
3
Beds
2
Baths
0
½ Baths
0.3
Acres
1,899
SQFT
$263
$/SQFT
1981
Built
Neighborhood:
Cathedral Oaks Estates
County:
Sarasota
Area:
Sarasota/Fruitville
Elementary School:
Brentwood Elementary
Middle School:
McIntosh Middle
High School:
Sarasota High
Property Description
Located in one of Sarasota’s best-kept secrets, Cathedral Oak Estates, this 3-bedroom, 2-bathroom home sits on a spacious 13,214 sq ft fenced lot on a quiet oak canopied cul-de-sac just a short walk to Legacy Trail. Not in a flood zone and no HOA, this centrally located property offers convenient access to downtown Sarasota, UTC, I-75, and the beaches. Lovingly maintained, the home has endless potential with room for your personal updates and design touches. The oversized driveway and 2-car garage provide plenty of space for a boat, RV, or work vehicles. Recent improvements include a new shingle roof with third nail retrofitting (2024) and sewer pipes lined (2024) with a 10-year warranty. Updated homes in the neighborhood have recently sold for approximately $365 sq ft, making this a fantastic opportunity to update and build equity.
Exterior Features

Attached Garage Yn Yes Carport Yn No Construction Materials BlockStone Covered Spaces 2 Direction Faces West Exterior Features Other Fencing Chain Link Foundation Details Slab Lot Features In County Open Parking YN Yes Parking Features DrivewayGarage Door Opener Patio And Porch Features CoveredScreened Pool Private Yn No Road Surface Type Asphalt Roof Shingle Water Access Yn No Water Extras Yn No Water View Yn No Waterfront Yn No

Interior Features

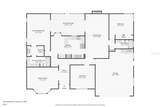
Appliances DishwasherDryerMicrowaveRefrigeratorWasher Building Area Total 2683 Cooling Central Air Cooling YN Yes Fireplace Features Living Room Fireplace Yn Yes Flooring TileVinyl Furnished Unfurnished Heating Central Heating YN Yes Interior Features Eating Space In KitchenPrimary Bedroom Main FloorSolid Wood CabinetsVaulted Ceiling(s)Walk-In Closet(s) Laundry Features Electric Dryer HookupIn GarageWasher Hookup Levels One Rooms Primary Bedroom (Ceiling Fan(s)En Suite BathroomWalk-In Closet(s)) Bedroom 3 (PantryBuilt-in Closet) Bedroom 2 (Ceiling Fan(s)No Closet) Living Room (Ceiling Fan(s)) Family Room Kitchen (Pantry) Sewer Public Sewer Stories Total 1 Water Source Public

Property Features

Additional Lease Restrictions Please refer to Sarasota County for lease restrictions Additional Parcels YN No Association Yn No Cdd Yn No Down Payment Resource Yes Flood Zone Code X Garage Yn Yes Homestead Yn Yes Lease Considered YN Yes Lease Restrictions YN No Listing Terms CashConventional Minimum Lease 1 Month New Construction Yn No Occupant Type Owner Ownership Fee Simple Pets Allowed Cats OKDogs OK Property Sub Type Single Family Residence Realtor Info As-Is Senior Community Yn No Special Listing Conditions None Sw Subdiv Community Name Cathedral Oaks Estates Tax Annual Amount 4248.08 Total Annual Fees 0 Total Monthly Fees 0 Utilities Cable AvailableElectricity ConnectedPhone AvailablePublicSewer ConnectedWater Connected Zoning RSF2


Listing information © 2026 My Florida Regional MLS DBA Stellar MLS..
Listing provided courtesy of DALTON WADE INC: 888-668-8283.


© 2026 My Florida Regional MLS DBA Stellar MLS. All rights reserved. All listings displayed pursuant to IDX. All listing information is deemed reliable but not guaranteed and should be independently verified through personal inspection by appropriate professionals. Listings displayed on this website may be subject to prior sale or removal from sale; availability of any listing should always be independently verified. Listing information is provided for consumers personal, non-commercial use, solely to identify potential properties for potential purchase; all other use is strictly prohibited and may violate relevant federal and state law. Data last updated 2026-10-12T14:20:56.317.
 
https://bt-photos.global.ssl.fastly.net/mfr/orig_boomver_1_A4692947-2.jpg https://bt-photos.global.ssl.fastly.net/mfr/orig_boomver_1_A4692947-2.jpg https://bt-photos.global.ssl.fastly.net/mfr/orig_boomver_1_A4692947-2.jpg
Logo
The Kilene Kelly Group | Keller Williams Suburban Tampa
2350 East SR 60, Suite #150
Valrico FL, 33594