Skip To Content

2568 Hawks Overlook

Oviedo, FL 32765
  • $989,990
  • STATUS: Pending
  • ON SITE: 156 Days
  • MLS #: O6406390
Pending
UPDATED: 10 min ago
$989,990
  • 5
    BEDS
  • 0.26
    ACRES
  • 4
    BATHS
  • 1
    1/2 BATHS
  • 4,673
    SQFT
  • $212
    $/SQFT
Neighborhood:
Type:
Single-Family Home
Built:
2026
County:
Area:

School Information

Elementary School:
Middle School:
High School:

Description

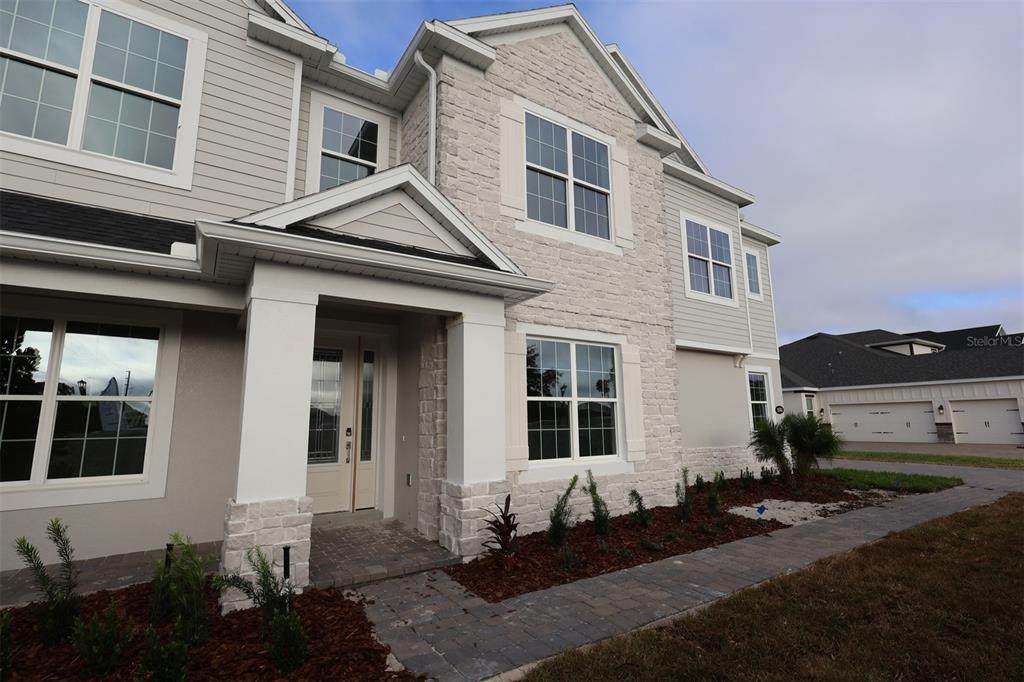
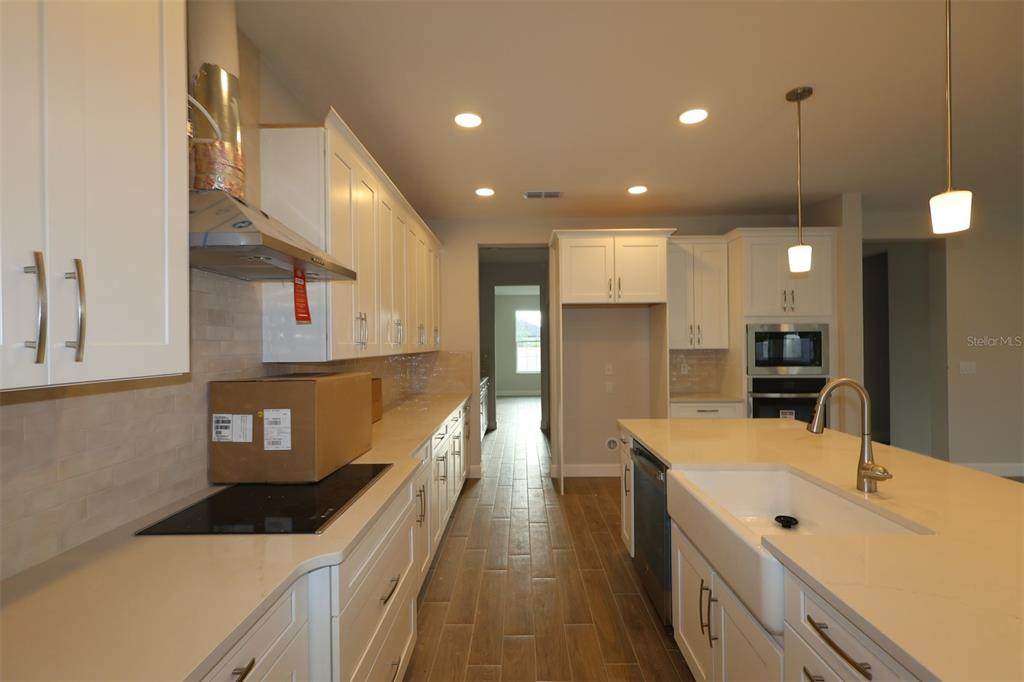
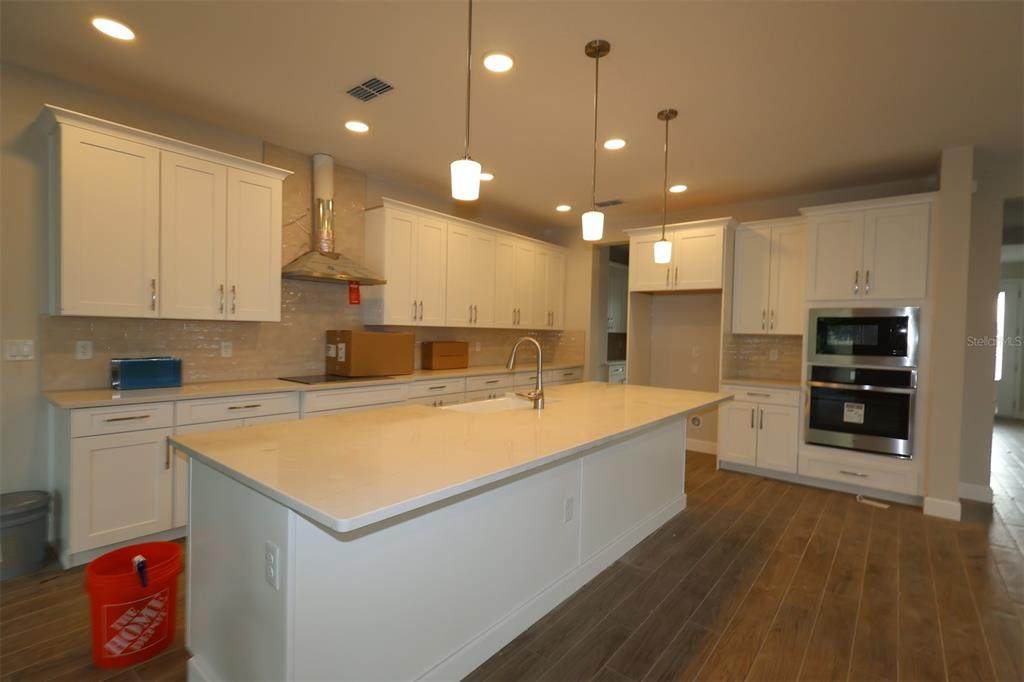
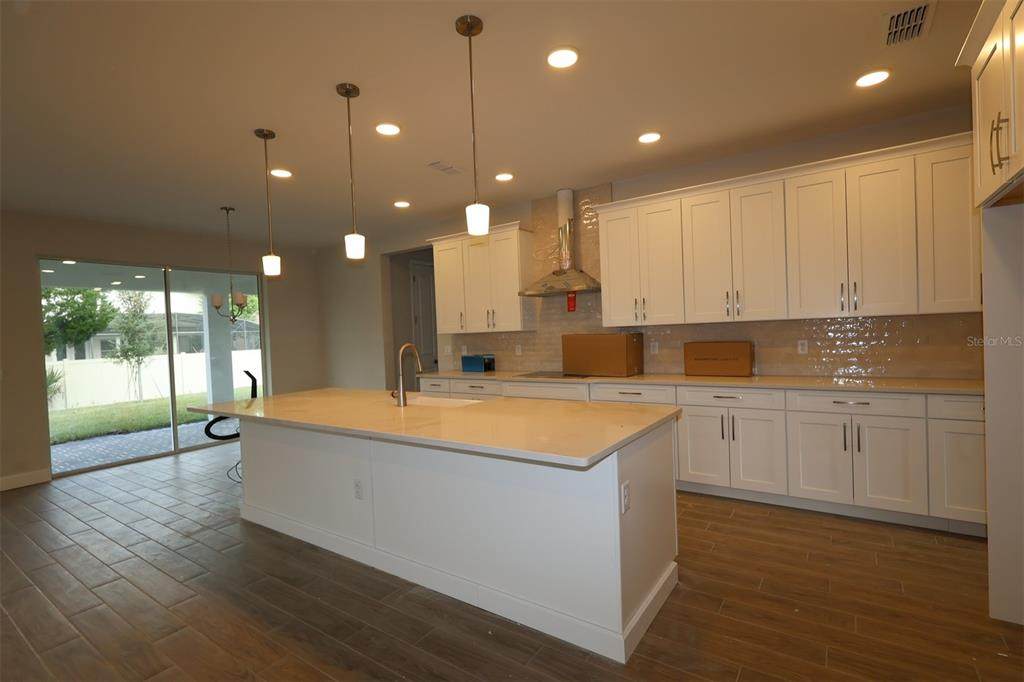
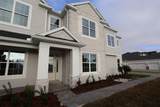
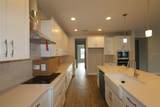
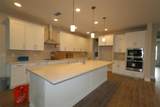
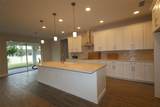
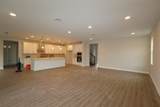
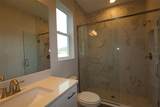
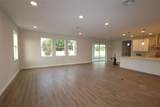
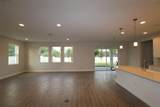
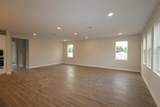
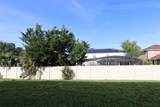
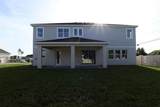
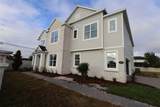
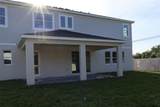
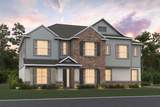
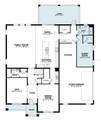
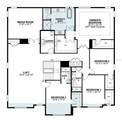
Under Construction. Welcome to 2568 Hawks Overlook Place in Oviedo, FL: a stunning new construction home built by M/I Homes. This 2-story home offers 4,673 square feet of thoughtfully designed living space, featuring 5 bedrooms, 4 full bathrooms, and 1 half bathroom. Step inside to discover an open-concept living space that creates a seamless flow between gathering areas, perfect for both everyday living and entertaining. The quality of design is evident throughout, with carefully selected finishes and attention to detail in every room. Other highlights include a first-floor guest suite, a formal dining room, a versatile den, a huge loft, a media room, and owner's bedroom with a spa-like en-suite bathroom and walk-in closet, a covered lanai, and an oversized 2-car garage The owner's bedroom features a generous en-suite bathroom, providing a private retreat within the home. The lanai extends the living space outdoors, offering a covered area to enjoy the Florida climate year-round. Situated in a welcoming neighborhood with convenient proximity to parks, this home provides an ideal setting for an active lifestyle. The quality of design from M/I Homes ensures lasting value and everyday comfort in this move-in ready home.

Monthly Payment Calculator


© 2026 My Florida Regional MLS DBA Stellar MLS. All rights reserved. All listings displayed pursuant to IDX. All listing information is deemed reliable but not guaranteed and should be independently verified through personal inspection by appropriate professionals. Listings displayed on this website may be subject to prior sale or removal from sale; availability of any listing should always be independently verified. Listing information is provided for consumers personal, non-commercial use, solely to identify potential properties for potential purchase; all other use is strictly prohibited and may violate relevant federal and state law. Data last updated 2026-10-15T06:46:03.997.
www.thekkg.com/homes/176341097
Print Image

2568 Hawks Overlook Oviedo, FL 32765

  • Price: $989,990
  • Status: Pending
  • On Site: 156 Days
  • Updated: 10 min ago
  • MLS #: O6406390
5
Beds
4
Baths
1
½ Baths
0.26
Acres
4,673
SQFT
$212
$/SQFT
2026
Built
Neighborhood:
Hawk's Overlook
County:
Seminole
Area:
Oviedo
Elementary School:
Evans Elementary
Middle School:
Jackson Heights Middle
High School:
Hagerty High
Property Description
Under Construction. Welcome to 2568 Hawks Overlook Place in Oviedo, FL: a stunning new construction home built by M/I Homes. This 2-story home offers 4,673 square feet of thoughtfully designed living space, featuring 5 bedrooms, 4 full bathrooms, and 1 half bathroom. Step inside to discover an open-concept living space that creates a seamless flow between gathering areas, perfect for both everyday living and entertaining. The quality of design is evident throughout, with carefully selected finishes and attention to detail in every room. Other highlights include a first-floor guest suite, a formal dining room, a versatile den, a huge loft, a media room, and owner's bedroom with a spa-like en-suite bathroom and walk-in closet, a covered lanai, and an oversized 2-car garage The owner's bedroom features a generous en-suite bathroom, providing a private retreat within the home. The lanai extends the living space outdoors, offering a covered area to enjoy the Florida climate year-round. Situated in a welcoming neighborhood with convenient proximity to parks, this home provides an ideal setting for an active lifestyle. The quality of design from M/I Homes ensures lasting value and everyday comfort in this move-in ready home.
Exterior Features

Attached Garage Yn Yes Carport Yn No Construction Materials Stucco Covered Spaces 2 Direction Faces East Exterior Features SidewalkSliding Doors Foundation Details Slab Garage Dimensions 21x22 Lot Features Corner LotLandscapedSidewalk Open Parking YN Yes Parking Features DrivewayGarage Door OpenerGarage Faces SideOversized Patio And Porch Features CoveredFront PorchOther Pool Private Yn No Road Frontage Type Street Paved Road Surface Type PavedAsphalt Roof Shingle Spa YN No Water Access Yn No Water Extras Yn No Water View Yn No Waterfront Yn No

Interior Features

Additional Rooms Bonus RoomFormal Dining Room SeparateInside UtilityLoftMedia Room Appliances DishwasherDisposalMicrowave Building Area Total 4673 Cooling Central Air Cooling YN Yes Fireplace Yn No Flooring CarpetCeramic Tile Furnished Unfurnished Heating Electric Heating YN Yes Interior Features Crown MoldingEating Space In KitchenKitchen/Family Room ComboOpen FloorplanPrimaryBedroom UpstairsThermostatWalk-In Closet(s) Laundry Features Inside Levels Two Rooms Kitchen Primary Bathroom Media Room Den Living Room Bedroom 5 (Walk-In Closet(s)) Bedroom 2 (Walk-In Closet(s)) Bedroom 3 (Walk-In Closet(s)) Bedroom 4 (Walk-In Closet(s)) Dinette Loft Primary Bedroom (Walk-In Closet(s)) Dining Room Sewer Public Sewer Water Source Public Window Features Low-Emissivity Windows

Property Features

Additional Lease Restrictions Please confirm all info with HOA. Additional Parcels YN No Approval Process Please confirm all info with HOA. Association Approval Required Yn No Association Fee 210 Association Fee Frequency Monthly Association Fee Monthly Amount 210 Association Fee Requirement Required Association Yn Yes Builder Name M/I Homes Cdd Yn No Community Features Community MailboxDeed RestrictionsSidewalks Down Payment Resource No Flood Zone Code X Garage Yn Yes Homestead Yn No Lease Considered YN Yes Lease Restrictions YN No Listing Terms CashConventionalFHAVA Loan Minimum Lease No Minimum New Construction Yn Yes Occupant Type Vacant Ownership Fee Simple Pet Restrictions See HOA and Seminole County to confirm all info. Pets Allowed Yes Projected Completion Date 10/22/2026 4:00:00 AM Property Attached YN No Property Condition Under Construction Property Sub Type Single Family Residence Realtor Info Docs AvailableSurvey Available Required Remarks Under Construction. Senior Community Yn No Special Listing Conditions None Tax Annual Amount 2941 Total Annual Fees 2520 Total Monthly Fees 210 Utilities Public Yrs Of Owner Prior To Leasing Re No Zoning PD


Listing information © 2026 My Florida Regional MLS DBA Stellar MLS..
Listing provided courtesy of KELLER WILLIAMS ADVANTAGE REALTY: 407-977-7600.


© 2026 My Florida Regional MLS DBA Stellar MLS. All rights reserved. All listings displayed pursuant to IDX. All listing information is deemed reliable but not guaranteed and should be independently verified through personal inspection by appropriate professionals. Listings displayed on this website may be subject to prior sale or removal from sale; availability of any listing should always be independently verified. Listing information is provided for consumers personal, non-commercial use, solely to identify potential properties for potential purchase; all other use is strictly prohibited and may violate relevant federal and state law. Data last updated 2026-10-15T06:46:03.997.
 
https://bt-photos.global.ssl.fastly.net/mfr/orig_boomver_8_O6406390-2.jpg https://bt-photos.global.ssl.fastly.net/mfr/orig_boomver_8_O6406390-2.jpg https://bt-photos.global.ssl.fastly.net/mfr/orig_boomver_8_O6406390-2.jpg
Logo
The Kilene Kelly Group | Keller Williams Suburban Tampa
2350 East SR 60, Suite #150
Valrico FL, 33594