





















Description
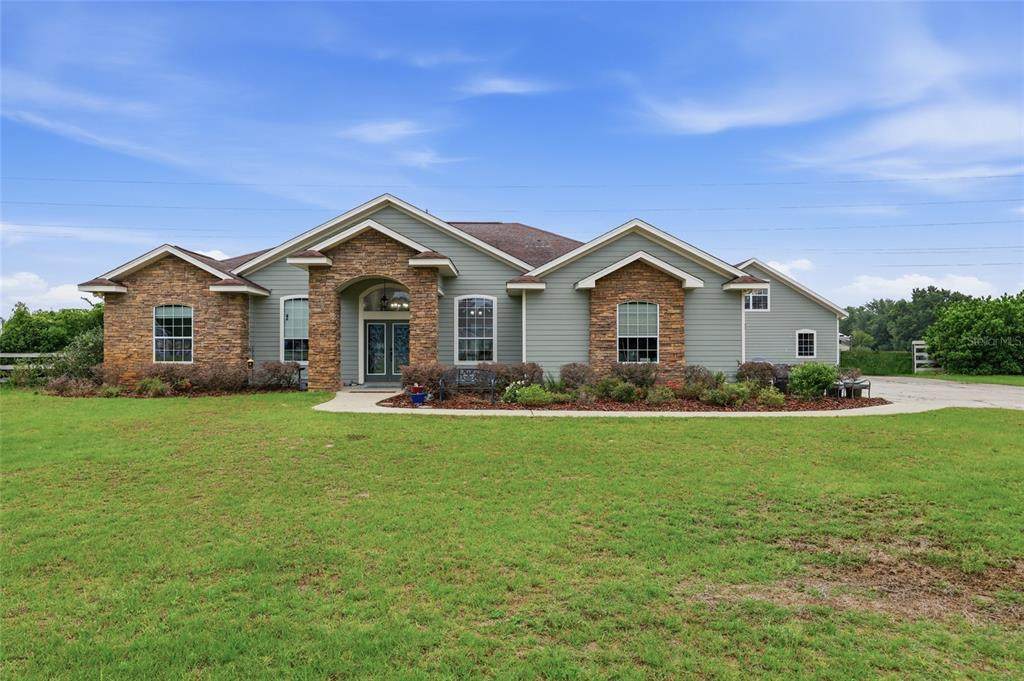
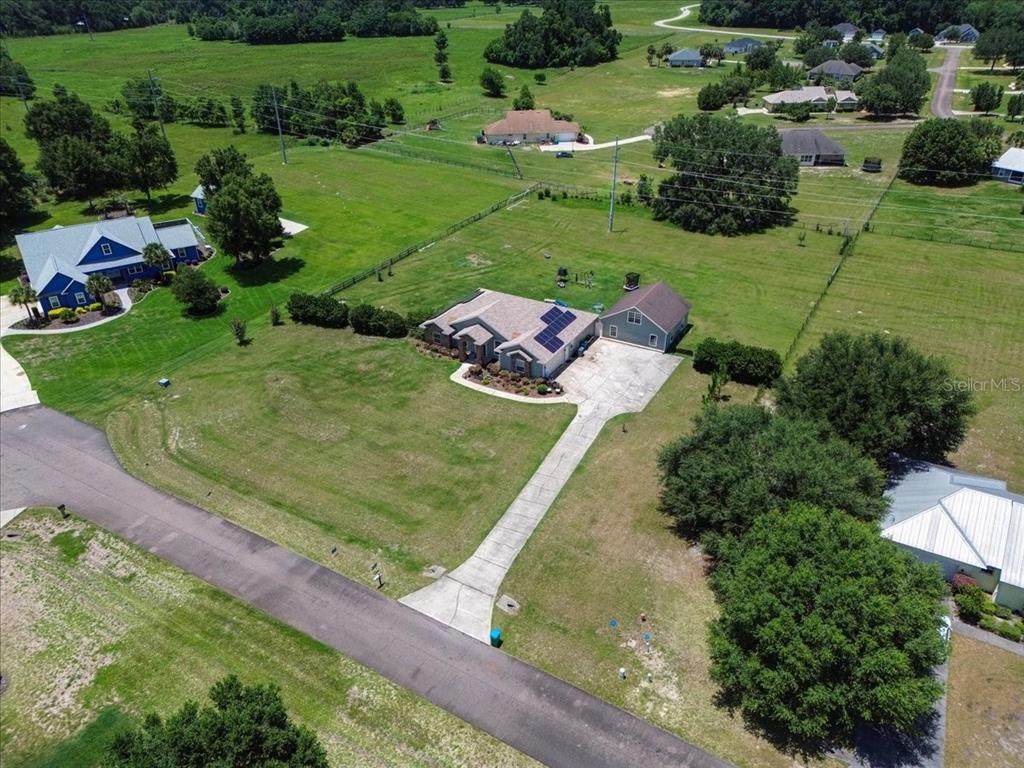
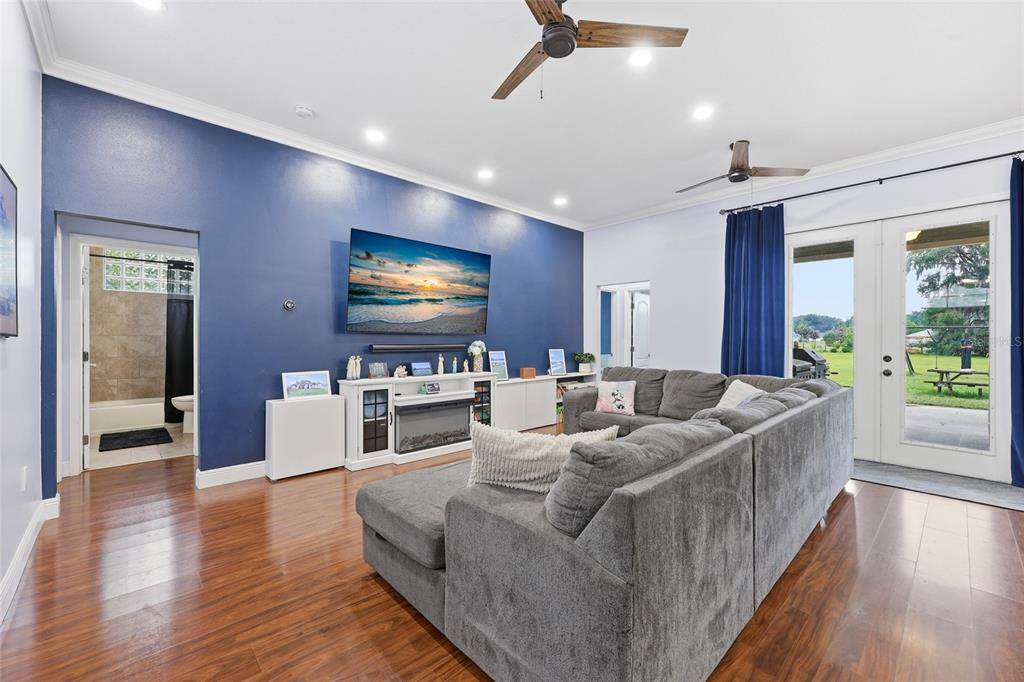
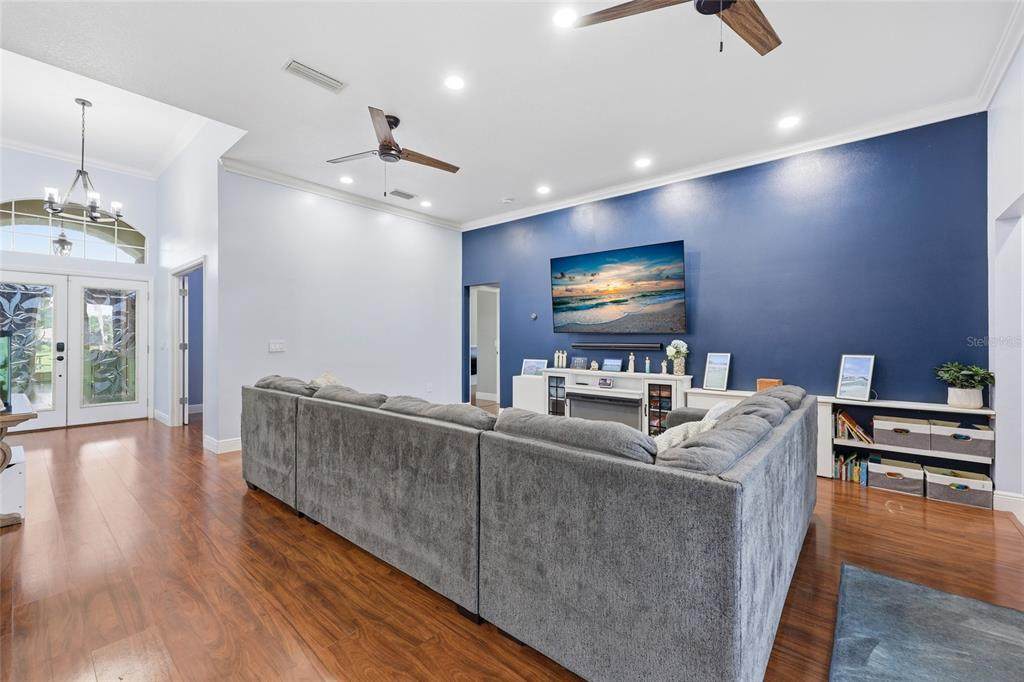
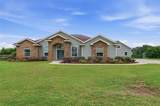
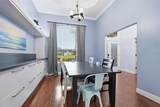
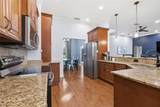
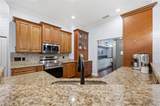
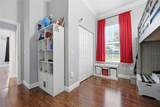
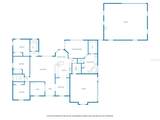
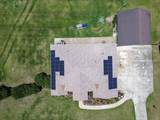
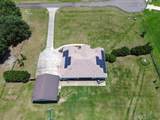
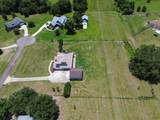
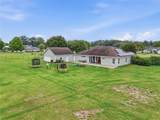
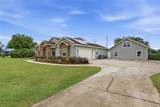
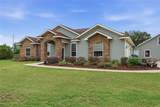
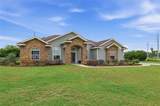
Welcome to your dream home in the highly sought-after gated community of Cinnamon Hills Estates, where comfort, functionality, and timeless style come together in a peaceful, family-friendly setting. Nestled on 1.85 beautiful acres and tucked away on a quiet cul-de-sac, this beautifully maintained property immediately captivates with its charming stone exterior accents, long paved driveway, and inviting curb appeal. A BRAND-NEW ROOF and energy-efficient SOLAR system that convey. Inside, you’ll find a spacious and thoughtfully designed floor plan featuring 4 bedrooms, 3 full bathrooms, a dedicated office, and an oversized two-car garage—offering plenty of room for everyday living, working from home, and entertaining guests. Need extra space for hobbies, storage, recreational vehicles, or a workshop? The impressive 900-square-foot garage is a rare find, complete with a garage bay, insulated loft, and power, creating endless possibilities for use. The home also features smart switches throughout, blending modern convenience with enhanced functionality and energy savings. The heart of the home is the beautifully appointed kitchen, featuring granite countertops, solid wood cabinetry, stainless steel appliances, bar seating, and a cozy eat-in dining area perfect for gathering with family and friends. The formal dining room showcases stunning built-in cabinetry and offers flexible use as a homeschool room, sitting area, playroom, or additional entertaining space. Retreat to the spacious owner’s suite featuring elegant tray ceilings, private access to the back porch, and a large walk-in closet. The luxurious ensuite bathroom offers dual vanities, a relaxing jacuzzi tub, and a walk-in shower with dual shower heads for a spa-like experience. Step outside to the lovely covered back porch overlooking the fully fenced backyard—ideal for pets, playtime, weekend barbecues, and relaxing evenings outdoors. Families will appreciate the added convenience of being able to see the community playground right from the driveway, offering both peace of mind and easy access to neighborhood fun. Located just minutes from downtown High Springs, the Santa Fe River, and the area’s world-famous natural springs, this home also offers an easy commute to Gainesville or Lake City within 30 minutes. Combining space, modern upgrades, energy efficiency, and an unbeatable location, this exceptional property truly offers the best of North Florida living.
-
4BEDS
-
1.85ACRES
-
3BATHS
-
01/2 BATHS
-
2,103SQFT
-
$255$/SQFT
School Ratings & Info
Description
Welcome to your dream home in the highly sought-after gated community of Cinnamon Hills Estates, where comfort, functionality, and timeless style come together in a peaceful, family-friendly setting. Nestled on 1.85 beautiful acres and tucked away on a quiet cul-de-sac, this beautifully maintained property immediately captivates with its charming stone exterior accents, long paved driveway, and inviting curb appeal. A BRAND-NEW ROOF and energy-efficient SOLAR system that convey. Inside, you’ll find a spacious and thoughtfully designed floor plan featuring 4 bedrooms, 3 full bathrooms, a dedicated office, and an oversized two-car garage—offering plenty of room for everyday living, working from home, and entertaining guests. Need extra space for hobbies, storage, recreational vehicles, or a workshop? The impressive 900-square-foot garage is a rare find, complete with a garage bay, insulated loft, and power, creating endless possibilities for use. The home also features smart switches throughout, blending modern convenience with enhanced functionality and energy savings. The heart of the home is the beautifully appointed kitchen, featuring granite countertops, solid wood cabinetry, stainless steel appliances, bar seating, and a cozy eat-in dining area perfect for gathering with family and friends. The formal dining room showcases stunning built-in cabinetry and offers flexible use as a homeschool room, sitting area, playroom, or additional entertaining space. Retreat to the spacious owner’s suite featuring elegant tray ceilings, private access to the back porch, and a large walk-in closet. The luxurious ensuite bathroom offers dual vanities, a relaxing jacuzzi tub, and a walk-in shower with dual shower heads for a spa-like experience. Step outside to the lovely covered back porch overlooking the fully fenced backyard—ideal for pets, playtime, weekend barbecues, and relaxing evenings outdoors. Families will appreciate the added convenience of being able to see the community playground right from the driveway, offering both peace of mind and easy access to neighborhood fun. Located just minutes from downtown High Springs, the Santa Fe River, and the area’s world-famous natural springs, this home also offers an easy commute to Gainesville or Lake City within 30 minutes. Combining space, modern upgrades, energy efficiency, and an unbeatable location, this exceptional property truly offers the best of North Florida living.

© 2026 My Florida Regional MLS DBA Stellar MLS. All rights reserved. All listings displayed pursuant to IDX. All listing information is deemed reliable but not guaranteed and should be independently verified through personal inspection by appropriate professionals. Listings displayed on this website may be subject to prior sale or removal from sale; availability of any listing should always be independently verified. Listing information is provided for consumers personal, non-commercial use, solely to identify potential properties for potential purchase; all other use is strictly prohibited and may violate relevant federal and state law. Data last updated 2026-10-07T19:49:16.633.
