



















































Description
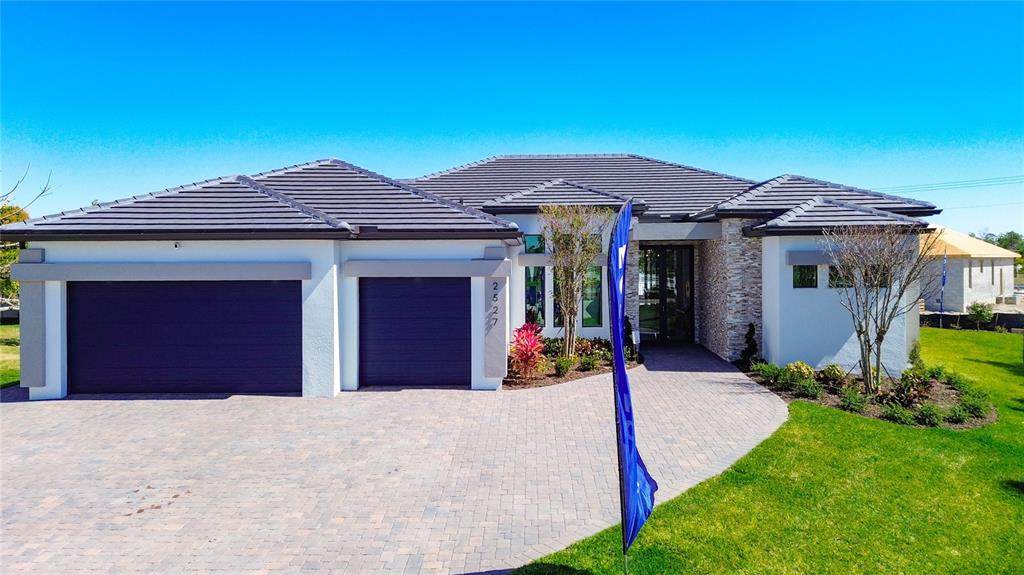
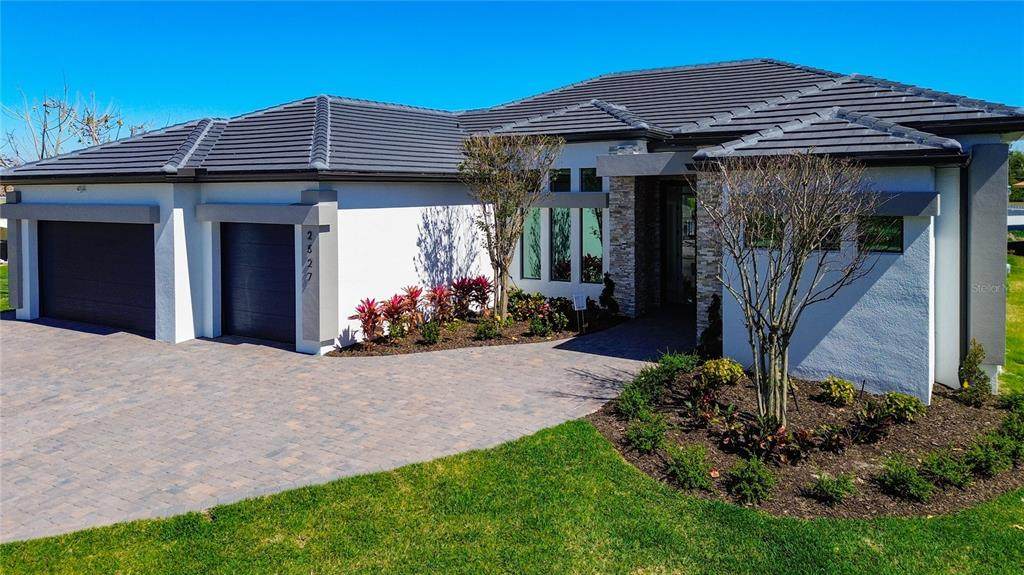
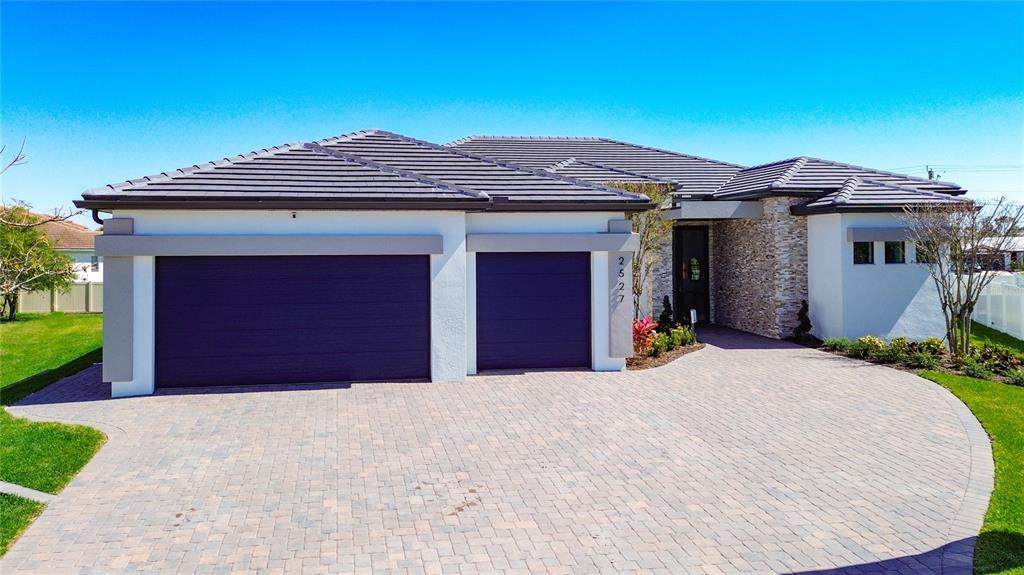
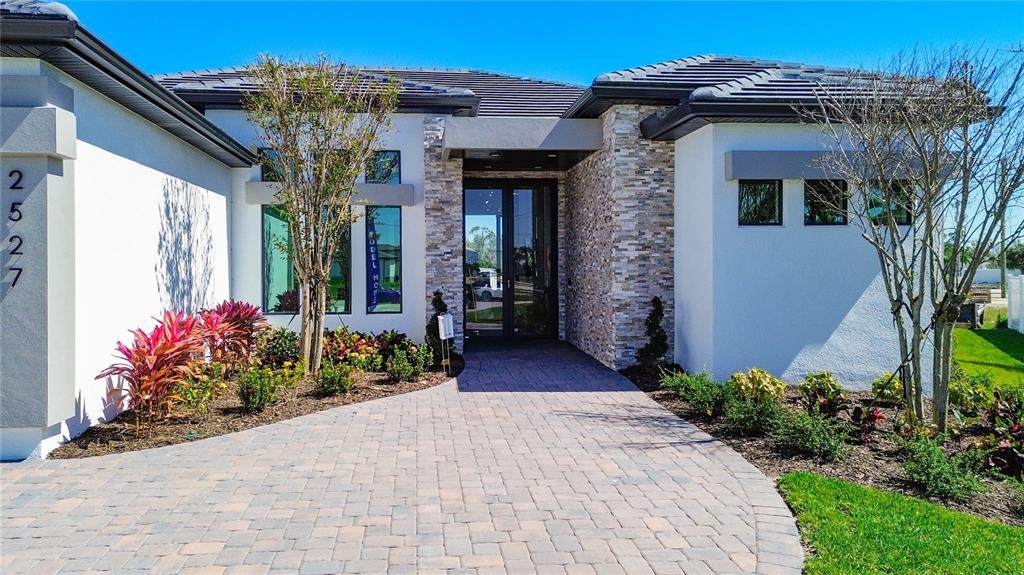
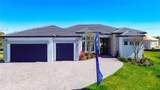
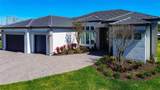
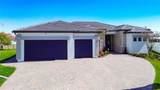
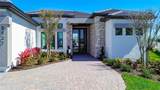
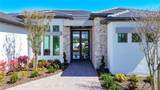
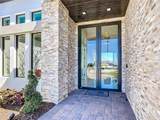
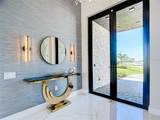
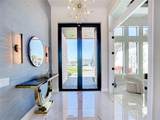
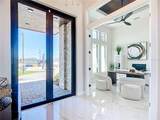
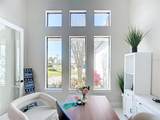
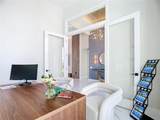
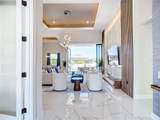
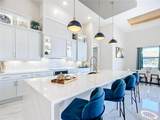
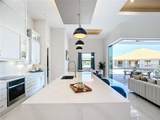
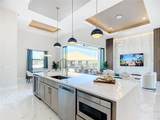
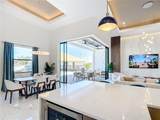
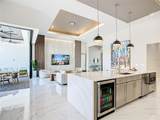
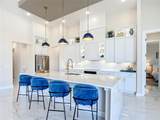
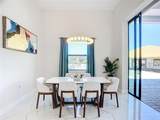
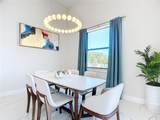
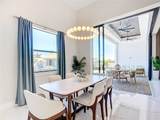
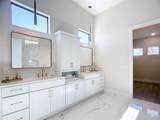
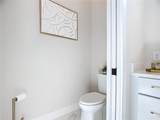
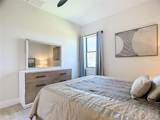
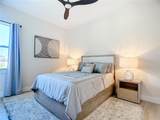
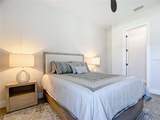
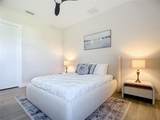
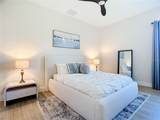
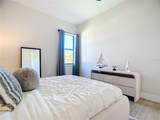
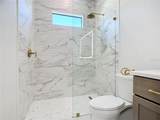
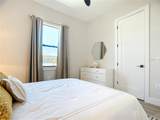
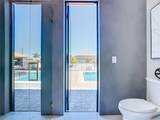
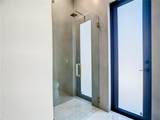
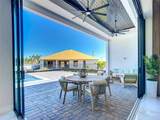
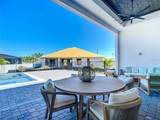
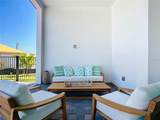
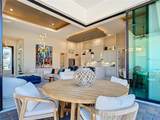
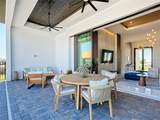
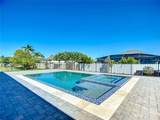
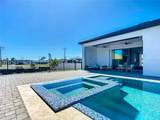
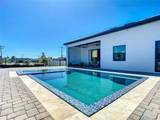
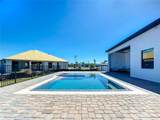
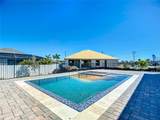
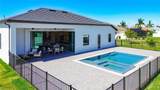
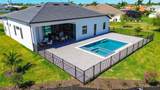
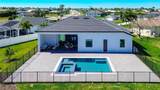
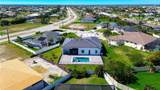
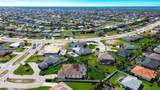
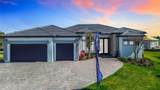
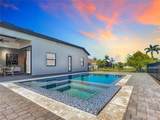
This luxury model home provides over 2,600 SQFT of living space and 3,600 sq.ft. under roof in a cul-de-sac neighborhood! It includes 4 large bedrooms w/ walk-in closets, an office, 3 full bathrooms, 3-car garage!! Home comes FULLY FURNISHED! The home is filled with beautiful features and upgrades that make it one-of-a-kind! HURRICANE IMPACT WINDOWS & DOORS! The open floor plan features 7 trey ceilings up to 14.5' high, creating that one-of-a-kind ambiance. The gourmet kitchen boasts a 12-ft island & the dining room/living room flow seamlessly together, making it an incredible space for hosting your guests!! The large 90-degree, 10 ft. sliding glass pocket doors join the living room/dining room & lanai for breathtaking pool views. The master suite is picture-perfect with its private deluxe master bathroom with a soaking tub & a HUGE oversized closet!! The in-law suite has a private bath & linen for its guests. The large office features double French doors. And remember that the 3-car garage provides ample space & storage up to 10' ceilings. An infinity POOL and SPA to enjoy the day in the sun! This home is thoughtfully conceived floor plan with plenty of architectural appeal, perfect for comfort & convenience. It is a home where dreams are formed! Interested in moving to Florida but need a little time? Builder would be interested in a one-year leaseback! Bahnam Builders has floor plans available, or you can custom design your FOREVER HOME & build on your lot or ours! Inventory available!
-
4BEDS
-
0.34ACRES
-
3BATHS
-
01/2 BATHS
-
2,614SQFT
-
$381$/SQFT
School Ratings & Info
Description
This luxury model home provides over 2,600 SQFT of living space and 3,600 sq.ft. under roof in a cul-de-sac neighborhood! It includes 4 large bedrooms w/ walk-in closets, an office, 3 full bathrooms, 3-car garage!! Home comes FULLY FURNISHED! The home is filled with beautiful features and upgrades that make it one-of-a-kind! HURRICANE IMPACT WINDOWS & DOORS! The open floor plan features 7 trey ceilings up to 14.5' high, creating that one-of-a-kind ambiance. The gourmet kitchen boasts a 12-ft island & the dining room/living room flow seamlessly together, making it an incredible space for hosting your guests!! The large 90-degree, 10 ft. sliding glass pocket doors join the living room/dining room & lanai for breathtaking pool views. The master suite is picture-perfect with its private deluxe master bathroom with a soaking tub & a HUGE oversized closet!! The in-law suite has a private bath & linen for its guests. The large office features double French doors. And remember that the 3-car garage provides ample space & storage up to 10' ceilings. An infinity POOL and SPA to enjoy the day in the sun! This home is thoughtfully conceived floor plan with plenty of architectural appeal, perfect for comfort & convenience. It is a home where dreams are formed! Interested in moving to Florida but need a little time? Builder would be interested in a one-year leaseback! Bahnam Builders has floor plans available, or you can custom design your FOREVER HOME & build on your lot or ours! Inventory available!

© 2026 My Florida Regional MLS DBA Stellar MLS. All rights reserved. All listings displayed pursuant to IDX. All listing information is deemed reliable but not guaranteed and should be independently verified through personal inspection by appropriate professionals. Listings displayed on this website may be subject to prior sale or removal from sale; availability of any listing should always be independently verified. Listing information is provided for consumers personal, non-commercial use, solely to identify potential properties for potential purchase; all other use is strictly prohibited and may violate relevant federal and state law. Data last updated 2026-10-12T14:20:56.317.
