


Description
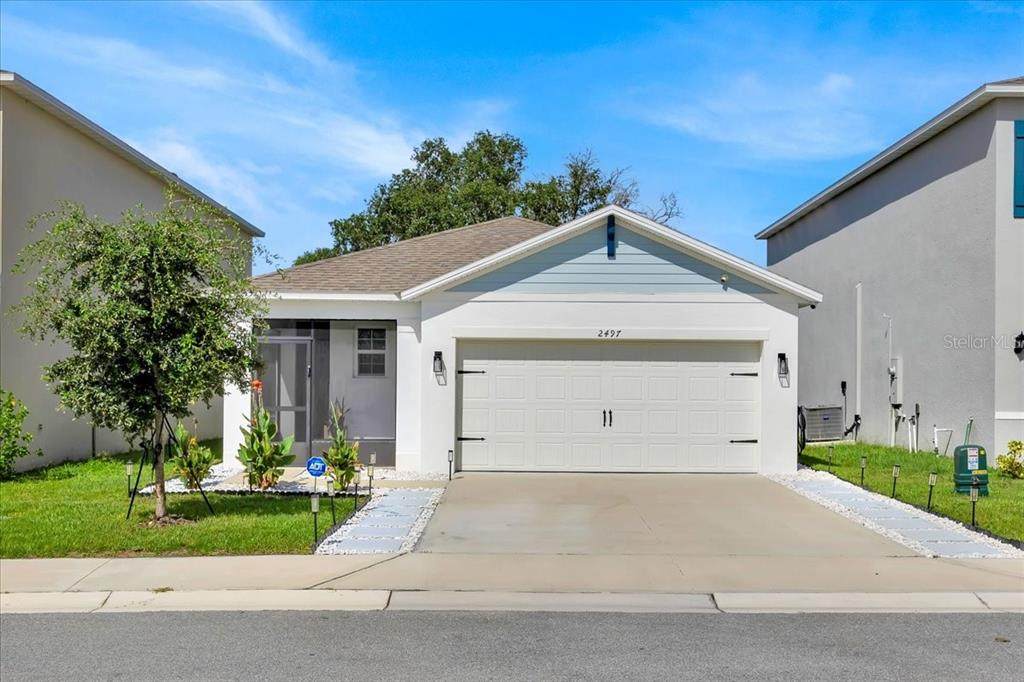
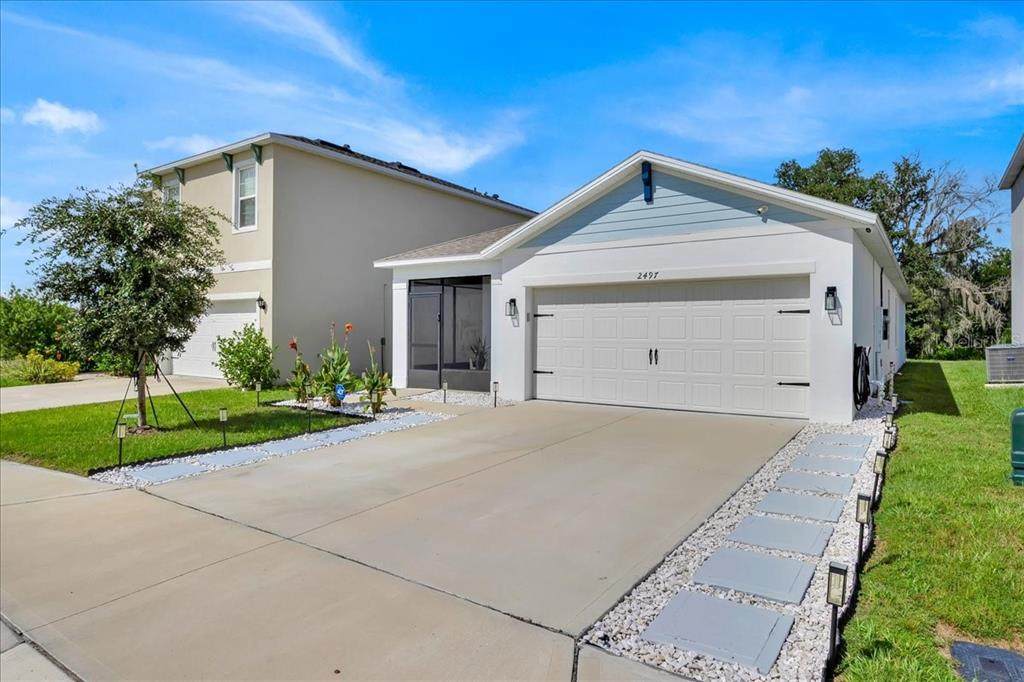
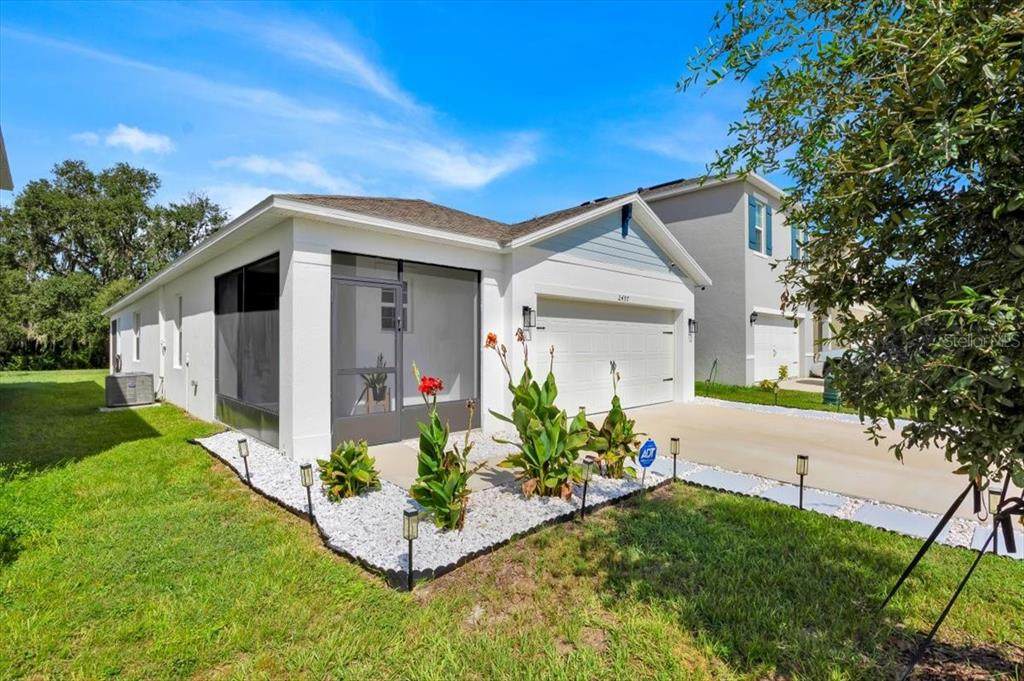
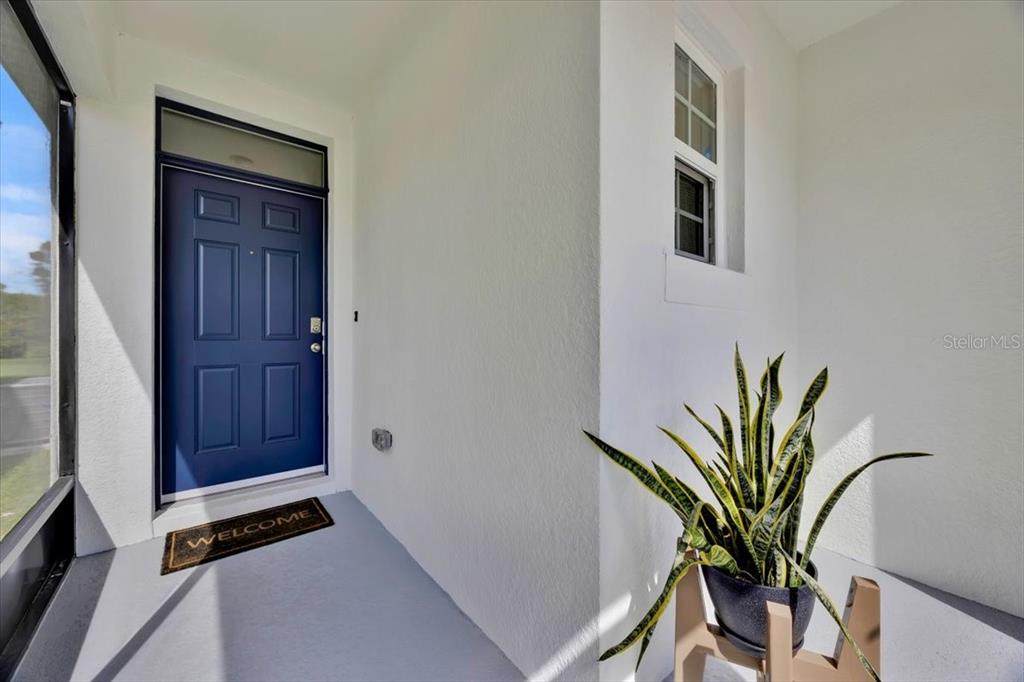
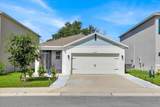
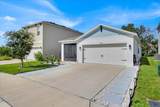
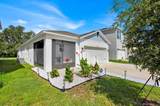
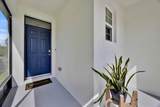
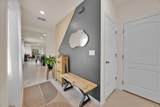
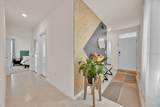
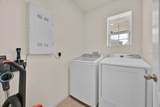
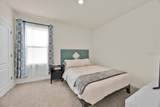
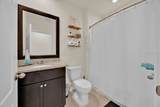
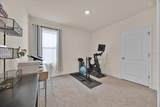
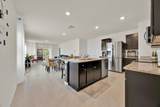
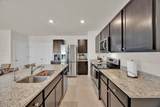
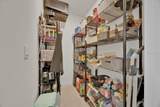
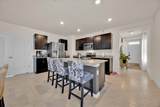
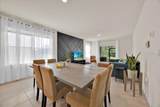
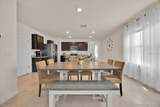
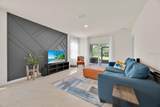
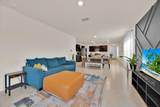
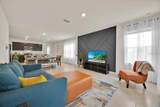
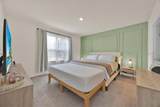
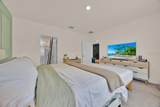
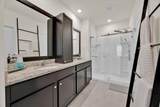
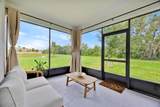
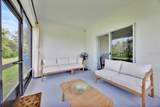
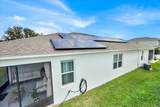
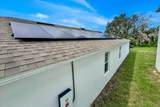
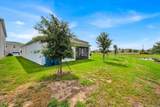
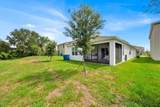
PRICE ADJUSTED! Stunning 3-bedroom, 2-bathroom home ready for move-in. You are going to love this home. Enter through the screened front porch into the house. Inside, you will find the laundry room on the right with an independent closet and access to the garage. The garage has ample space for 2 vehicles, and it comes with an electric garage door opener. Back inside the foyer, you will take a left into the private quarters of Bedroom #3 and Bathroom #2, as well as an additional closet in the hallway for extra storage. Heading to the center of the property, you will enjoy an open concept where you can entertain alongside the kitchen, dining, and living areas. The kitchen comes with a disposal, dishwasher, microwave hood, and Range. Wait until you see what a big pantry space you will have. On the left are double doors to Bedroom #2. Towards the end of the property is the primary bedroom, very spacious and open. Enjoy the primary bathroom with a separate water closet for the toilet, double sinks, a stand-in shower, and a walk-in closet that measures 8'x7'. Enjoy the Florida weather in your screened-in porch area, where you also have curtains that can offer additional privacy. The property has no rear neighbors, with a conservation area in the back, allowing you to enjoy the sounds of nature. A bonus is that this property has solar panels in place, so no more high electric bills. The community has a resort-style pool with playgrounds for the family to enjoy. The location is prime, with just a 1-mile drive to restaurants, a hospital, medical offices, shops, a supermarket, and so much more. Less than 5 miles to I-4 and the Posner Shopping Center. Come see this home before it is gone!
-
3BEDS
-
0.1ACRES
-
2BATHS
-
01/2 BATHS
-
1,625SQFT
-
$197$/SQFT
School Ratings & Info
Description
PRICE ADJUSTED! Stunning 3-bedroom, 2-bathroom home ready for move-in. You are going to love this home. Enter through the screened front porch into the house. Inside, you will find the laundry room on the right with an independent closet and access to the garage. The garage has ample space for 2 vehicles, and it comes with an electric garage door opener. Back inside the foyer, you will take a left into the private quarters of Bedroom #3 and Bathroom #2, as well as an additional closet in the hallway for extra storage. Heading to the center of the property, you will enjoy an open concept where you can entertain alongside the kitchen, dining, and living areas. The kitchen comes with a disposal, dishwasher, microwave hood, and Range. Wait until you see what a big pantry space you will have. On the left are double doors to Bedroom #2. Towards the end of the property is the primary bedroom, very spacious and open. Enjoy the primary bathroom with a separate water closet for the toilet, double sinks, a stand-in shower, and a walk-in closet that measures 8'x7'. Enjoy the Florida weather in your screened-in porch area, where you also have curtains that can offer additional privacy. The property has no rear neighbors, with a conservation area in the back, allowing you to enjoy the sounds of nature. A bonus is that this property has solar panels in place, so no more high electric bills. The community has a resort-style pool with playgrounds for the family to enjoy. The location is prime, with just a 1-mile drive to restaurants, a hospital, medical offices, shops, a supermarket, and so much more. Less than 5 miles to I-4 and the Posner Shopping Center. Come see this home before it is gone!

© 2026 My Florida Regional MLS DBA Stellar MLS. All rights reserved. All listings displayed pursuant to IDX. All listing information is deemed reliable but not guaranteed and should be independently verified through personal inspection by appropriate professionals. Listings displayed on this website may be subject to prior sale or removal from sale; availability of any listing should always be independently verified. Listing information is provided for consumers personal, non-commercial use, solely to identify potential properties for potential purchase; all other use is strictly prohibited and may violate relevant federal and state law. Data last updated 2026-10-14T23:45:02.693.
