
Skip To Content

24511 Bocage Way

Leesburg, FL 34748
  • $415,000
  • STATUS: Active
  • ON SITE: 160 Days
  • MLS #: G5111933
UPDATED: 37 min ago
$415,000
  • 3
    BEDS
  • 0.21
    ACRES
  • 2
    BATHS
  • 1
    1/2 BATHS
  • 2,684
    SQFT
  • $155
    $/SQFT
Type:
Single-Family Home
Built:
2003
County:
Area:

School Ratings & Info

Description

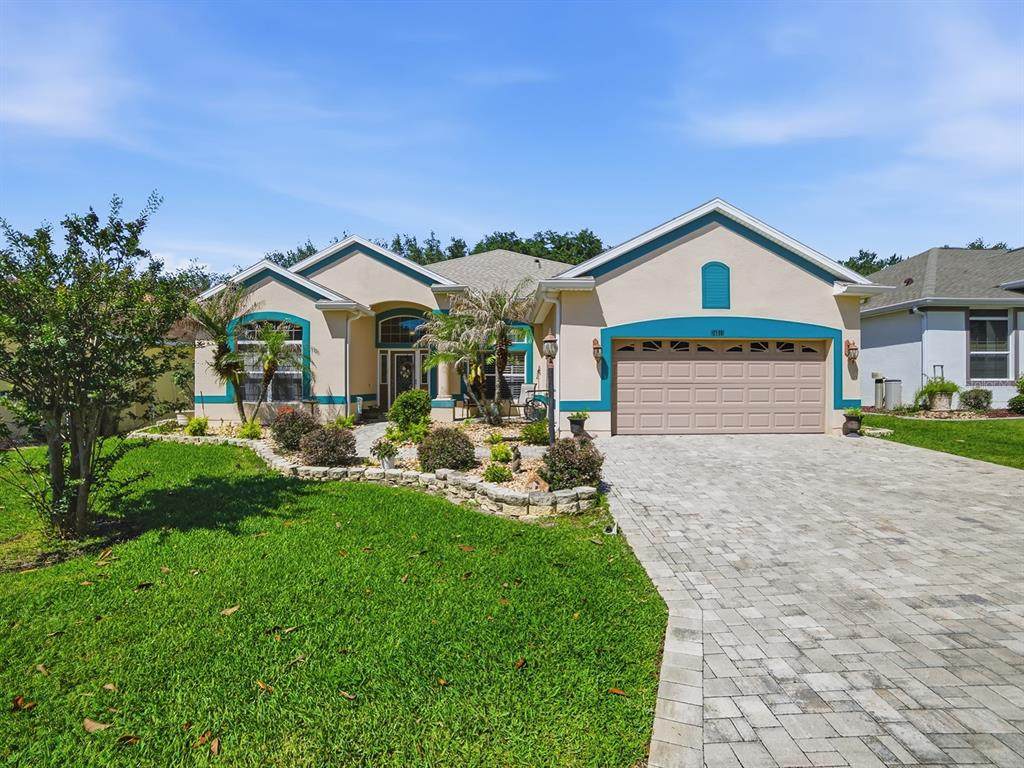
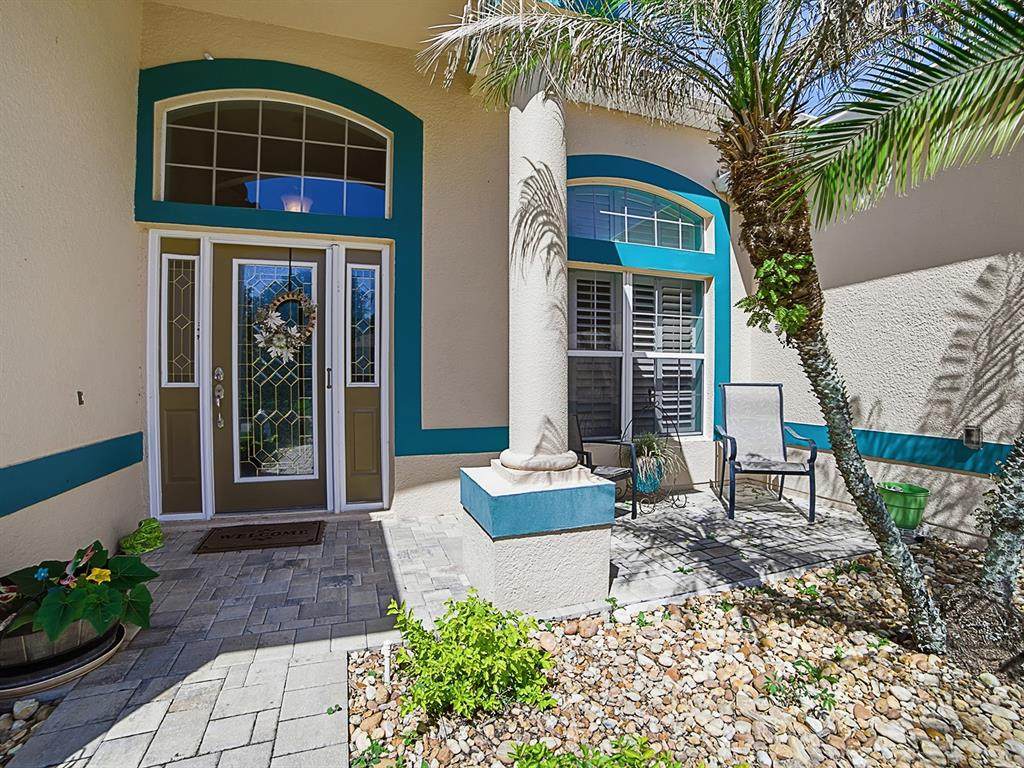
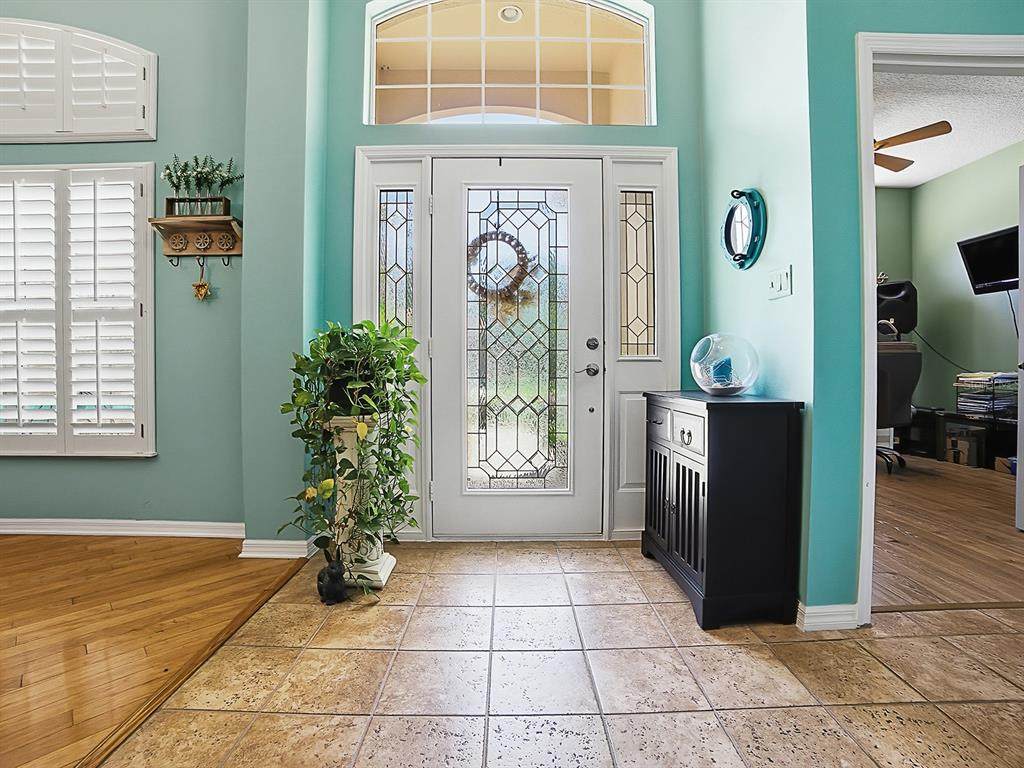
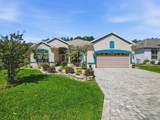
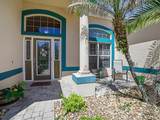
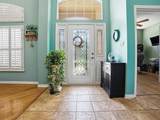
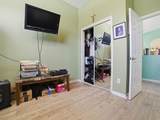
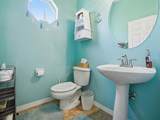
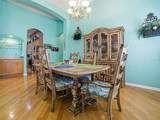
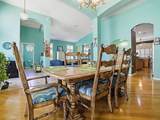
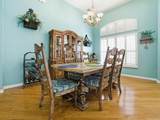
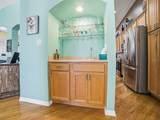
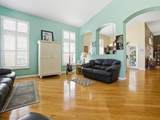
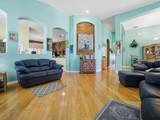
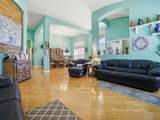
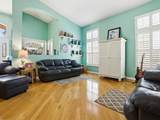
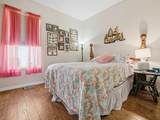
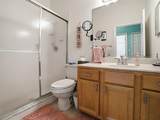
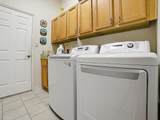
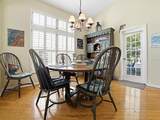
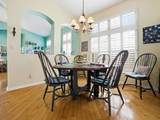
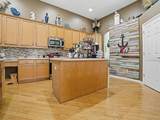
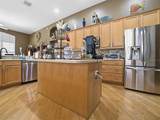
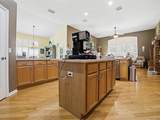
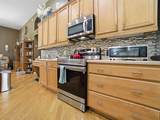
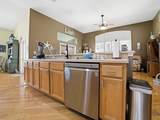
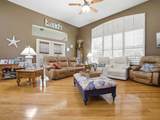
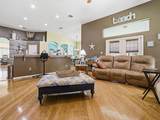
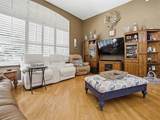
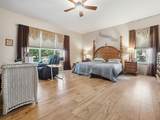
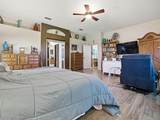
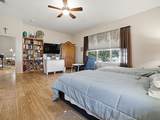
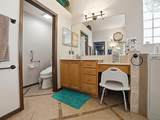
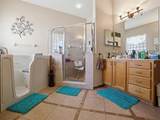
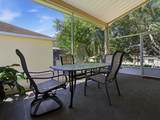
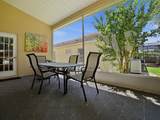
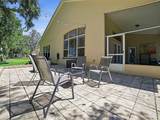
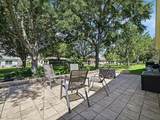
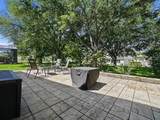
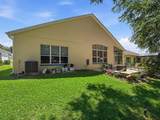
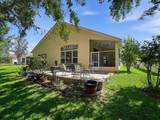
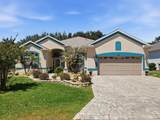
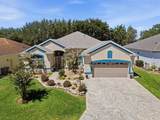
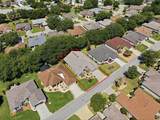
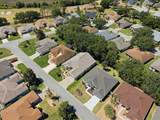
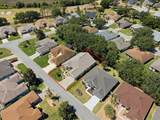
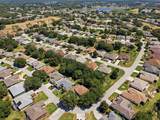
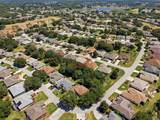
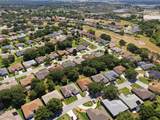
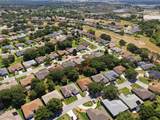
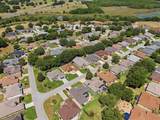
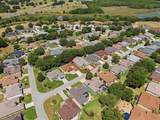
Welcome to The Plantation at Leesburg — an award-winning gated golf community offering resort-style living and endless amenities. This beautifully maintained home features 2,684 square feet of wonderful living space with a paver driveway, front entry, and charming front porch sitting area. The oversized 2-car garage includes additional storage space. Inside, you’ll find a true 3-bedroom, 2.5-bath floor plan designed for both comfort and entertaining. The convenient half bath is perfect for guests. Enjoy a formal living room, formal dining room with wet bar, and a spacious family room with French doors leading to the patio area. The extra-large kitchen is a chef’s dream, featuring an abundance of cabinetry and storage, a center island with sink and electric, plus a dinette area with patio access. Plantation shutters throughout the home add timeless style and elegance. The owner’s suite offers a private retreat with a sitting area, spacious bathroom, and an oversized walk-in closet. Major updates include a roof that is almost 2 years old, hot water heater approximately 3 years old, and A/C approximately 8 years old. Perfect for entertaining and enjoying the Florida lifestyle, this home is located in a community packed with amenities including two golf courses, three swimming pools, tennis courts, popular pickleball courts, three clubhouses, two fitness centers, billiards, walking trails, fishing, horseshoes, and more. Hop on your golf cart and head to the on-site restaurant for food, drinks, live entertainment, karaoke, and dancing. Low HOA fees, gated security, beautifully maintained grounds, and an unbeatable lifestyle make this home a must-see. Schedule your private tour today!

Monthly Payment Calculator


© 2026 My Florida Regional MLS DBA Stellar MLS. All rights reserved. All listings displayed pursuant to IDX. All listing information is deemed reliable but not guaranteed and should be independently verified through personal inspection by appropriate professionals. Listings displayed on this website may be subject to prior sale or removal from sale; availability of any listing should always be independently verified. Listing information is provided for consumers personal, non-commercial use, solely to identify potential properties for potential purchase; all other use is strictly prohibited and may violate relevant federal and state law. Data last updated 2026-10-15T21:44:34.677.
www.thekkg.com/homes/176217155
Print Image

24511 Bocage Way Leesburg, FL 34748

  • Price: $415,000
  • Status: Active
  • On Site: 160 Days
  • Updated: 37 min ago
  • MLS #: G5111933
3
Beds
2
Baths
1
½ Baths
0.21
Acres
2,684
SQFT
$155
$/SQFT
2003
Built
Neighborhood:
Plantation At Leesburg Nottoway Village
County:
Lake
Area:
Leesburg
Property Description
Welcome to The Plantation at Leesburg — an award-winning gated golf community offering resort-style living and endless amenities. This beautifully maintained home features 2,684 square feet of wonderful living space with a paver driveway, front entry, and charming front porch sitting area. The oversized 2-car garage includes additional storage space. Inside, you’ll find a true 3-bedroom, 2.5-bath floor plan designed for both comfort and entertaining. The convenient half bath is perfect for guests. Enjoy a formal living room, formal dining room with wet bar, and a spacious family room with French doors leading to the patio area. The extra-large kitchen is a chef’s dream, featuring an abundance of cabinetry and storage, a center island with sink and electric, plus a dinette area with patio access. Plantation shutters throughout the home add timeless style and elegance. The owner’s suite offers a private retreat with a sitting area, spacious bathroom, and an oversized walk-in closet. Major updates include a roof that is almost 2 years old, hot water heater approximately 3 years old, and A/C approximately 8 years old. Perfect for entertaining and enjoying the Florida lifestyle, this home is located in a community packed with amenities including two golf courses, three swimming pools, tennis courts, popular pickleball courts, three clubhouses, two fitness centers, billiards, walking trails, fishing, horseshoes, and more. Hop on your golf cart and head to the on-site restaurant for food, drinks, live entertainment, karaoke, and dancing. Low HOA fees, gated security, beautifully maintained grounds, and an unbeatable lifestyle make this home a must-see. Schedule your private tour today!
Exterior Features

Additional Water Information Catch and Release Attached Garage Yn Yes Carport Yn No Construction Materials Block Covered Spaces 2 Direction Faces East Exterior Features Irrigation SystemShade Shutter(s)Sliding Doors Foundation Details Block Lot Features Landscaped Open Parking YN Yes Parking Features DrivewayGarage Door OpenerOff Street Pool Private Yn No Road Frontage Type Street Paved Road Surface Type Paved Roof Shingle View Garden Water Access Yn No Water Extras Yn No Water View Yn No Waterfront Yn No

Interior Features

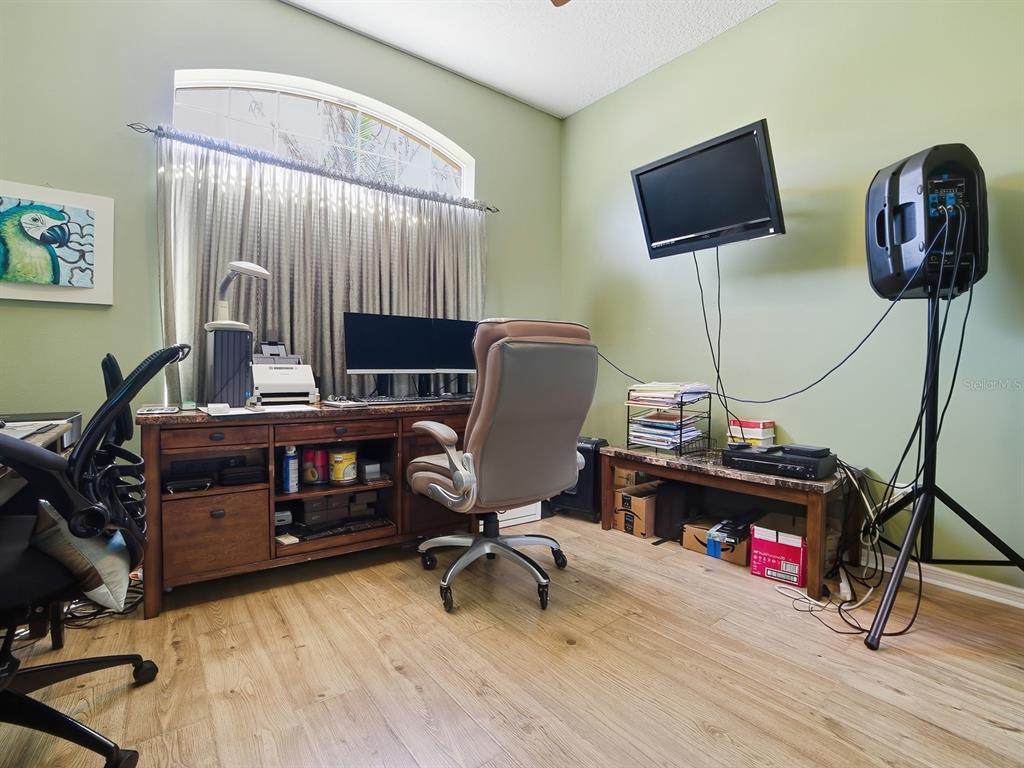
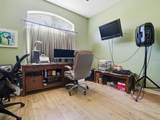
Additional Rooms Bonus RoomDen/Library/OfficeFamily RoomFlorida RoomFormal Dining Room SeparateFormal Living Room SeparateInside Utility Appliances DishwasherDisposalDryerElectric Water HeaterIce MakerMicrowaveRangeRefrigeratorWasher Building Area Total 3422 Cooling Central Air Cooling YN Yes Fireplace Yn No Flooring Laminate Furnished Unfurnished Heating Electric Heating YN Yes Interior Features Ceiling Fan(s)Eating Space In KitchenKitchen/Family Room ComboOpen FloorplanPrimary Bedroom Main FloorSplit BedroomWalk-In Closet(s)Window Treatments Laundry Features Electric Dryer HookupInsideLaundry RoomWasher Hookup Levels One Rooms Living Room Primary Bedroom (En Suite BathroomHandicapped AccessibleTub with Separate Shower StallWater Closet/Priv ToiletWalk-In Closet(s)) Balcony/Porch/Lanai Dinette Family Room Bedroom 3 (Built-in Closet) Bedroom 2 (Built-in Closet) Dining Room Kitchen (PantryKitchen Island) Sewer Public Sewer Water Source Public Window Features Shutters

Property Features

Additional Lease Restrictions 80/20 Community. Everyone living in your home must be over 18. Additional Parcels YN No Amenities Additional Fees Golf and Storage Approval Process HOA Application. Current Drivers License or Current picture ID Association Amenities Basketball CourtClubhouseElevator(s)Fence RestrictionsFitness CenterGatedGolf CourseHandicap ModifiedOptional Additional FeesPickleball Court(s)PoolRecreation FacilitiesSaunaSecurityShuffleboard CourtSpa/Hot TubStorageTennis Court(s)Trail(s)Vehicle RestrictionsWheelchair Access Association Approval Required Yn Yes Association Fee 180 Association Fee Frequency Monthly Association Fee Includes 24-Hour GuardCommon Area TaxesCommunity PoolManagerPool MaintenancePrivate RoadRecreational FacilitiesSecurity Association Fee Monthly Amount 180 Association Fee Requirement Required Association Yn Yes Cdd Yn No Community Features FishingAssociation Recreation - OwnedBuyer Approval RequiredClubhouseCommunity MailboxDeed RestrictionsFitness CenterGated Community - GuardGolf Carts OKGolfHandicap ModifiedIrrigation-Reclaimed WaterPoolRestaurantSidewalksSpecial Community RestrictionsTennis Court(s)Wheelchair Access Down Payment Resource Yes Flood Zone Code X Garage Yn Yes Homestead Yn Yes Lease Considered YN Yes Lease Restrictions YN Yes Listing Terms CashConventionalFHAVA Loan Minimum Lease 1 Month New Construction Yn No Number Of Pets 2 Occupant Type Owner Ownership Fee Simple Pet Restrictions Must be on Leash and Clean up after your pet. Please don't let your dog in other owners property. Pets Allowed Number LimitYes Property Sub Type Single Family Residence Realtor Info Assoc approval requiredFloor Plan Available Security Features Gated CommunitySmoke Detector(s) Senior Community Yn Yes Special Listing Conditions None Tax Annual Amount 3377 Total Annual Fees 2160 Total Monthly Fees 180 Utilities Electricity ConnectedPublicUnderground Utilities Yrs Of Owner Prior To Leasing Re No Zoning PUD


Listing information © 2026 My Florida Regional MLS DBA Stellar MLS..
Listing provided courtesy of CENTURY 21 MYERS ROSE REALTY: 352-717-2000.


© 2026 My Florida Regional MLS DBA Stellar MLS. All rights reserved. All listings displayed pursuant to IDX. All listing information is deemed reliable but not guaranteed and should be independently verified through personal inspection by appropriate professionals. Listings displayed on this website may be subject to prior sale or removal from sale; availability of any listing should always be independently verified. Listing information is provided for consumers personal, non-commercial use, solely to identify potential properties for potential purchase; all other use is strictly prohibited and may violate relevant federal and state law. Data last updated 2026-10-15T21:44:34.677.
 
https://bt-photos.global.ssl.fastly.net/mfr/orig_boomver_1_G5111933-2.jpg https://bt-photos.global.ssl.fastly.net/mfr/orig_boomver_1_G5111933-2.jpg https://bt-photos.global.ssl.fastly.net/mfr/orig_boomver_1_G5111933-2.jpg
Logo
The Kilene Kelly Group | Keller Williams Suburban Tampa
2350 East SR 60, Suite #150
Valrico FL, 33594