Skip To Content

2240 W Del Webb Boulevard , #163

Sun City Center, FL 33573
  • $329,000
  • STATUS: Active
  • ON SITE: 155 Days
  • MLS #: A4687302
UPDATED: 52 min ago
$329,000
  • 2
    BEDS
  • 0.14
    ACRES
  • 2
    BATHS
  • 0
    1/2 BATHS
  • 1,560
    SQFT
  • $211
    $/SQFT
Neighborhood:
Type:
Single-Family Home
Built:
1996
County:

School Ratings & Info

Description

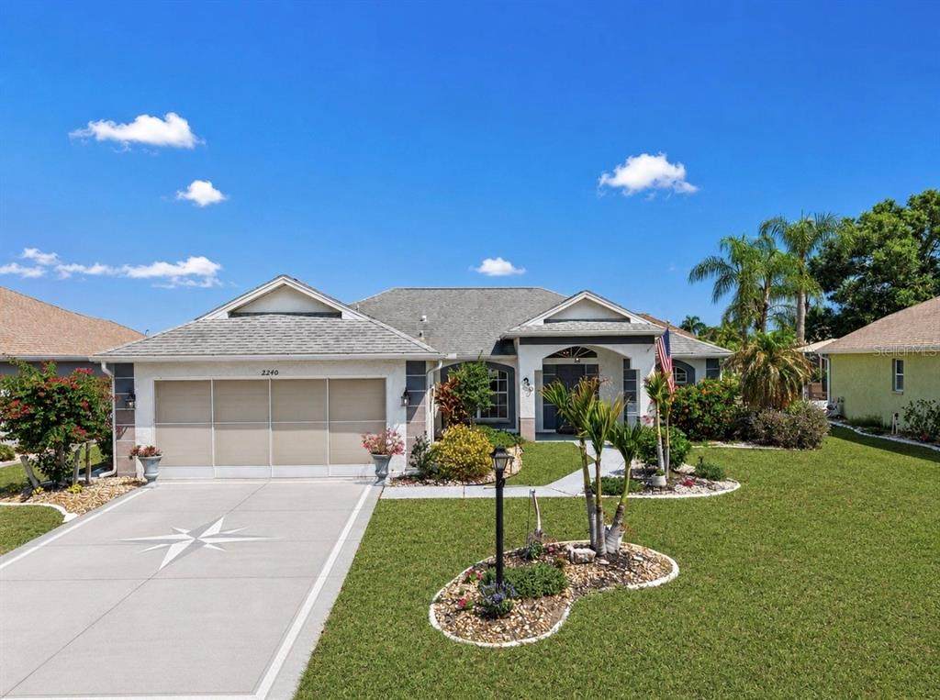
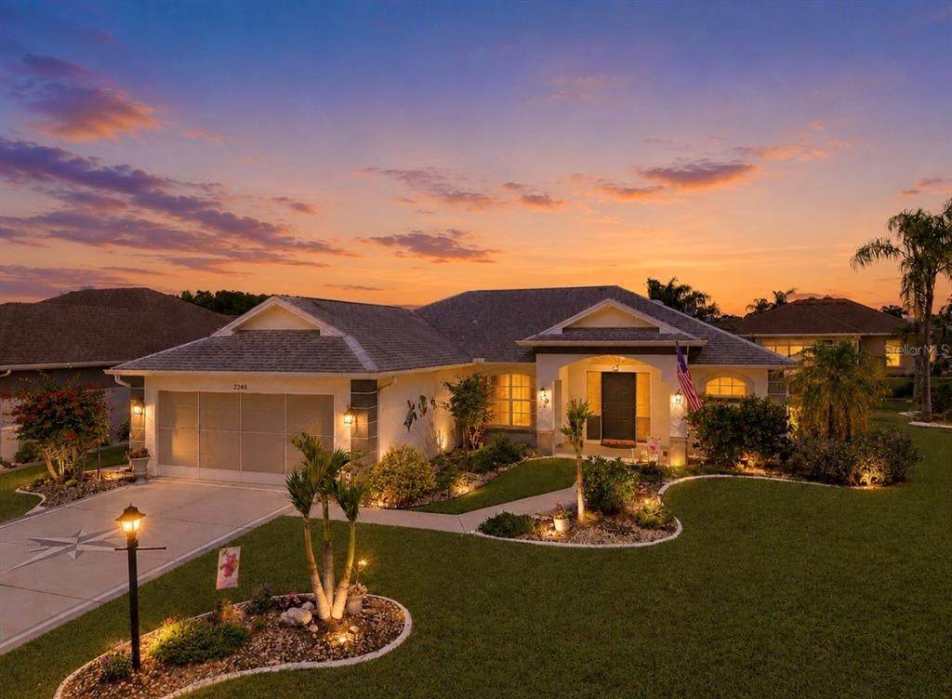
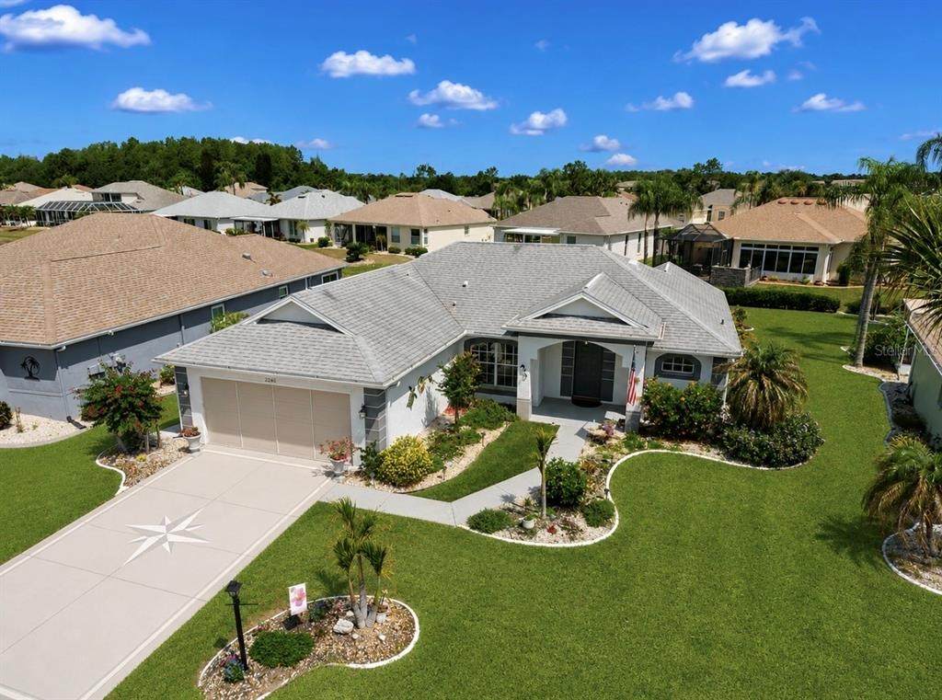
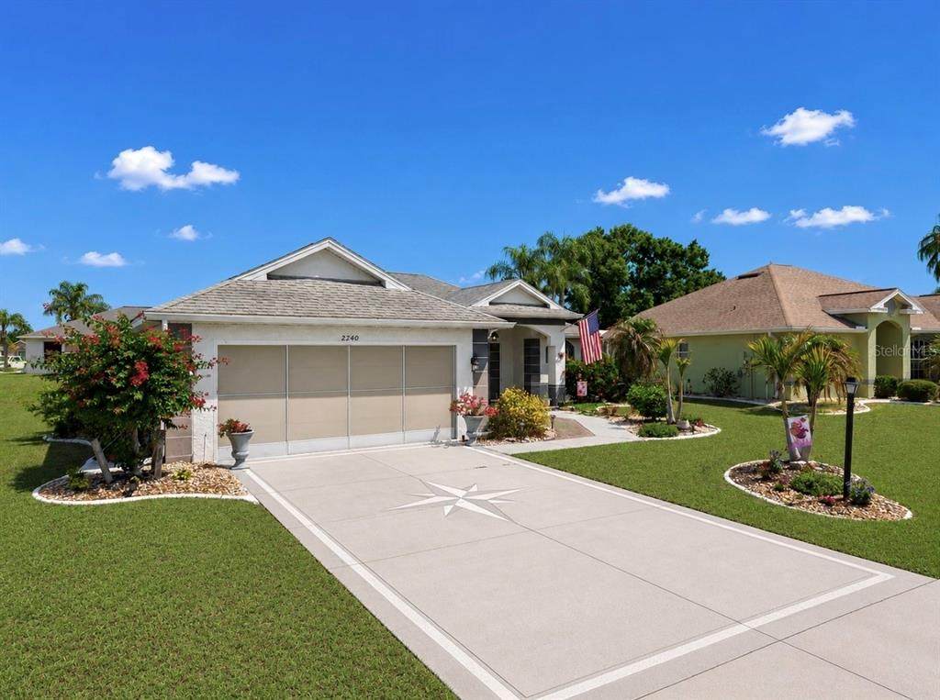
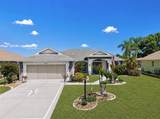
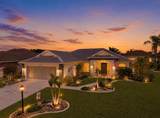
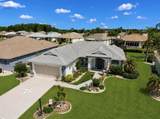
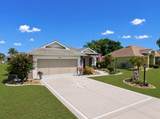
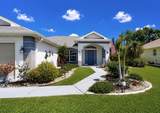
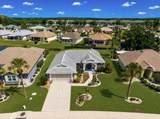
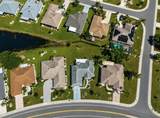
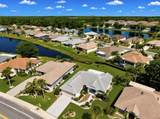
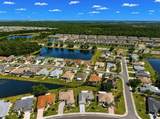
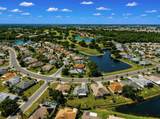
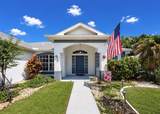
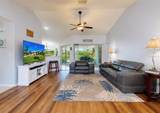
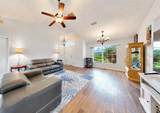
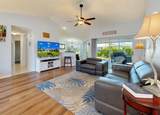
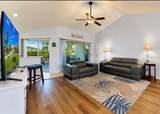
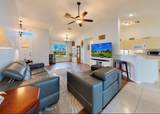
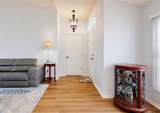
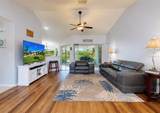
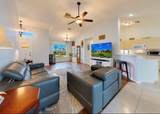
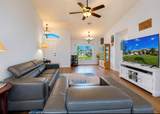
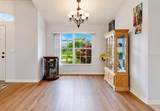
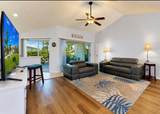
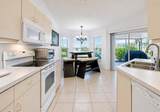
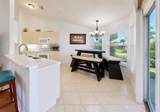
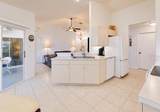
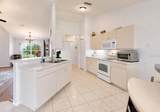
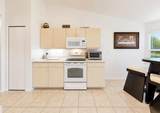
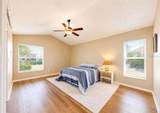
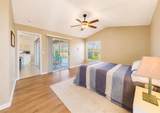
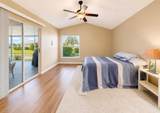
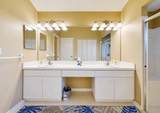
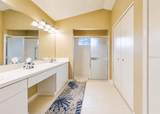
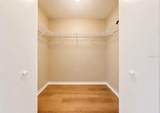
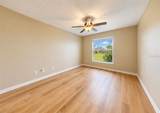
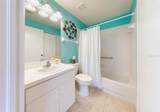
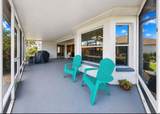
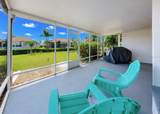
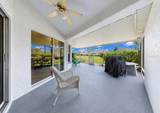
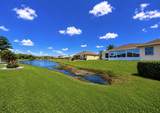
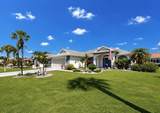
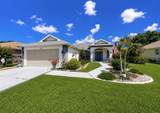
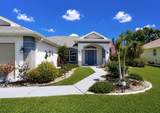
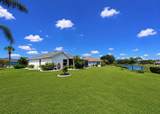
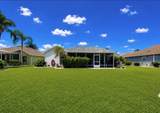
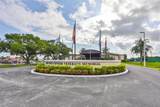
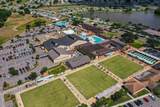
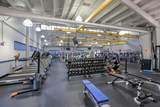
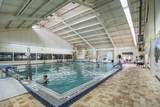
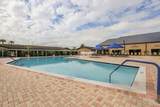
Welcome to 2240 W Del Webb Blvd in Sun City Center! This beautifully maintained 2-bedroom, 2-bath home with an open floor plan is ready for its new owner. Enjoy peaceful mornings and relaxing evenings on the screened, covered lanai overlooking tranquil water views, surrounded by lush tropical landscaping and vibrant flower beds. Upon entering, you’re greeted by vaulted ceilings that enhance the spacious feel of the main living area. The desirable split-bedroom layout offers privacy, with bedrooms located on opposite sides of the home. The kitchen features ample counter space, and a charming eat-in area with bay windows that showcase serene water views. The primary suite is a true retreat, offering two walk-in closets and an en-suite bath with dual vanities, a large walk-in shower with bench seating, and a separate water closet. The second bedroom is generously sized and also includes a walk-in closet, making it ideal for guests or a home office. Located in Sun City Center, a premier 55+ active community, residents enjoy a vibrant lifestyle with resort-style amenities. Cruise by golf cart to indoor and outdoor pools with hot tubs, a state-of-the-art fitness center, pickleball and tennis courts, golf courses, and dog parks. Conveniently located near medical facilities, shopping, dining, and major interstates. Experience the lifestyle you’ve been dreaming of—schedule your private showing today! Home is occupied.

Monthly Payment Calculator


© 2026 My Florida Regional MLS DBA Stellar MLS. All rights reserved. All listings displayed pursuant to IDX. All listing information is deemed reliable but not guaranteed and should be independently verified through personal inspection by appropriate professionals. Listings displayed on this website may be subject to prior sale or removal from sale; availability of any listing should always be independently verified. Listing information is provided for consumers personal, non-commercial use, solely to identify potential properties for potential purchase; all other use is strictly prohibited and may violate relevant federal and state law. Data last updated 2026-10-15T20:45:44.927.
www.thekkg.com/homes/176367162
Print Image

2240 W Del Webb Boulevard , #163 Sun City Center, FL 33573

  • Price: $329,000
  • Status: Active
  • On Site: 155 Days
  • Updated: 52 min ago
  • MLS #: A4687302
2
Beds
2
Baths
0
½ Baths
0.14
Acres
1,560
SQFT
$211
$/SQFT
1996
Built
Neighborhood:
Caloosa Woods
County:
Hillsborough
Area:
Sun City Center / Ruskin
Property Description
Welcome to 2240 W Del Webb Blvd in Sun City Center! This beautifully maintained 2-bedroom, 2-bath home with an open floor plan is ready for its new owner. Enjoy peaceful mornings and relaxing evenings on the screened, covered lanai overlooking tranquil water views, surrounded by lush tropical landscaping and vibrant flower beds. Upon entering, you’re greeted by vaulted ceilings that enhance the spacious feel of the main living area. The desirable split-bedroom layout offers privacy, with bedrooms located on opposite sides of the home. The kitchen features ample counter space, and a charming eat-in area with bay windows that showcase serene water views. The primary suite is a true retreat, offering two walk-in closets and an en-suite bath with dual vanities, a large walk-in shower with bench seating, and a separate water closet. The second bedroom is generously sized and also includes a walk-in closet, making it ideal for guests or a home office. Located in Sun City Center, a premier 55+ active community, residents enjoy a vibrant lifestyle with resort-style amenities. Cruise by golf cart to indoor and outdoor pools with hot tubs, a state-of-the-art fitness center, pickleball and tennis courts, golf courses, and dog parks. Conveniently located near medical facilities, shopping, dining, and major interstates. Experience the lifestyle you’ve been dreaming of—schedule your private showing today! Home is occupied.
Exterior Features

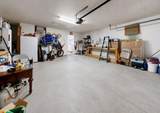
Architectural Style Florida Attached Garage Yn Yes Carport Yn No Construction Materials BlockStucco Covered Spaces 2 Direction Faces North Exterior Features Irrigation SystemLightingSidewalkSliding Doors Foundation Details Slab Lot Features Sidewalk Lot Size Dimensions 56 x 115 Open Parking YN Yes Parking Features Driveway Patio And Porch Features PatioScreened Pool Private Yn No Road Surface Type Paved Roof Shingle View Water Water Access Yn No Water Extras Yn No Water View Pond Water View Yn Yes Waterfront Yn No

Interior Features

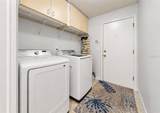
Appliances DishwasherDisposalDryerElectric Water HeaterMicrowaveRefrigeratorWasher Building Area Total 2247 Cooling Central Air Cooling YN Yes Fireplace Yn No Flooring LaminateTile Furnished Unfurnished Heating Central Heating YN Yes Interior Features Ceiling Fan(s)High CeilingsLiving Room/Dining Room ComboOpen FloorplanSplit BedroomThermostat Laundry Features Laundry Room Levels One Sewer Public Sewer Water Source Public

Property Features

Additional Lease Restrictions See Attachments Additional Parcels YN No Approval Process See Attachments Association Amenities Fence RestrictionsFitness CenterGolf CoursePickleball Court(s)PoolRecreation FacilitiesSaunaShuffleboard CourtSpa/Hot TubWheelchair Access Association Approval Required Yn Yes Association Fee 318 Association Fee Frequency Quarterly Association Fee Monthly Amount 106 Association Fee Requirement Required Association Fee2 346 Association Fee2 Frequency Annually Association Yn Yes Cdd Yn No Community Features Association Recreation - OwnedClubhouseDeed RestrictionsFitness CenterGolf Carts OKPoolSidewalksWheelchair Access Down Payment Resource Yes Flood Zone Code X Garage Yn Yes Homestead Yn Yes Lease Considered YN Yes Lease Restrictions YN Yes Listing Terms CashConventionalFHA Minimum Lease 1-2 Years New Construction Yn No Number Of Pets 2 Occupant Type Owner Ownership Fee Simple Pet Size Medium (36-60 Lbs.) Pets Allowed Cats OKDogs OKNumber LimitSize LimitYes Property Condition Completed Property Sub Type Single Family Residence Senior Community Yn Yes Special Listing Conditions None Tax Annual Amount 4193.45 Total Annual Fees 1618 Total Monthly Fees 134.83 Utilities Cable ConnectedElectricity ConnectedPublic Yrs Of Owner Prior To Leasing Re Yes Zoning PD-MU


Listing information © 2026 My Florida Regional MLS DBA Stellar MLS..
Listing provided courtesy of EXIT KING REALTY: 941-497-6060.


© 2026 My Florida Regional MLS DBA Stellar MLS. All rights reserved. All listings displayed pursuant to IDX. All listing information is deemed reliable but not guaranteed and should be independently verified through personal inspection by appropriate professionals. Listings displayed on this website may be subject to prior sale or removal from sale; availability of any listing should always be independently verified. Listing information is provided for consumers personal, non-commercial use, solely to identify potential properties for potential purchase; all other use is strictly prohibited and may violate relevant federal and state law. Data last updated 2026-10-15T20:45:44.927.
 
https://bt-photos.global.ssl.fastly.net/mfr/orig_boomver_1_A4687302-2.jpg https://bt-photos.global.ssl.fastly.net/mfr/orig_boomver_1_A4687302-2.jpg https://bt-photos.global.ssl.fastly.net/mfr/orig_boomver_1_A4687302-2.jpg
Logo
The Kilene Kelly Group | Keller Williams Suburban Tampa
2350 East SR 60, Suite #150
Valrico FL, 33594