



Skip To Content

2234 W Maple Terrace

St Cloud, FL 34771
  • $429,900
  • STATUS: Active
  • ON SITE: 147 Days
  • MLS #: S5149826
$429,900
  • 3
    BEDS
  • 0.4
    ACRES
  • 2
    BATHS
  • 0
    1/2 BATHS
  • 1,504
    SQFT
  • $286
    $/SQFT
Neighborhood:
Type:
Single-Family Home
Built:
1979
County:

School Information

Elementary School:
Middle School:
High School:

Description

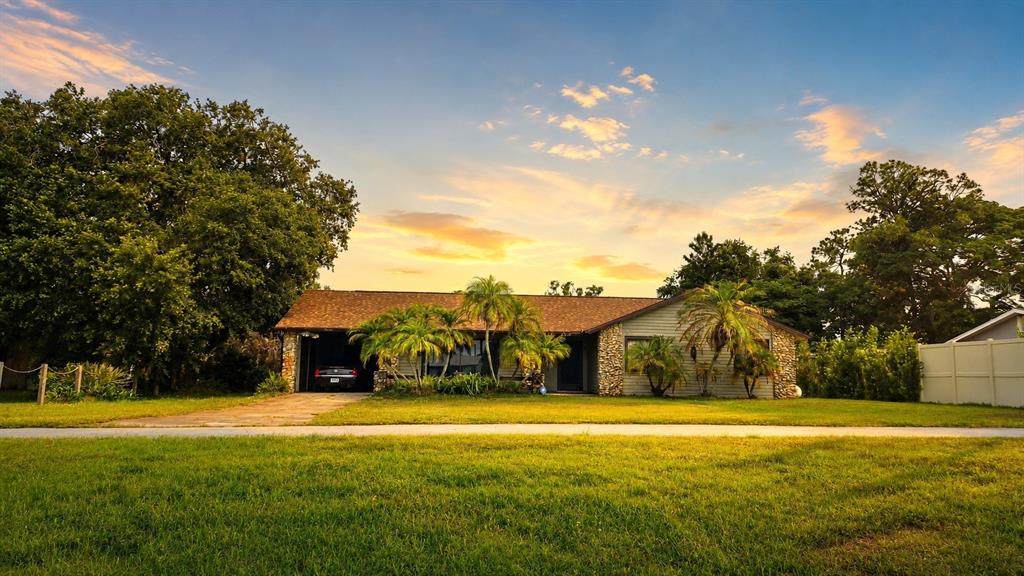
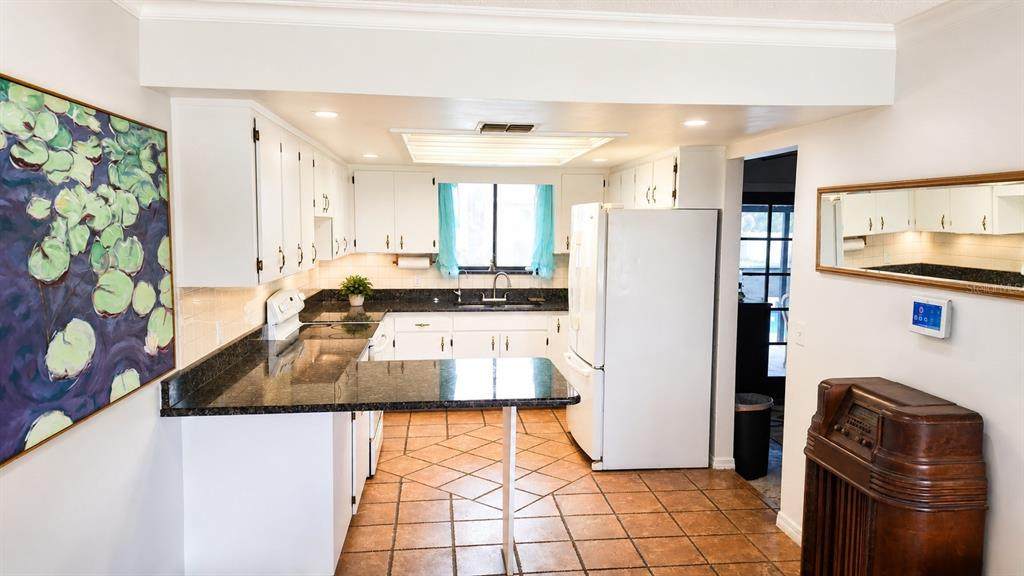
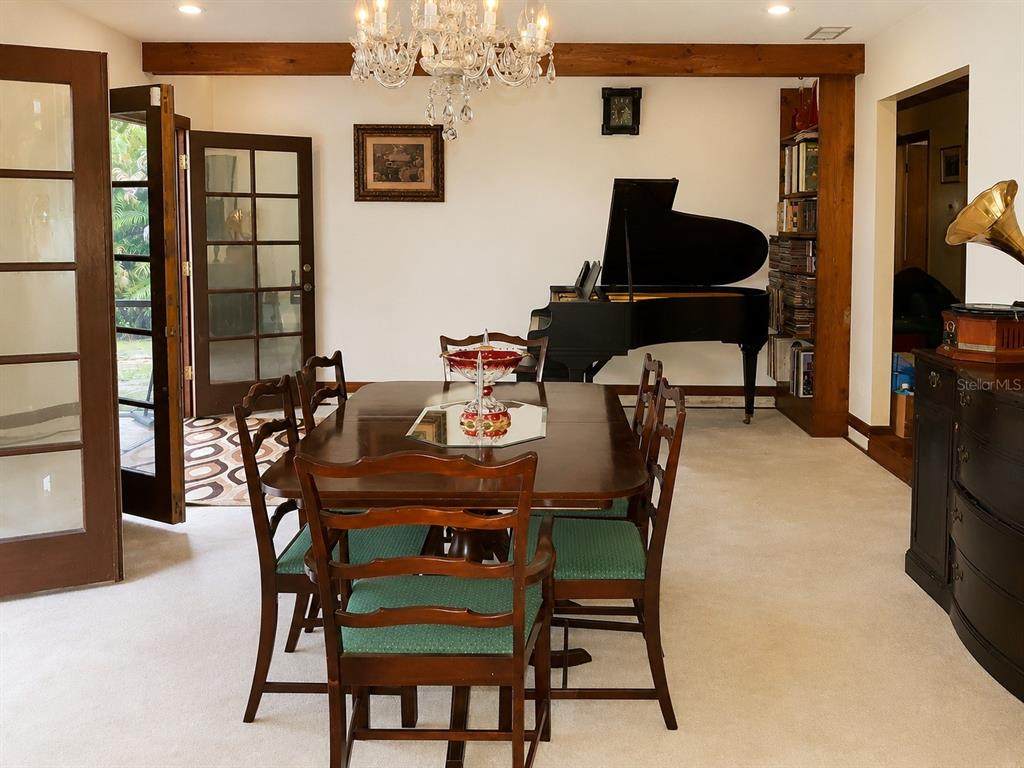
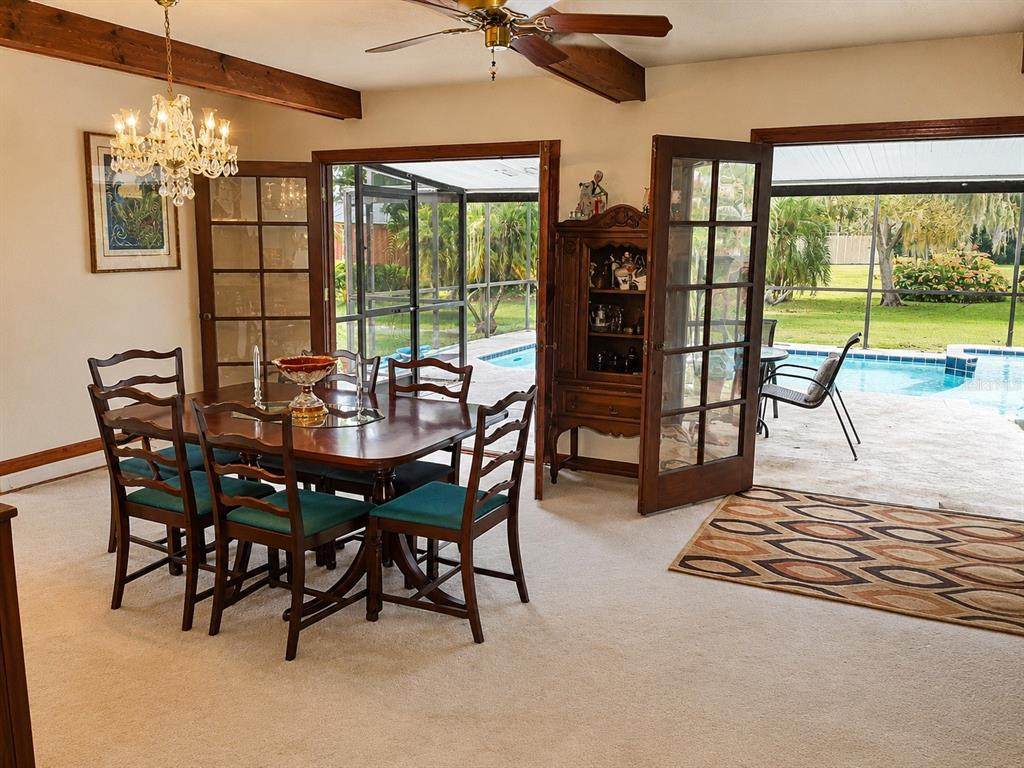
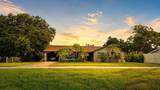
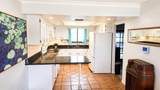
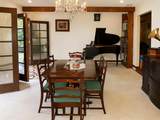
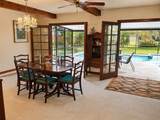
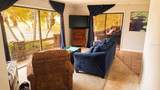
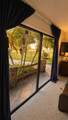
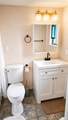
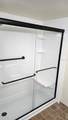
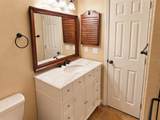
MOVE-IN READY! UNIQUE LAKE-ACCESS OPPORTUNITY! Welcome to 2234 Maple Ter, a charming 3-bedroom, 2-bath single-family home in the Maple Terrace area of St. Cloud. Built in 1979 and offering approximately 1,504 heated square feet, this one-story home sits on a spacious 0.40-acre lot in a quiet established neighborhood near Alligator Lake. Recent improvements include newly installed 22 mil SPC 100% waterproof flooring throughout the home, designed for heavy-duty residential use, with interior painting currently underway. The property features a private screened pool, in-ground spa, covered carport, mature landscaping, and a peaceful outdoor setting with nearby canal and lake views. The owner has directly stated that the home offers front-door access to Alligator Lake and the connected Chain of Lakes, plus shared ownership interest in a private canal with private boat dock and direct lake access. Inside, the home offers a functional layout with separate living and dining areas, solid-surface kitchen counters, ceiling fans, window treatments, and accessibility-friendly bathroom features including a walk-in tub and shower grab bars. Additional owner-reported updates include a new roof in 2023, new pool screen in 2022, new pool pump in 2025, pool tile and resurfacing in 2026, A/C system serviced in 2025, well pump serviced in 2026, whole-home generator with 100-gallon rented propane tank, and transferable Massey termite bond. Conveniently located near US-192, Lake Nona area access, shopping, dining, schools, and major Central Florida roadways. IMPORTANT NOTE TO BUYER AGENT: Limited-service listing. Please see Realtor Only Remarks or ShowingTime Instructions on StellarMLS for showing and offer instructions.

Monthly Payment Calculator


© 2026 My Florida Regional MLS DBA Stellar MLS. All rights reserved. All listings displayed pursuant to IDX. All listing information is deemed reliable but not guaranteed and should be independently verified through personal inspection by appropriate professionals. Listings displayed on this website may be subject to prior sale or removal from sale; availability of any listing should always be independently verified. Listing information is provided for consumers personal, non-commercial use, solely to identify potential properties for potential purchase; all other use is strictly prohibited and may violate relevant federal and state law. Data last updated 2026-10-07T19:49:16.633.
www.thekkg.com/homes/176452332
Print Image

2234 W Maple Terrace St Cloud, FL 34771

  • Price: $429,900
  • Status: Active
  • On Site: 147 Days
  • MLS #: S5149826
3
Beds
2
Baths
0
½ Baths
0.4
Acres
1,504
SQFT
$286
$/SQFT
1979
Built
Neighborhood:
Maple Terrace
County:
Osceola
Area:
St Cloud (Magnolia Square)
Elementary School:
Hickory Tree Elem
Middle School:
Harmony Middle
High School:
Harmony High
Property Description
MOVE-IN READY! UNIQUE LAKE-ACCESS OPPORTUNITY! Welcome to 2234 Maple Ter, a charming 3-bedroom, 2-bath single-family home in the Maple Terrace area of St. Cloud. Built in 1979 and offering approximately 1,504 heated square feet, this one-story home sits on a spacious 0.40-acre lot in a quiet established neighborhood near Alligator Lake. Recent improvements include newly installed 22 mil SPC 100% waterproof flooring throughout the home, designed for heavy-duty residential use, with interior painting currently underway. The property features a private screened pool, in-ground spa, covered carport, mature landscaping, and a peaceful outdoor setting with nearby canal and lake views. The owner has directly stated that the home offers front-door access to Alligator Lake and the connected Chain of Lakes, plus shared ownership interest in a private canal with private boat dock and direct lake access. Inside, the home offers a functional layout with separate living and dining areas, solid-surface kitchen counters, ceiling fans, window treatments, and accessibility-friendly bathroom features including a walk-in tub and shower grab bars. Additional owner-reported updates include a new roof in 2023, new pool screen in 2022, new pool pump in 2025, pool tile and resurfacing in 2026, A/C system serviced in 2025, well pump serviced in 2026, whole-home generator with 100-gallon rented propane tank, and transferable Massey termite bond. Conveniently located near US-192, Lake Nona area access, shopping, dining, schools, and major Central Florida roadways. IMPORTANT NOTE TO BUYER AGENT: Limited-service listing. Please see Realtor Only Remarks or ShowingTime Instructions on StellarMLS for showing and offer instructions.
Exterior Features

Additional Water Information Water Frontage feet dimensions to be verified by buyer. Architectural Style FloridaRanch Attached Garage Yn No Carport Spaces 1 Carport Yn Yes Construction Materials Wood Frame Covered Spaces 1 Direction Faces Southeast Exterior Features French DoorsPrivate YardSliding DoorsStorage Fencing Vinyl Foundation Details Slab Lot Features In CountyLevelStreet Dead-End Lot Size Dimensions 100 x 175 Open Parking YN Yes Other Structures Shed(s) Parking Features CoveredDriveway Patio And Porch Features CoveredEnclosedPatioPorchRear PorchScreened Pool Features DeckGuniteScreen EnclosureTile Pool Private Yn Yes Road Frontage Type Street Dead-EndStreet PavedPrivate Road Road Surface Type PavedAsphalt Roof Shingle Spa Features In Ground Spa YN Yes View PoolTrees/WoodsWater Water Access Canal - FreshwaterLake Water Access Yn Yes Water Body Name ALLIGATOR LAKE Water Extras Boat Ramp - PrivateFishing Pier Water Extras Yn Yes Water View Yn No Waterfront Features Canal - FreshwaterCanal FrontLake FrontLake - Chain of Lakes Waterfront Yn Yes

Interior Features

Appliances DishwasherDryerElectric Water HeaterFreezerRangeRefrigeratorWasherWater Softener Building Area Total 2088 Cooling Central Air Cooling YN Yes Fireplace Yn No Flooring ConcreteTile Furnished Partially Heating CentralElectricPropane Heating YN Yes Interior Features Ceiling Fan(s)Eating Space In KitchenKitchen/Family Room ComboSolid Surface CountersStone CountersWindow Treatments Laundry Features Electric Dryer HookupInsideLaundry RoomWasher Hookup Levels One Rooms Primary Bedroom (Built-in Closet) Kitchen Bedroom 3 (Built-in Closet) Bathroom 2 (Built-In Shower Bench) Bedroom 2 (Built-in Closet) Dining Room (No Closet) Living Room (No Closet) Primary Bathroom (Walk-In Tub) Sewer Septic Tank Stories Total 1 Water Source PrivateWell Window Features DrapesRodsWindow Treatments

Property Features

Additional Parcels YN No Association Approval Required Yn No Association Yn No Cdd Yn No Down Payment Resource Yes Flood Zone Code AE Floor Number 1 Garage Yn No Homestead Yn Yes Lease Considered YN Yes Lease Restrictions YN No Listing Terms CashConventionalFHAOtherVA Loan Minimum Lease No Minimum New Construction Yn No Number Of Septics 1 Number Of Wells 1 Occupant Type Owner Ownership Fee Simple Pets Allowed Cats OKDogs OKYes Property Sub Type Single Family Residence Senior Community Yn No Special Listing Conditions None Tax Annual Amount 2480.39 Total Annual Fees 0 Total Monthly Fees 0 Utilities BB/HS Internet AvailableCable ConnectedElectricity ConnectedFiber OpticsWater Connected Yrs Of Owner Prior To Leasing Re No Zoning RS-1


Listing information © 2026 My Florida Regional MLS DBA Stellar MLS..
Listing provided courtesy of DALTON WADE INC: 888-668-8283.


© 2026 My Florida Regional MLS DBA Stellar MLS. All rights reserved. All listings displayed pursuant to IDX. All listing information is deemed reliable but not guaranteed and should be independently verified through personal inspection by appropriate professionals. Listings displayed on this website may be subject to prior sale or removal from sale; availability of any listing should always be independently verified. Listing information is provided for consumers personal, non-commercial use, solely to identify potential properties for potential purchase; all other use is strictly prohibited and may violate relevant federal and state law. Data last updated 2026-10-07T19:49:16.633.
 
https://bt-photos.global.ssl.fastly.net/mfr/orig_boomver_1_S5149826-2.jpg https://bt-photos.global.ssl.fastly.net/mfr/orig_boomver_1_S5149826-2.jpg https://bt-photos.global.ssl.fastly.net/mfr/orig_boomver_1_S5149826-2.jpg
Logo
The Kilene Kelly Group | Keller Williams Suburban Tampa
2350 East SR 60, Suite #150
Valrico FL, 33594