





















Description
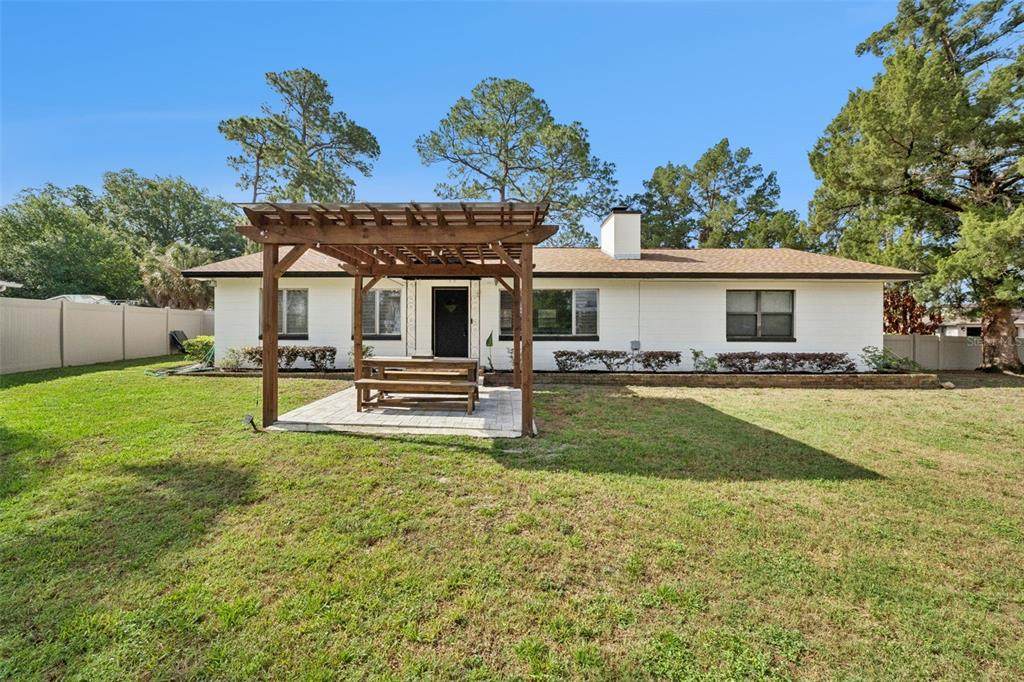
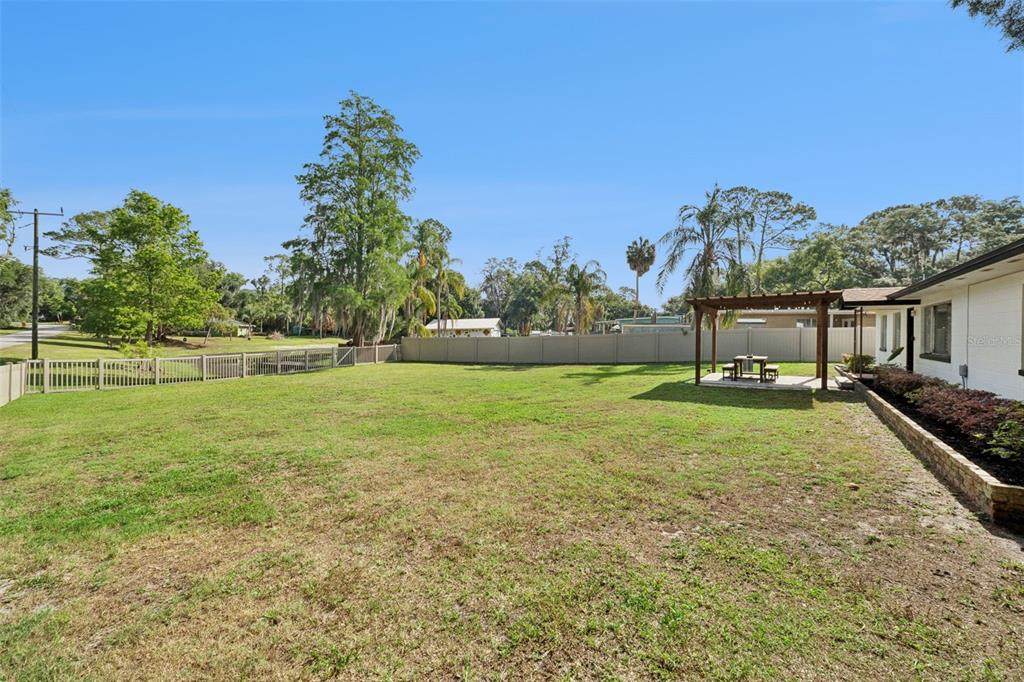
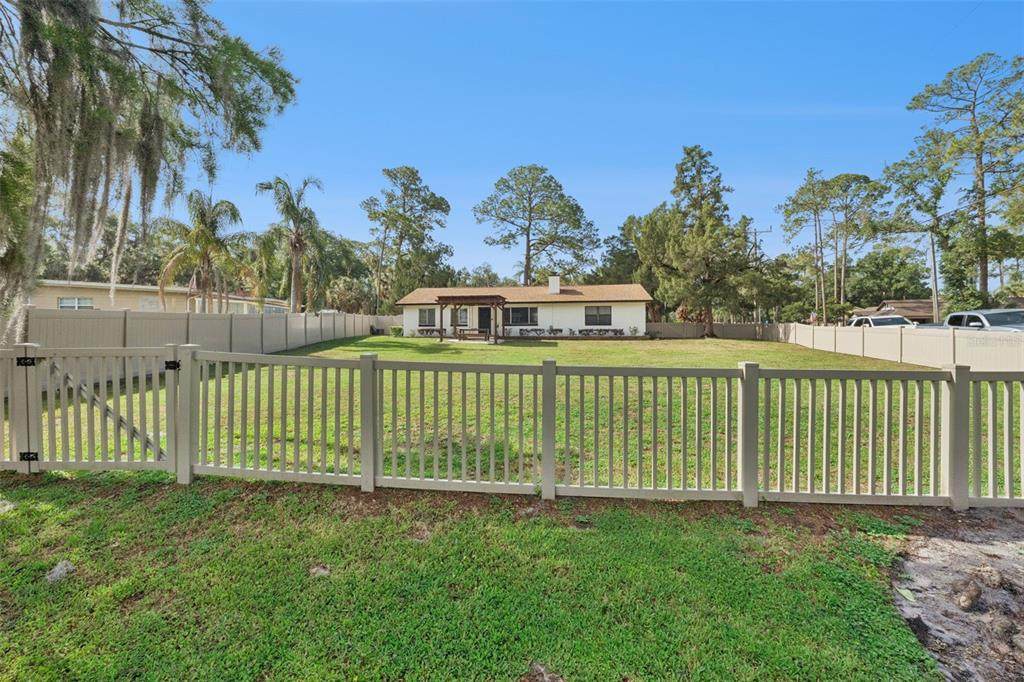
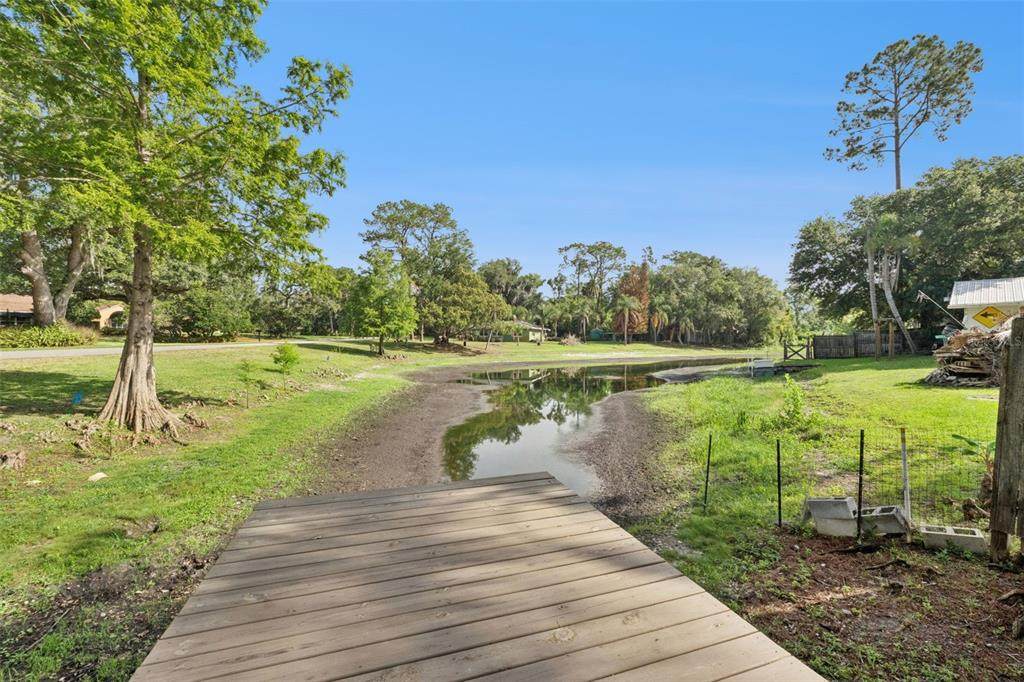
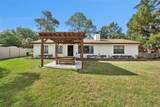
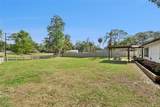
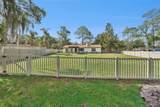
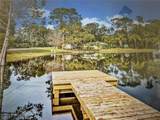
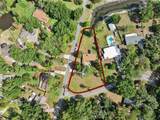
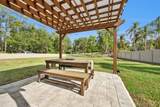
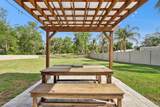
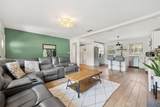
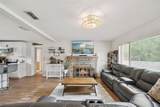
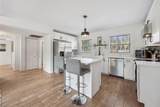
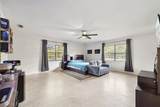
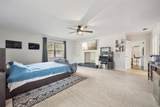
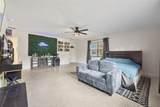
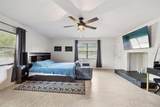
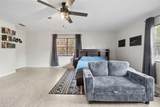
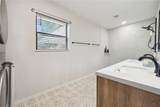
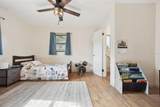
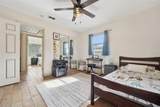
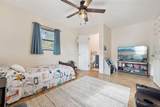
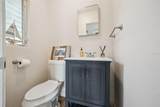
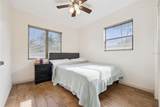
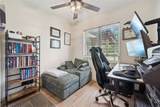
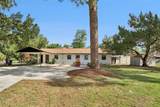
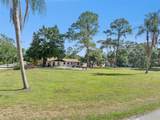
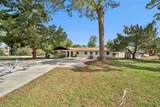
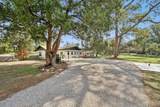
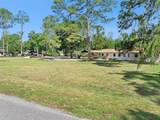
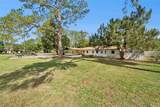
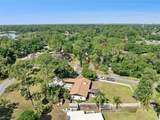
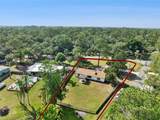
Seller said sell!!! An unbelievable opportunity has become available in the quaint area of Sanford and Lake Mary. A special place taking you back in time, whether that is hopping on the goll cart to the Mayfair Golf Course or a bike ride to downtown Lake Mary for a weekly farmers’ market, boutique shopping, and amazing restaurants. You are conveniently located near the Lake May Sports complex featuring Trailblazer Park and a splash pad. This special place makes sure every holiday is celebrated! Now get ready to visit your neighborhood in Loch Arbor, a special waterfront community where an annual holiday boat parade is a community’s favorite event. Only a few lucky ones can call this chain of lakes home. Your dock is ready to attach your floating dock to place your water toys! Your serene waterway connects to canals that lead to Lake Belair which is perfect for skiing. As you drive to your impressive home, expect to be impressed as your land sprawls over both sides of the water. As you pull in your long driveway, get ready for the magic of carefree living in your newly remodeled home. Enjoy the breathtaking views as you stroll towards the front door and take note of your covered pergola that could become one of the favorite features of the home. You have the comfort of knowing this entire area all the way to the lake is fully fenced. March through the door and explore the breathtaking great room with beautiful tile wood floors. This amazing space includes a fireplace and windows to give you views of your entire property. The room flows into your gourmet kitchen with an amazing island perfect for preparation and social events. The new shaker cabinets, quartz countertops and stainless-steel appliances will make your chef in the family extremely happy. You have a magnificent view of the backyard from your kitchen to watch the family come home while having plenty of extra room to roam. When you are ready to retire for the evening, you pass through the great room before retiring to the bedroom. An impressive walk-in closet and a private bathroom await with double sinks, walk-in shower and washer and dryer to complete the primary. A secondary primary is on the opposite side of the home with a private ½ bath. Two additional junior suites have use of the second full bathroom with a tub/shower combination. There are too many upgrades to mention but roof & HVAC replaced in 2023and updated electrical & plumbing. A new drinking water system and carport and with newer driveway complete the home. This home has it all, so make your private appointment today while the opportunity still exists.
-
4BEDS
-
0.71ACRES
-
2BATHS
-
11/2 BATHS
-
1,531SQFT
-
$343$/SQFT
School Information
Description
Seller said sell!!! An unbelievable opportunity has become available in the quaint area of Sanford and Lake Mary. A special place taking you back in time, whether that is hopping on the goll cart to the Mayfair Golf Course or a bike ride to downtown Lake Mary for a weekly farmers’ market, boutique shopping, and amazing restaurants. You are conveniently located near the Lake May Sports complex featuring Trailblazer Park and a splash pad. This special place makes sure every holiday is celebrated! Now get ready to visit your neighborhood in Loch Arbor, a special waterfront community where an annual holiday boat parade is a community’s favorite event. Only a few lucky ones can call this chain of lakes home. Your dock is ready to attach your floating dock to place your water toys! Your serene waterway connects to canals that lead to Lake Belair which is perfect for skiing. As you drive to your impressive home, expect to be impressed as your land sprawls over both sides of the water. As you pull in your long driveway, get ready for the magic of carefree living in your newly remodeled home. Enjoy the breathtaking views as you stroll towards the front door and take note of your covered pergola that could become one of the favorite features of the home. You have the comfort of knowing this entire area all the way to the lake is fully fenced. March through the door and explore the breathtaking great room with beautiful tile wood floors. This amazing space includes a fireplace and windows to give you views of your entire property. The room flows into your gourmet kitchen with an amazing island perfect for preparation and social events. The new shaker cabinets, quartz countertops and stainless-steel appliances will make your chef in the family extremely happy. You have a magnificent view of the backyard from your kitchen to watch the family come home while having plenty of extra room to roam. When you are ready to retire for the evening, you pass through the great room before retiring to the bedroom. An impressive walk-in closet and a private bathroom await with double sinks, walk-in shower and washer and dryer to complete the primary. A secondary primary is on the opposite side of the home with a private ½ bath. Two additional junior suites have use of the second full bathroom with a tub/shower combination. There are too many upgrades to mention but roof & HVAC replaced in 2023and updated electrical & plumbing. A new drinking water system and carport and with newer driveway complete the home. This home has it all, so make your private appointment today while the opportunity still exists.

© 2026 My Florida Regional MLS DBA Stellar MLS. All rights reserved. All listings displayed pursuant to IDX. All listing information is deemed reliable but not guaranteed and should be independently verified through personal inspection by appropriate professionals. Listings displayed on this website may be subject to prior sale or removal from sale; availability of any listing should always be independently verified. Listing information is provided for consumers personal, non-commercial use, solely to identify potential properties for potential purchase; all other use is strictly prohibited and may violate relevant federal and state law. Data last updated 2026-10-07T19:49:16.633.
