



Description
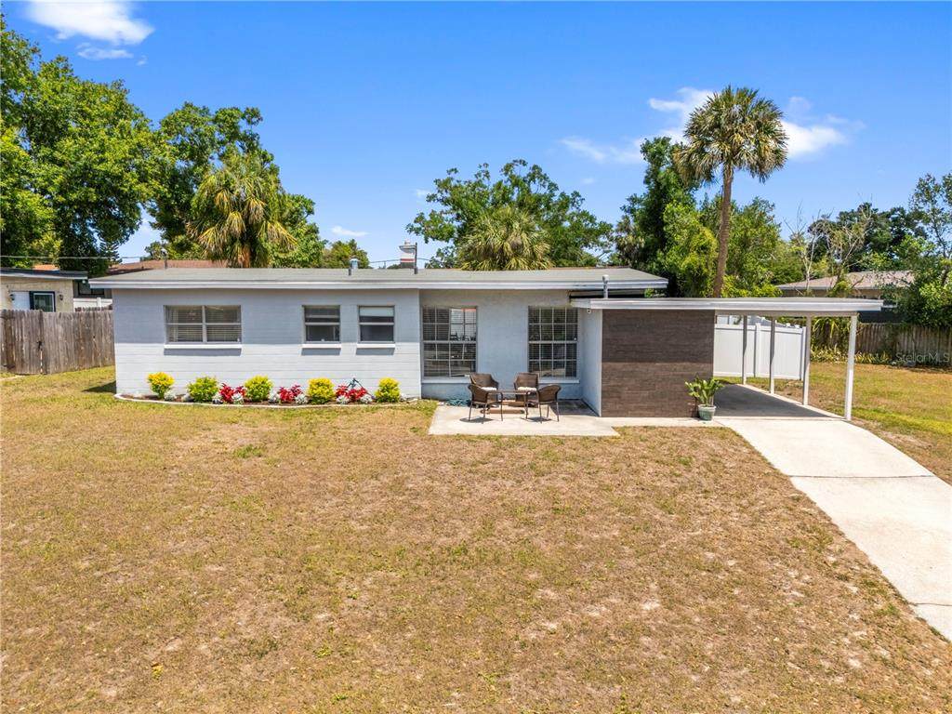
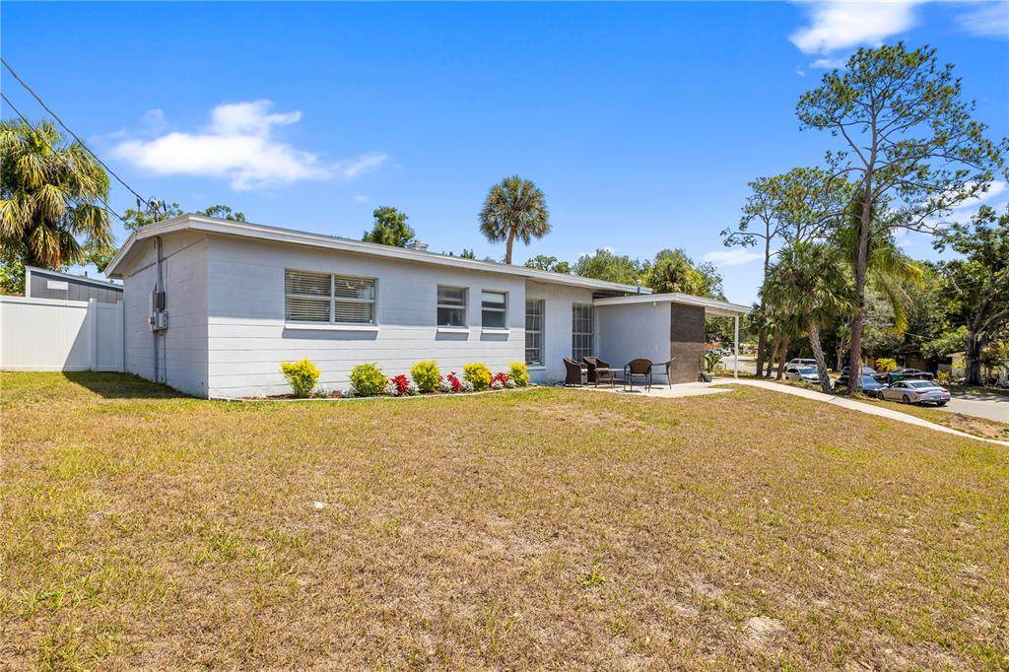
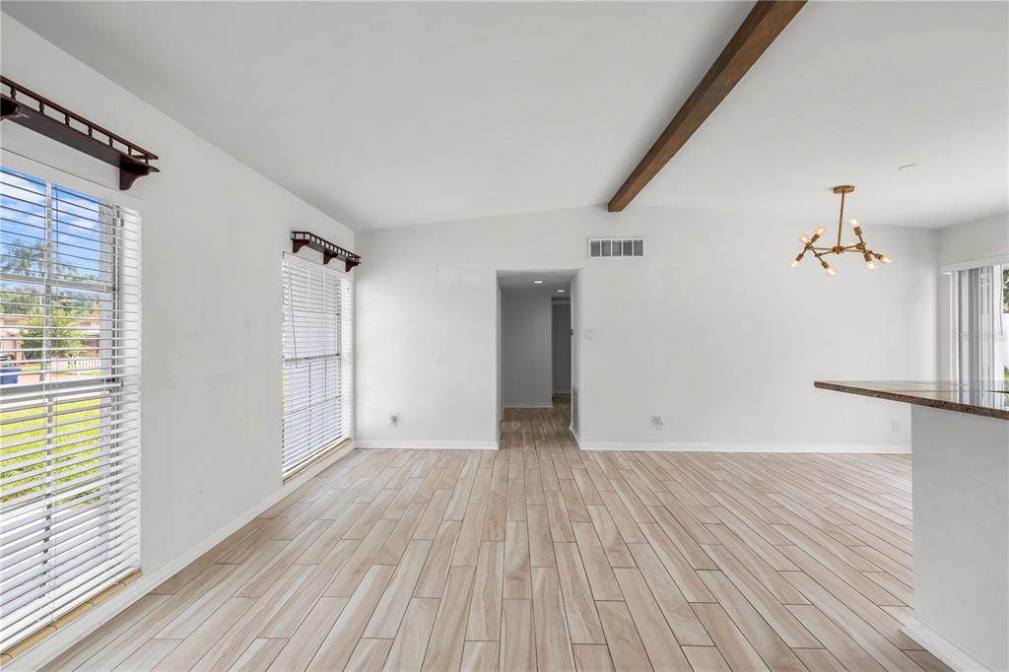
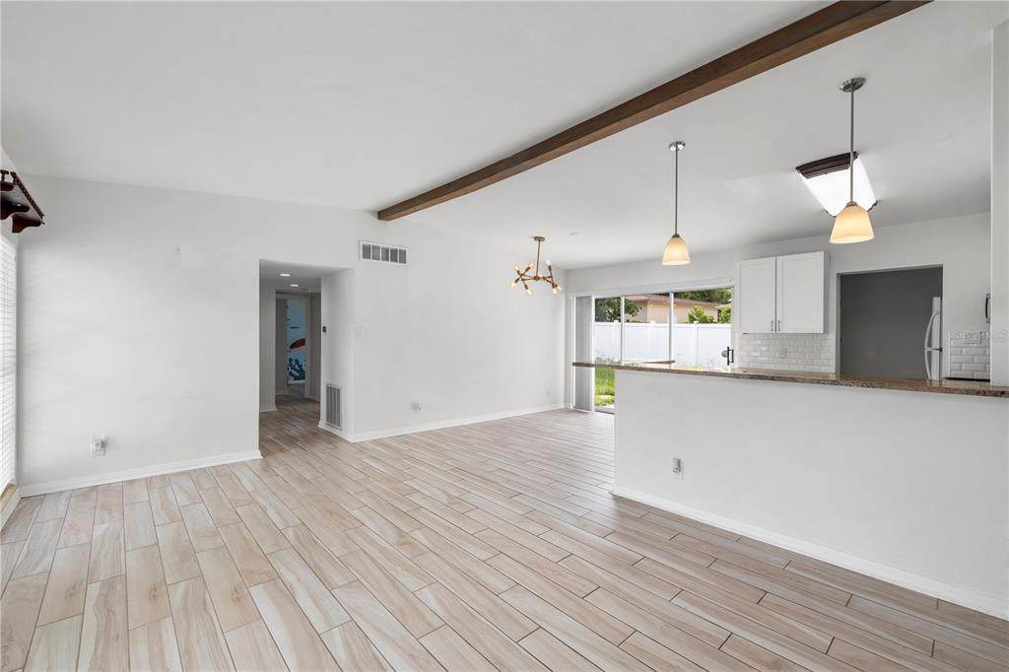
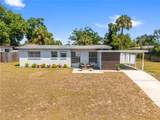
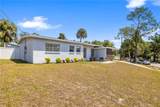
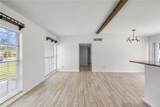
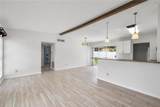
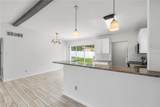
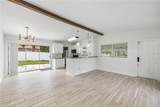
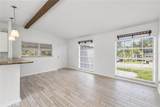
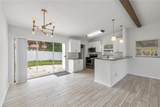
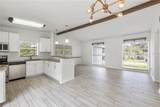
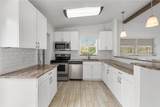
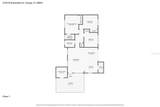
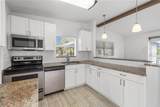
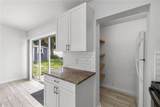
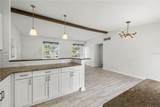
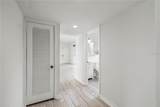
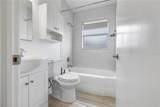
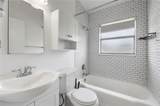
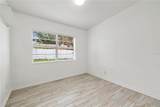
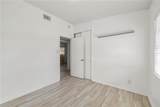
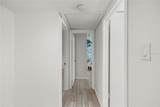
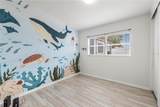
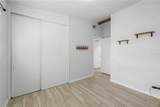
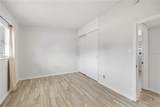
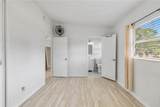
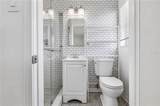
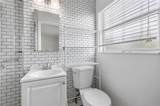
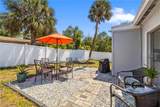
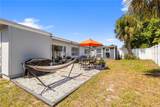
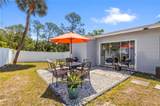
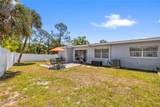
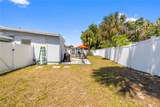
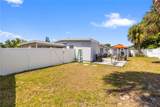
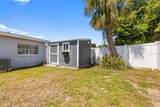
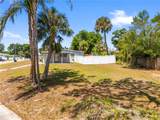
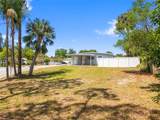
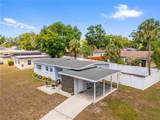
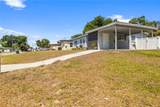
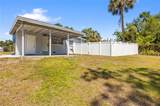
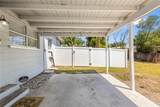
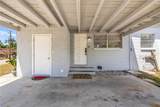
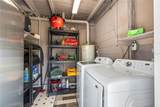
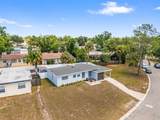
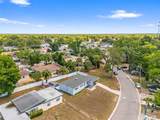
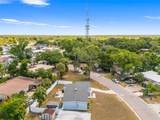
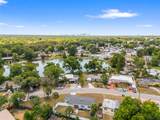
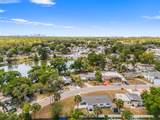
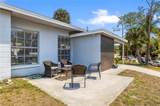
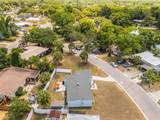
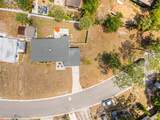
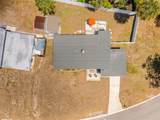
PRICE IMPROVED, and the Seller is still contributing up to $5,000 toward your closing costs or a rate buydown with an acceptable offer. Lower payment, less cash to close, or both.NO FLOOD INSURANCE REQUIRED. SOLID 1956 BLOCK CONSTRUCTION. 2022 ROOF. Three answers most Tampa buyers have to chase down, handed to you in the first line. Now the house. Three bedrooms, two bathrooms, and a full renovation already behind you, on a corner lot with more than a quarter acre under it. Open the door and the ceilings go up and the room opens out. Vaulted, bright, and laid out so the light travels end to end with nothing in its way. It reads bigger than the square footage suggests, because nothing here was carved up or closed off. The kitchen does not apologize for anything. Granite counters set the tone, and a walk-in pantry, an actual walk-in pantry, absorbs the overflow that most homes of this era shove into a hall closet and hope you never mention. No scrambling for cabinet space. No compromise. Both bathrooms are updated to the same standard. Ceramic tile runs throughout, clean and cohesive and completely carpet-free. Nothing beige to rip out, nothing to wonder about down in the fibers, just floors you can actually keep. Here is the part that matters most. The projects are finished. The punchlist is empty. That 2022 roof means the biggest and most expensive question a buyer knows to ask is already answered in writing, before you pick up the phone. No estimates. No credits to negotiate. No holding your breath through inspection. Out back, the yard earns its keep. Fully fenced, generously sized, with room for a table, a fire pit, a garden bed, a grill, or all of it at once. The storage shed is not decoration. It takes the mower, the tools, and the holiday bins out of your closets and gives them somewhere to live. Then there is where it puts you. Lowry Park is five minutes out. Downtown Tampa is fifteen. The airport is twenty. Close enough to be in the middle of everything, far enough back to close the gate behind you at the end of the day. Renovated, connected, and now priced to move, with the Seller helping you get there. This one is ready. Schedule your showing today.
-
3BEDS
-
0.26ACRES
-
2BATHS
-
01/2 BATHS
-
1,062SQFT
-
$344$/SQFT
School Information
Description
PRICE IMPROVED, and the Seller is still contributing up to $5,000 toward your closing costs or a rate buydown with an acceptable offer. Lower payment, less cash to close, or both.NO FLOOD INSURANCE REQUIRED. SOLID 1956 BLOCK CONSTRUCTION. 2022 ROOF. Three answers most Tampa buyers have to chase down, handed to you in the first line. Now the house. Three bedrooms, two bathrooms, and a full renovation already behind you, on a corner lot with more than a quarter acre under it. Open the door and the ceilings go up and the room opens out. Vaulted, bright, and laid out so the light travels end to end with nothing in its way. It reads bigger than the square footage suggests, because nothing here was carved up or closed off. The kitchen does not apologize for anything. Granite counters set the tone, and a walk-in pantry, an actual walk-in pantry, absorbs the overflow that most homes of this era shove into a hall closet and hope you never mention. No scrambling for cabinet space. No compromise. Both bathrooms are updated to the same standard. Ceramic tile runs throughout, clean and cohesive and completely carpet-free. Nothing beige to rip out, nothing to wonder about down in the fibers, just floors you can actually keep. Here is the part that matters most. The projects are finished. The punchlist is empty. That 2022 roof means the biggest and most expensive question a buyer knows to ask is already answered in writing, before you pick up the phone. No estimates. No credits to negotiate. No holding your breath through inspection. Out back, the yard earns its keep. Fully fenced, generously sized, with room for a table, a fire pit, a garden bed, a grill, or all of it at once. The storage shed is not decoration. It takes the mower, the tools, and the holiday bins out of your closets and gives them somewhere to live. Then there is where it puts you. Lowry Park is five minutes out. Downtown Tampa is fifteen. The airport is twenty. Close enough to be in the middle of everything, far enough back to close the gate behind you at the end of the day. Renovated, connected, and now priced to move, with the Seller helping you get there. This one is ready. Schedule your showing today.

© 2026 My Florida Regional MLS DBA Stellar MLS. All rights reserved. All listings displayed pursuant to IDX. All listing information is deemed reliable but not guaranteed and should be independently verified through personal inspection by appropriate professionals. Listings displayed on this website may be subject to prior sale or removal from sale; availability of any listing should always be independently verified. Listing information is provided for consumers personal, non-commercial use, solely to identify potential properties for potential purchase; all other use is strictly prohibited and may violate relevant federal and state law. Data last updated 2026-10-07T19:49:16.633.
