Skip To Content

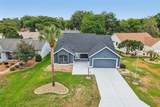
207 Desota Court

The Villages, FL 32159
  • $450,000
  • STATUS: Active
  • ON SITE: 154 Days
  • MLS #: G5112093
UPDATED: 123 min ago
$450,000
  • 3
    BEDS
  • 0.16
    ACRES
  • 2
    BATHS
  • 0
    1/2 BATHS
  • 1,889
    SQFT
  • $238
    $/SQFT
Type:
Single-Family Home
Built:
1993
County:

School Ratings & Info

Description

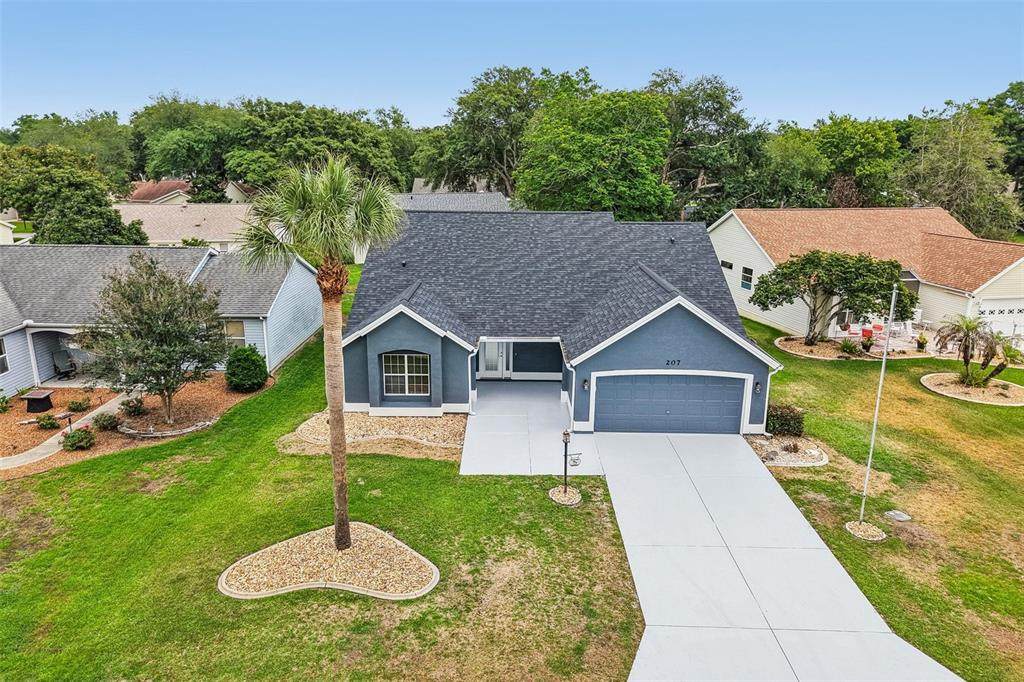
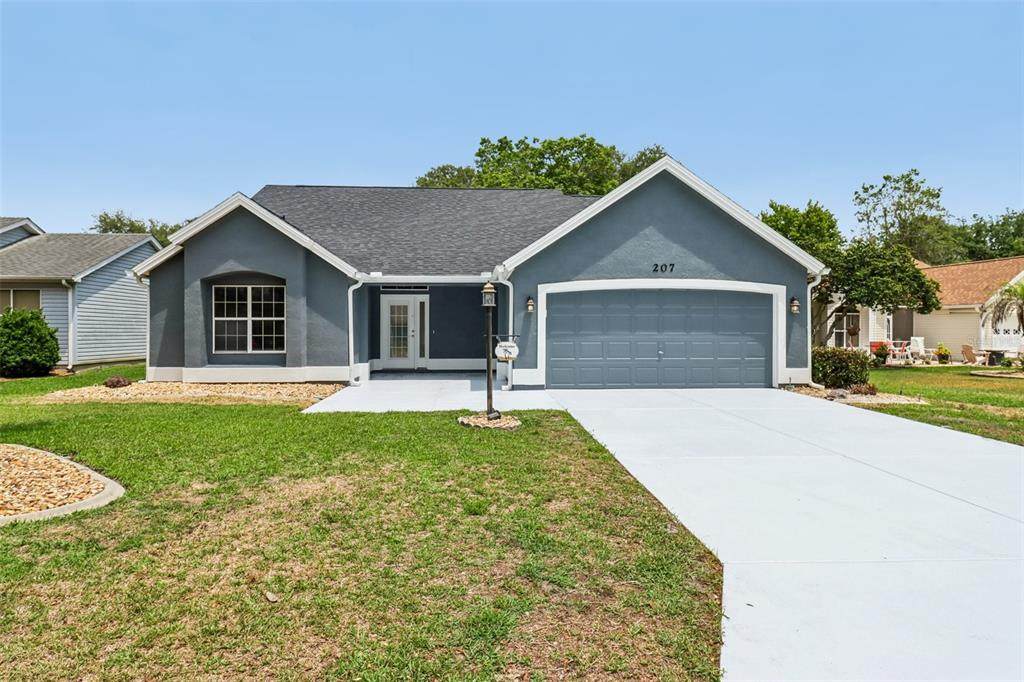
No Bond and Size and location matters. Everything about this home is NEW as of 2026. What was wrong is now fixed. Livable and Usable Space to move around in. Home Features: New Roof, HVAC, Water Heater, New Stainless Steel Appliances, Washer & Dryer, (All Whirlpool), LVP Flooring, 5.25" Baseboard, Granite Countertops, Sinks, Plumbing, Wiring, 42" Shaker Cabinets with Pull-Outs and Soft Close, Tile Showers with Glass Shower Doors, Toilets, Paint, Remote Control Ceiling Fans/LED Lights, 3k, 4k, 5k lighting in kitchen, living room, hallways, family room, Outlets, Switches, Gutters, Garage Door Opener and Lighting within garage, Brush Nickel Door Knobs, Hinges, and even the Irrigation System. Attention to Everything. Want a home with no worries? This is it. This home was updated and upgraded to sell quickly. There is no HOA and there is a mandatory $204 a month amenity fee giving you access to all amenities including championship and executive golf courses, recreation centers, and the unmatched lifestyle that makes The Villages so sought after. Schedule your private showing today—or request a FaceTime tour if you’re not local—and experience firsthand everything this exceptional home has to provide.

Monthly Payment Calculator


© 2026 My Florida Regional MLS DBA Stellar MLS. All rights reserved. All listings displayed pursuant to IDX. All listing information is deemed reliable but not guaranteed and should be independently verified through personal inspection by appropriate professionals. Listings displayed on this website may be subject to prior sale or removal from sale; availability of any listing should always be independently verified. Listing information is provided for consumers personal, non-commercial use, solely to identify potential properties for potential purchase; all other use is strictly prohibited and may violate relevant federal and state law. Data last updated 2026-10-14T23:45:02.693.
www.thekkg.com/homes/176398073
Print Image

207 Desota Court The Villages, FL 32159

  • Price: $450,000
  • Status: Active
  • On Site: 154 Days
  • Updated: 123 min ago
  • MLS #: G5112093
3
Beds
2
Baths
0
½ Baths
0.16
Acres
1,889
SQFT
$238
$/SQFT
1993
Built
Neighborhood:
Lady Lake Orange Blossom Gardens Unit 19
County:
Lake
Area:
Lady Lake (The Villages)
Property Description
No Bond and Size and location matters. Everything about this home is NEW as of 2026. What was wrong is now fixed. Livable and Usable Space to move around in. Home Features: New Roof, HVAC, Water Heater, New Stainless Steel Appliances, Washer & Dryer, (All Whirlpool), LVP Flooring, 5.25" Baseboard, Granite Countertops, Sinks, Plumbing, Wiring, 42" Shaker Cabinets with Pull-Outs and Soft Close, Tile Showers with Glass Shower Doors, Toilets, Paint, Remote Control Ceiling Fans/LED Lights, 3k, 4k, 5k lighting in kitchen, living room, hallways, family room, Outlets, Switches, Gutters, Garage Door Opener and Lighting within garage, Brush Nickel Door Knobs, Hinges, and even the Irrigation System. Attention to Everything. Want a home with no worries? This is it. This home was updated and upgraded to sell quickly. There is no HOA and there is a mandatory $204 a month amenity fee giving you access to all amenities including championship and executive golf courses, recreation centers, and the unmatched lifestyle that makes The Villages so sought after. Schedule your private showing today—or request a FaceTime tour if you’re not local—and experience firsthand everything this exceptional home has to provide.
Exterior Features

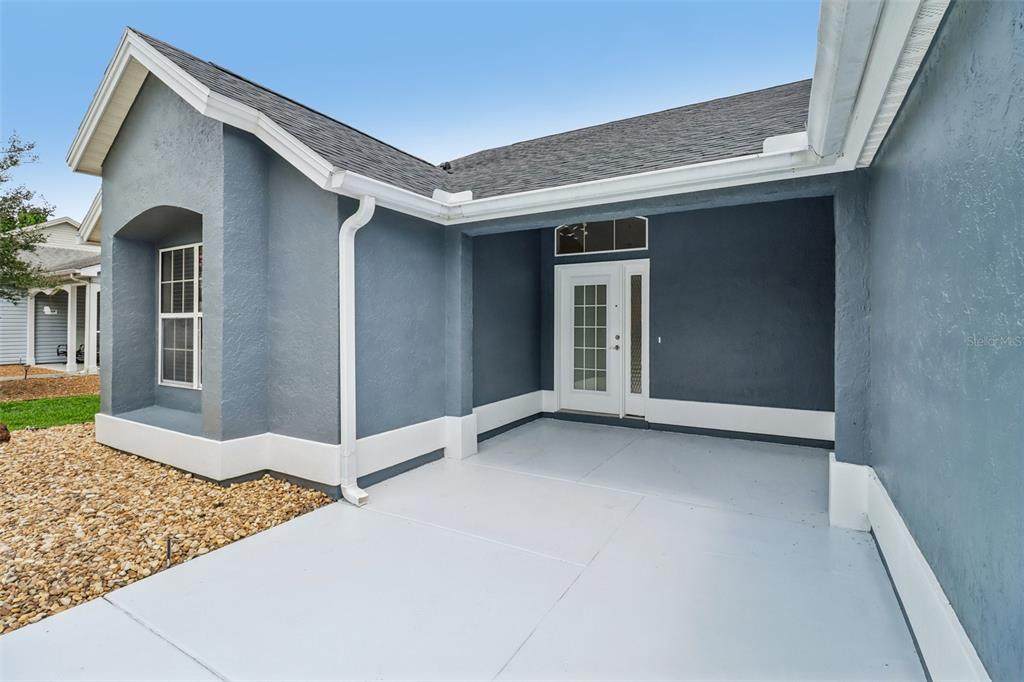
Architectural Style Contemporary Attached Garage Yn Yes Carport Yn No Construction Materials BlockStucco Covered Spaces 2 Direction Faces Southwest Exterior Features Irrigation System Foundation Details Slab Lot Features Level Lot Size Dimensions 61 x 98 Patio And Porch Features Front PorchRear PorchScreened Pool Private Yn No Road Surface Type AsphaltPaved Roof Shingle Water Access Yn No Water Extras Yn No Water View Yn No Waterfront Yn No

Interior Features

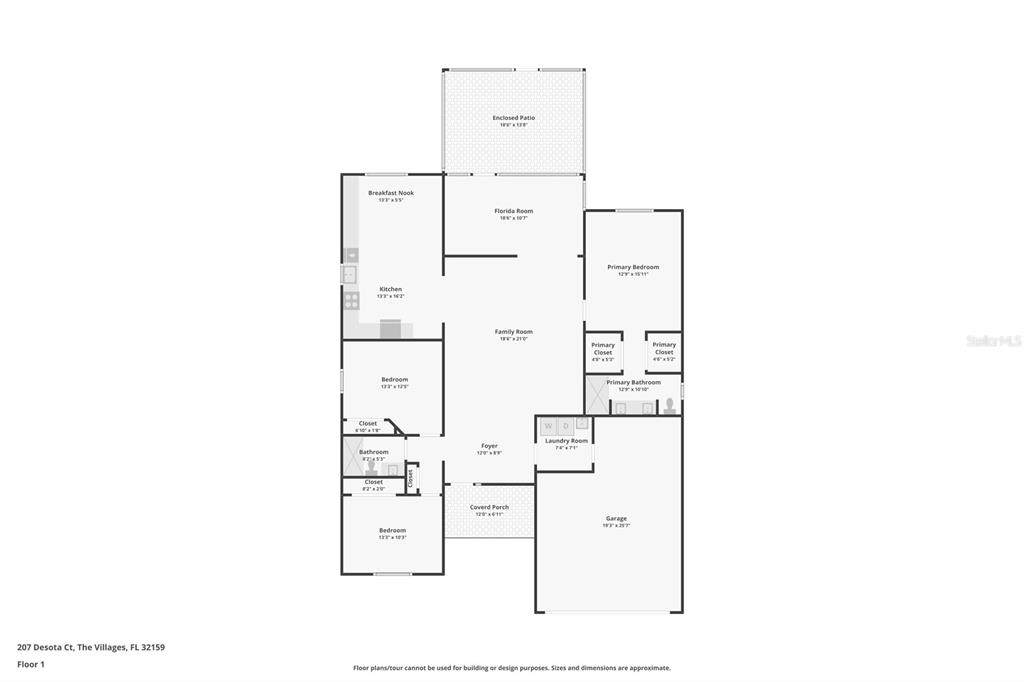
Additional Rooms Family Room Appliances DishwasherDisposalDryerElectric Water HeaterMicrowaveRangeRefrigeratorWasher Building Area Total 2655 Cooling Central Air Cooling YN Yes Fireplace Yn No Flooring Luxury Vinyl Furnished Unfurnished Heating Central Heating YN Yes Interior Features High CeilingsPrimary Bedroom Main FloorSplit BedroomStone CountersWalk-In Closet(s)Window Treatments Laundry Features Laundry Room Levels One Rooms Living Room (Ceiling Fan(s)) Family Room (Ceiling Fan(s)) Bedroom 3 (Ceiling Fan(s)Built-in Closet) Kitchen (Granite Counters) Bedroom 2 (Ceiling Fan(s)Built-in Closet) Balcony/Porch/Lanai Primary Bedroom (Ceiling Fan(s)Walk-In Closet(s)) Sewer Public Sewer Stories Total 1 Water Source Public Window Features Blinds

Property Features

Additional Lease Restrictions The Villages is a 55+ Golf Community mostly. For all the restrictions associated with any home within The Villagesseek The Villages for all the definitions of what you can and cannot do. I am happy to provide what I know to anyone. Additional Parcels YN No Approval Process The Villages is a 55+ Golf Community mostly. For all the restrictions associated with any home within The Villagesseek TheVillages for all the definitions of what you can and cannot do. I am happy to provide what I know to anyone. Association Approval Required Yn No Association Fee Includes Security Association Yn No Cdd Yn Yes Community Features Community MailboxDeed RestrictionsDog ParkFitness CenterGolfParkPlaygroundPoolRestaurant Down Payment Resource Yes Flood Zone Code X Garage Yn Yes Homestead Yn No Lease Considered YN Yes Lease Restrictions YN Yes Listing Terms CashConventionalFHAVA Loan Minimum Lease No Minimum New Construction Yn No Number Of Pets 2 Occupant Type Vacant Ownership Fee Simple Pet Size Large (61-100 Lbs.) Pets Allowed Cats OKDogs OK Property Condition Completed Property Sub Type Single Family Residence Realtor Info Brochure Available Senior Community Yn Yes Special Listing Conditions None Tax Annual Amount 5602.84 Total Annual Fees 0 Total Monthly Fees 0 Utilities BB/HS Internet AvailableCable ConnectedElectricity ConnectedSewer ConnectedStreet LightsUnderground UtilitiesWater Connected Yrs Of Owner Prior To Leasing Re No Zoning MX-8


Listing information © 2026 My Florida Regional MLS DBA Stellar MLS..
Listing provided courtesy of COLDWELL BANKER VANGUARD LIFESTYLE REALTY: 352-648-0096.


© 2026 My Florida Regional MLS DBA Stellar MLS. All rights reserved. All listings displayed pursuant to IDX. All listing information is deemed reliable but not guaranteed and should be independently verified through personal inspection by appropriate professionals. Listings displayed on this website may be subject to prior sale or removal from sale; availability of any listing should always be independently verified. Listing information is provided for consumers personal, non-commercial use, solely to identify potential properties for potential purchase; all other use is strictly prohibited and may violate relevant federal and state law. Data last updated 2026-10-14T23:45:02.693.
 
https://bt-photos.global.ssl.fastly.net/mfr/orig_boomver_3_G5112093-2.jpg https://bt-photos.global.ssl.fastly.net/mfr/orig_boomver_3_G5112093-2.jpg https://bt-photos.global.ssl.fastly.net/mfr/orig_boomver_3_G5112093-2.jpg
Logo
The Kilene Kelly Group | Keller Williams Suburban Tampa
2350 East SR 60, Suite #150
Valrico FL, 33594