Skip To Content

201 Larocca Court

Palm Harbor, FL 34683
  • $865,000
  • STATUS: Active
  • ON SITE: 153 Days
  • MLS #: TB8505760
$865,000
  • 5
    BEDS
  • 0.15
    ACRES
  • 3
    BATHS
  • 0
    1/2 BATHS
  • 2,554
    SQFT
  • $339
    $/SQFT
Neighborhood:
Type:
Single-Family Home
Built:
2023
County:
Area:

School Information

Elementary School:
Middle School:

Description

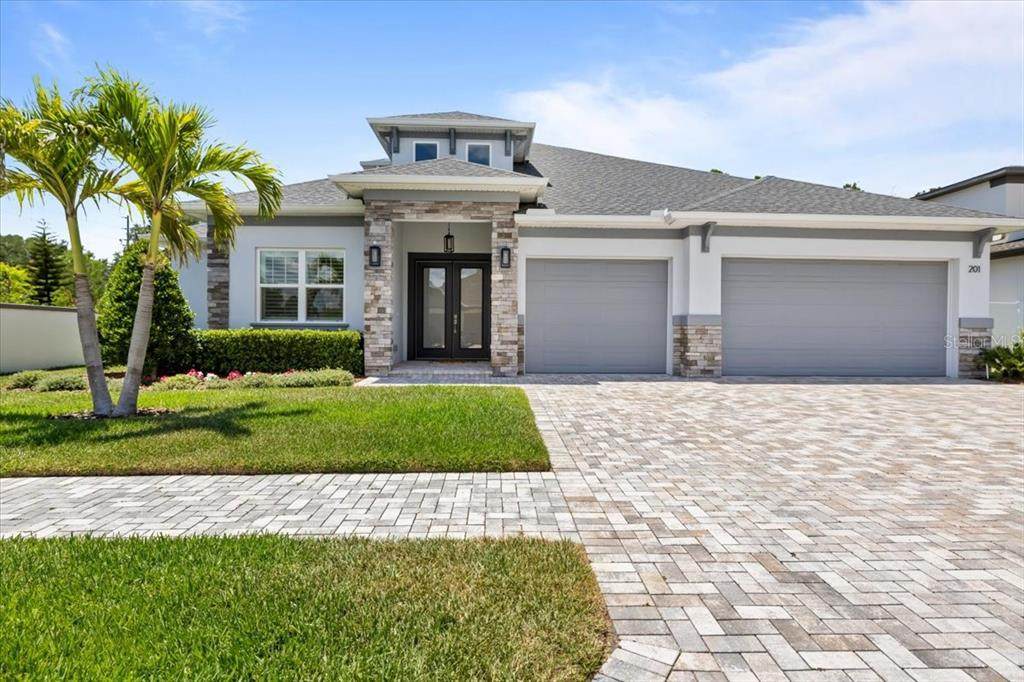
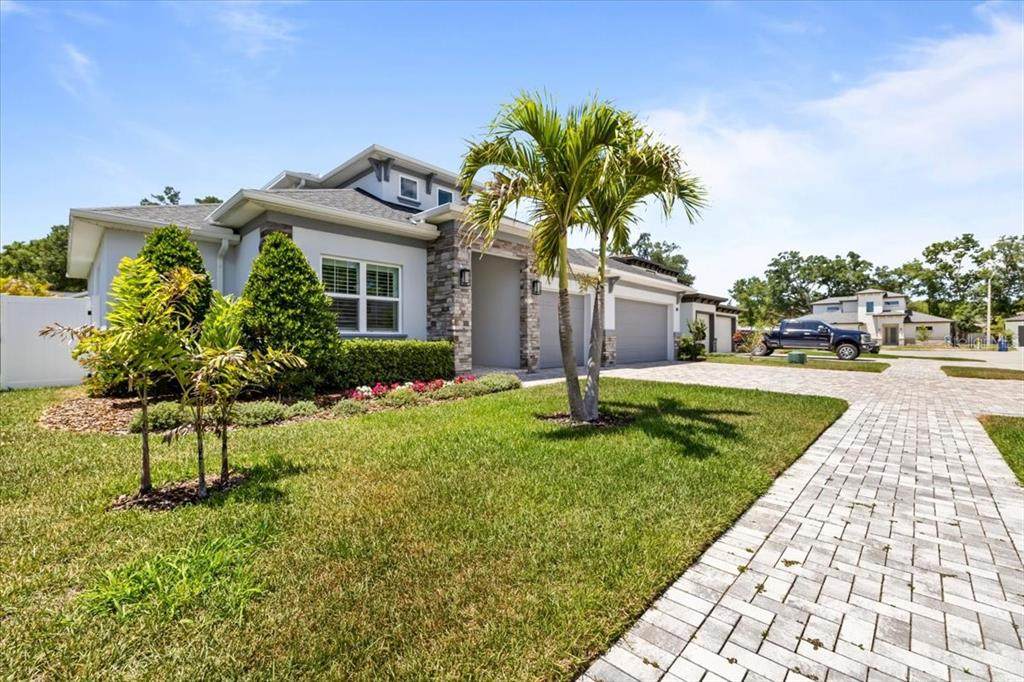
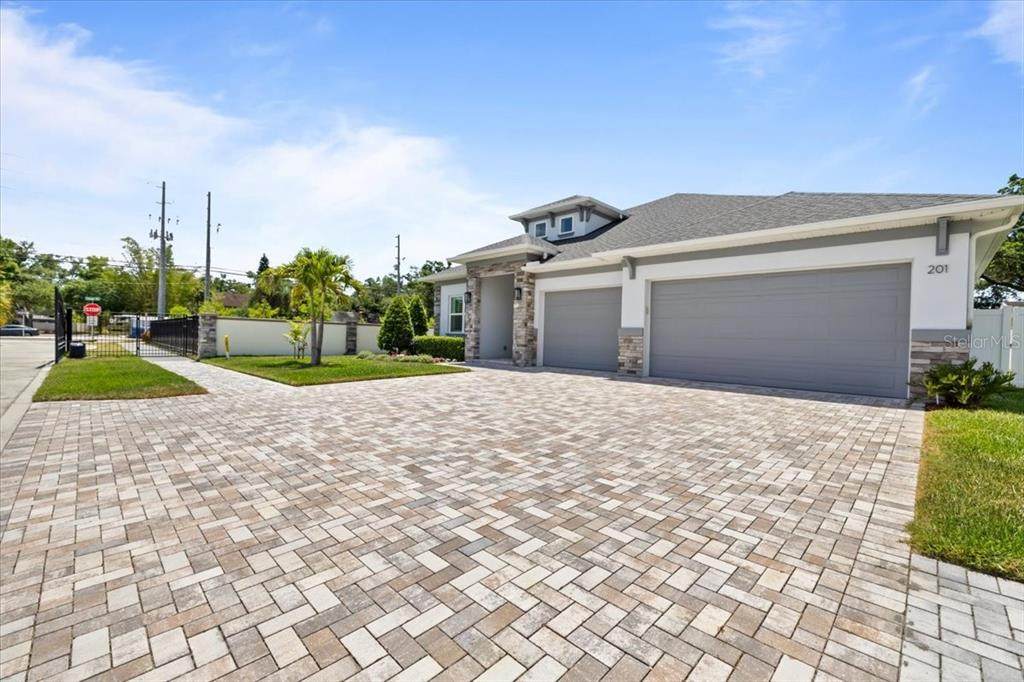
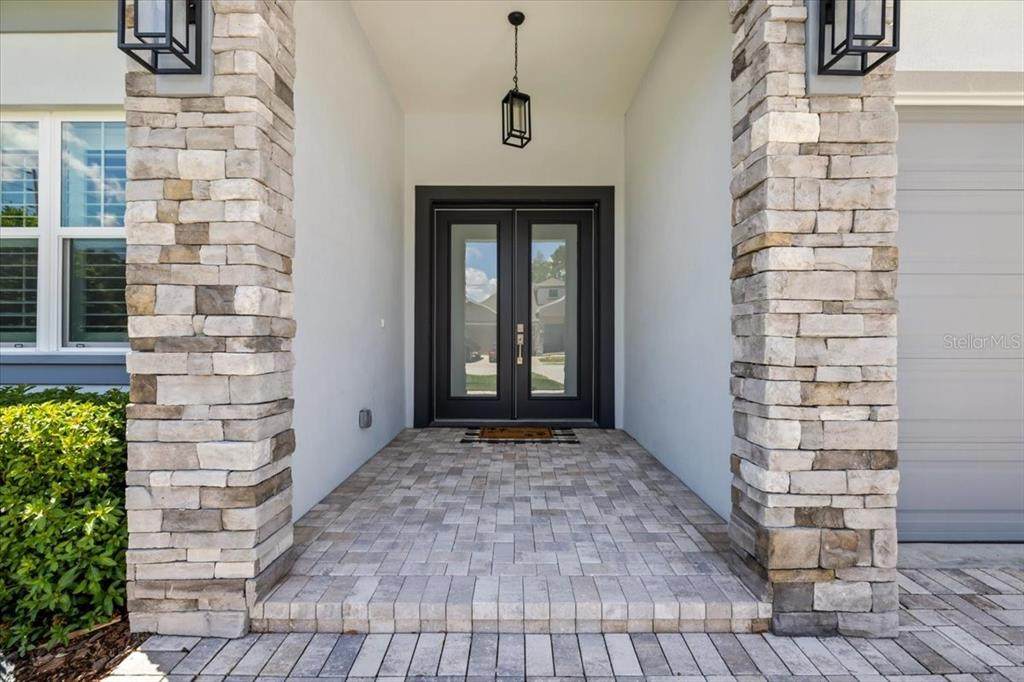
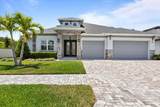
Welcome to LaRocca Estates, an exclusive gated enclave of just seven custom homes in desirable Palm Harbor. This beautifully designed residence offers nearly 2,600 square feet of living space with 5 bedrooms, 3 bathrooms, and a 3-car garage, blending an open-concept layout, volume ceilings, quality craftsmanship, newer fans, and new plantation shutters throughout. The kitchen is both stylish and functional, featuring shaker cabinetry, quartz countertops, a center island with contrasting cabinetry, a designer backsplash, stainless steel appliances, and upgraded fixtures. Luxury flooring flows through the main living areas, creating a warm and cohesive feel. The spacious primary suite offers a walk-in closet and a spa-inspired bath with dual cabinetry, quartz counters, custom tile finishes, and upgraded fixtures. There is also a perfectly situated additional bedroom in the front of the home, perfect for office or guest space. A second-floor bonus room or additional bedroom with its own ensuite bath and large walk-in closet provides ideal flexibility for guests, a home office, or multigenerational living. Step outside and enjoy a covered lanai along with a private outdoor family pavilion complete with an outdoor kitchen, grill, and fire pit, perfect for entertaining year-round. With curated interior and exterior finishes, modern ebony and charcoal accents, and a boutique setting in one of Palm Harbor’s most desirable gated communities, this home offers comfort, style, and privacy. Zoned for Palm Harbor University High School and conveniently located near shopping, dining, Old Downtown Palm Harbor, area beaches, and major commuter routes. A rare opportunity to own a custom home in an intimate gated neighborhood. Schedule your private showing today.

Monthly Payment Calculator


© 2026 My Florida Regional MLS DBA Stellar MLS. All rights reserved. All listings displayed pursuant to IDX. All listing information is deemed reliable but not guaranteed and should be independently verified through personal inspection by appropriate professionals. Listings displayed on this website may be subject to prior sale or removal from sale; availability of any listing should always be independently verified. Listing information is provided for consumers personal, non-commercial use, solely to identify potential properties for potential purchase; all other use is strictly prohibited and may violate relevant federal and state law. Data last updated 2026-10-07T19:49:16.633.
www.thekkg.com/homes/176217035
Print Image

201 Larocca Court Palm Harbor, FL 34683

  • Price: $865,000
  • Status: Active
  • On Site: 153 Days
  • MLS #: TB8505760
5
Beds
3
Baths
0
½ Baths
0.15
Acres
2,554
SQFT
$339
$/SQFT
2023
Built
Neighborhood:
Larocca Estates
County:
Pinellas
Area:
Palm Harbor
Elementary School:
Highland Lakes Elementary-Pn
Middle School:
Palm Harbor Middle-Pn
High School:
Palm Harbor Univ High-PN
Property Description
Welcome to LaRocca Estates, an exclusive gated enclave of just seven custom homes in desirable Palm Harbor. This beautifully designed residence offers nearly 2,600 square feet of living space with 5 bedrooms, 3 bathrooms, and a 3-car garage, blending an open-concept layout, volume ceilings, quality craftsmanship, newer fans, and new plantation shutters throughout. The kitchen is both stylish and functional, featuring shaker cabinetry, quartz countertops, a center island with contrasting cabinetry, a designer backsplash, stainless steel appliances, and upgraded fixtures. Luxury flooring flows through the main living areas, creating a warm and cohesive feel. The spacious primary suite offers a walk-in closet and a spa-inspired bath with dual cabinetry, quartz counters, custom tile finishes, and upgraded fixtures. There is also a perfectly situated additional bedroom in the front of the home, perfect for office or guest space. A second-floor bonus room or additional bedroom with its own ensuite bath and large walk-in closet provides ideal flexibility for guests, a home office, or multigenerational living. Step outside and enjoy a covered lanai along with a private outdoor family pavilion complete with an outdoor kitchen, grill, and fire pit, perfect for entertaining year-round. With curated interior and exterior finishes, modern ebony and charcoal accents, and a boutique setting in one of Palm Harbor’s most desirable gated communities, this home offers comfort, style, and privacy. Zoned for Palm Harbor University High School and conveniently located near shopping, dining, Old Downtown Palm Harbor, area beaches, and major commuter routes. A rare opportunity to own a custom home in an intimate gated neighborhood. Schedule your private showing today.
Exterior Features

Architectural Style Custom Attached Garage Yn Yes Carport Yn No Construction Materials BlockStucco Covered Spaces 3 Direction Faces East Exterior Features Fire PitHurricane ShuttersOutdoor GrillPrivate MailboxSidewalkSliding DoorsSprinkler Metered Fencing FencedStoneVinyl Foundation Details Block Lot Features Cul-De-SacLandscapedSidewalk Open Parking YN Yes Parking Features DrivewayGarage Door Opener Patio And Porch Features CoveredFront PorchPatio Pool Private Yn No Road Frontage Type Street Paved Road Surface Type PavedAsphalt Roof Shingle Spa YN No Water Access Yn No Water Extras Yn No Water View Yn No Waterfront Yn No

Interior Features

Additional Rooms Great RoomInside Utility Appliances Built-In OvenDishwasherDisposalDryerExhaust FanMicrowaveRangeRange HoodRefrigeratorTankless Water HeaterWasher Building Area Total 3405 Cooling Central Air Cooling YN Yes Fireplace Yn No Flooring CarpetTileVinyl Furnished Unfurnished Heating CentralElectric Heating YN Yes Interior Features Ceiling Fan(s)Crown MoldingEating Space In KitchenHigh CeilingsKitchen/Family Room ComboOpen FloorplanPrimary Bedroom Main FloorSolid Surface CountersSolid Wood CabinetsThermostatTray Ceiling(s)Vaulted Ceiling(s)Walk-In Closet(s) Laundry Features Electric Dryer HookupInsideLaundry Room Levels Two Sewer Public Sewer Water Source Public Window Features BlindsShuttersStorm Window(s)

Property Features

Additional Lease Restrictions Confirm leasing restrictions with HOA Additional Parcels YN No Association Amenities Gated Association Approval Required Yn No Association Fee 1600 Association Fee Frequency Annually Association Fee Includes Common Area Taxes Association Fee Monthly Amount 133.33 Association Fee Requirement Required Association Yn Yes Builder Name DiGiovanni Homes Cdd Yn No Community Features Deed RestrictionsGated Community - No GuardSidewalks Down Payment Resource No Flood Zone Code X Garage Yn Yes Homestead Yn No Lease Considered YN Yes Lease Restrictions YN Yes Listing Terms CashConventionalFHAVA Loan Minimum Lease 1-2 Years New Construction Yn No Occupant Type Vacant Ownership Fee Simple Pet Restrictions Confirm pet restrictions with HOA Pet Size Extra Large (101+ Lbs.) Pets Allowed Yes Property Sub Type Single Family Residence Realtor Info As-Is Security Features Gated CommunitySmoke Detector(s) Senior Community Yn No Special Listing Conditions None Tax Annual Amount 11855 Total Annual Fees 1600 Total Monthly Fees 133.33 Utilities BB/HS Internet AvailableCable AvailableElectricity ConnectedFiber OpticsNatural Gas ConnectedPhone AvailablePublicSewer ConnectedSprinkler MeterStreet Lights Yrs Of Owner Prior To Leasing Re No


Listing information © 2026 My Florida Regional MLS DBA Stellar MLS..
Listing provided courtesy of RE/MAX REALTEC GROUP INC: 727-789-5555.


© 2026 My Florida Regional MLS DBA Stellar MLS. All rights reserved. All listings displayed pursuant to IDX. All listing information is deemed reliable but not guaranteed and should be independently verified through personal inspection by appropriate professionals. Listings displayed on this website may be subject to prior sale or removal from sale; availability of any listing should always be independently verified. Listing information is provided for consumers personal, non-commercial use, solely to identify potential properties for potential purchase; all other use is strictly prohibited and may violate relevant federal and state law. Data last updated 2026-10-07T19:49:16.633.
 
https://bt-photos.global.ssl.fastly.net/mfr/orig_boomver_1_TB8505760-2.jpg https://bt-photos.global.ssl.fastly.net/mfr/orig_boomver_1_TB8505760-2.jpg https://bt-photos.global.ssl.fastly.net/mfr/orig_boomver_1_TB8505760-2.jpg
Logo
The Kilene Kelly Group | Keller Williams Suburban Tampa
2350 East SR 60, Suite #150
Valrico FL, 33594