


Description
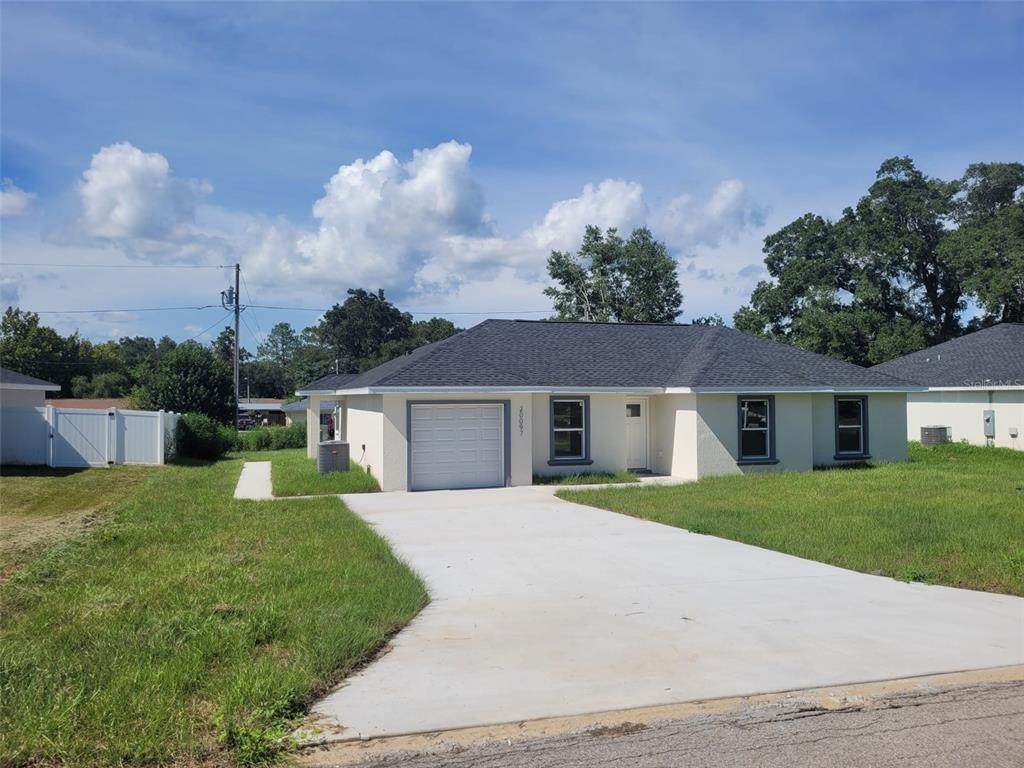
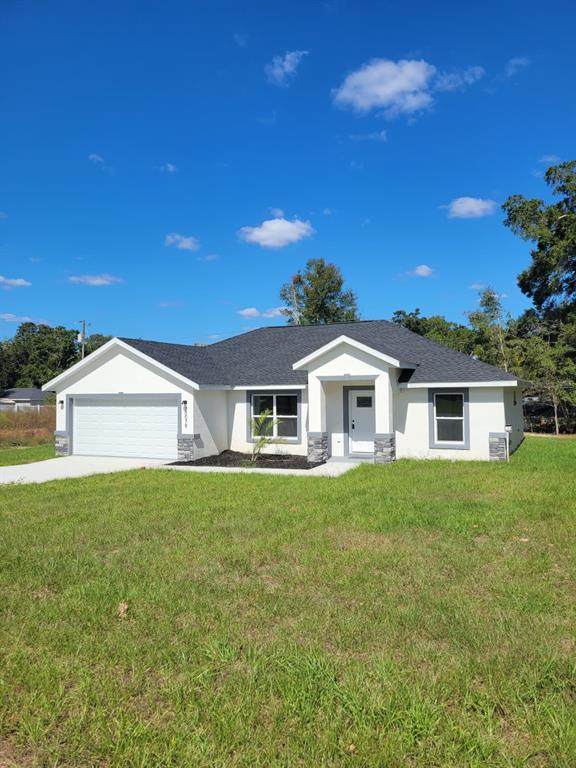
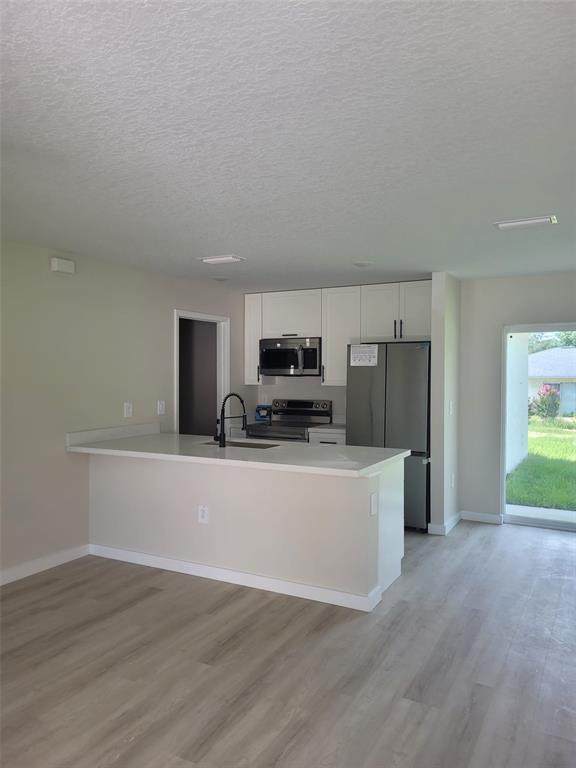
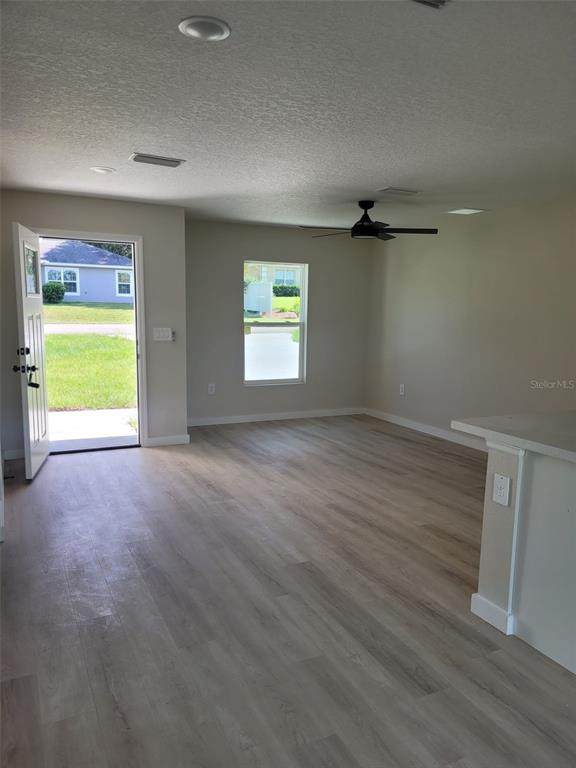
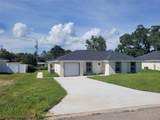
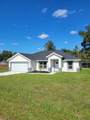
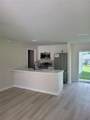
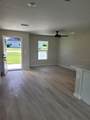
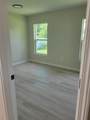
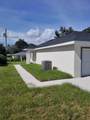
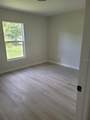
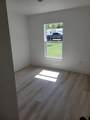
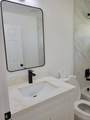
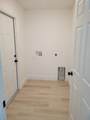
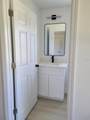
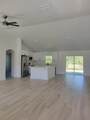
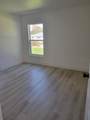
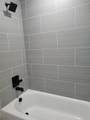
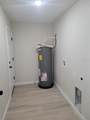
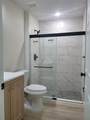
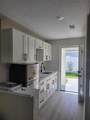
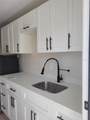
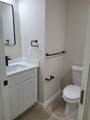
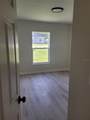
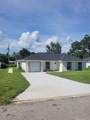
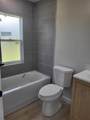
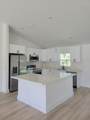
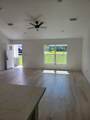
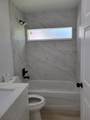
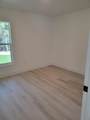
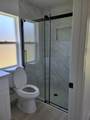
Absolutely stunning BRAND NEW 2026 CONSTRUCTION SINGLE FAMILY home in Rainbow Ends Community in Dunnellon! This 3-bedroom, 2-bathroom home is impeccably updated and perfectly maintained. It boasts newly updated insulated vinyl windows, modern lighting, and ceiling fans. The kitchen showcases a newly updated island flat-top stove and refrigerator, solid new cabinets, solid stone countertops, and crown molding. This gourmet oversized kitchen is a breeze to keep pristine. The open floor plan at the living room make it the ideal spot for family gatherings. The spacious master bedroom features a walk-in closet.Conveniently situated near The Rainbow River State Park, as well as a wealth of restaurants and shopping options and walking distance to the Rainbow Ends Golf Course. Don't miss the chance to see this wonderful home today with NO HOA NO CDD. READY to Move IN. Light and bright throughout, the interior is finished with stainless steel appliances, solid stone countertops in the kitchen/bathrooms, and luxury vinyl flooring throughout. Located just a few short minutes from the beautiful Rainbow Springs, where you can enjoy fishing, boating, camping and Golf and so much more. Floor-plan, interior and exterior colors, finishes, and garage orientation may vary for actual home. This house has a Mother in Law complete house with own entrance that you can get some income to pay your mortgage, bedroom kitchen and bathroom completed. Information is deemed correct, but no guarantee made- dimension listed are approximate. Bring your offers! Seller will help with closing costs if we receive full price. SEE REMARKS.
-
4BEDS
-
0.22ACRES
-
3BATHS
-
01/2 BATHS
-
1,766SQFT
-
$187$/SQFT
School Ratings & Info
Description
Absolutely stunning BRAND NEW 2026 CONSTRUCTION SINGLE FAMILY home in Rainbow Ends Community in Dunnellon! This 3-bedroom, 2-bathroom home is impeccably updated and perfectly maintained. It boasts newly updated insulated vinyl windows, modern lighting, and ceiling fans. The kitchen showcases a newly updated island flat-top stove and refrigerator, solid new cabinets, solid stone countertops, and crown molding. This gourmet oversized kitchen is a breeze to keep pristine. The open floor plan at the living room make it the ideal spot for family gatherings. The spacious master bedroom features a walk-in closet.Conveniently situated near The Rainbow River State Park, as well as a wealth of restaurants and shopping options and walking distance to the Rainbow Ends Golf Course. Don't miss the chance to see this wonderful home today with NO HOA NO CDD. READY to Move IN. Light and bright throughout, the interior is finished with stainless steel appliances, solid stone countertops in the kitchen/bathrooms, and luxury vinyl flooring throughout. Located just a few short minutes from the beautiful Rainbow Springs, where you can enjoy fishing, boating, camping and Golf and so much more. Floor-plan, interior and exterior colors, finishes, and garage orientation may vary for actual home. This house has a Mother in Law complete house with own entrance that you can get some income to pay your mortgage, bedroom kitchen and bathroom completed. Information is deemed correct, but no guarantee made- dimension listed are approximate. Bring your offers! Seller will help with closing costs if we receive full price. SEE REMARKS.

© 2026 My Florida Regional MLS DBA Stellar MLS. All rights reserved. All listings displayed pursuant to IDX. All listing information is deemed reliable but not guaranteed and should be independently verified through personal inspection by appropriate professionals. Listings displayed on this website may be subject to prior sale or removal from sale; availability of any listing should always be independently verified. Listing information is provided for consumers personal, non-commercial use, solely to identify potential properties for potential purchase; all other use is strictly prohibited and may violate relevant federal and state law. Data last updated 2026-11-08T17:44:21.58.
