


Description
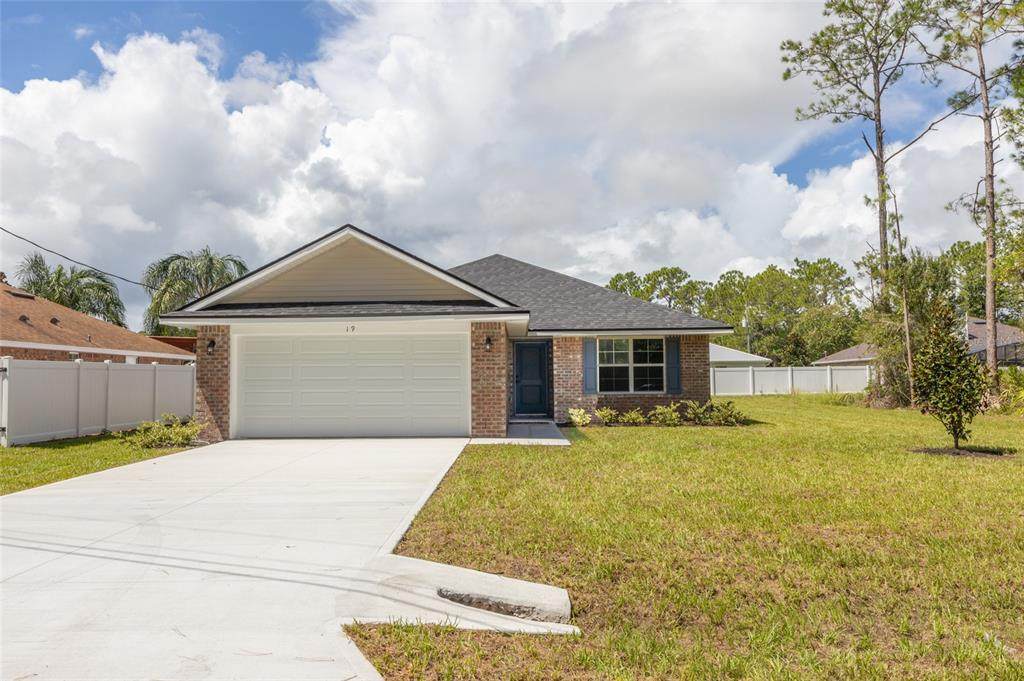
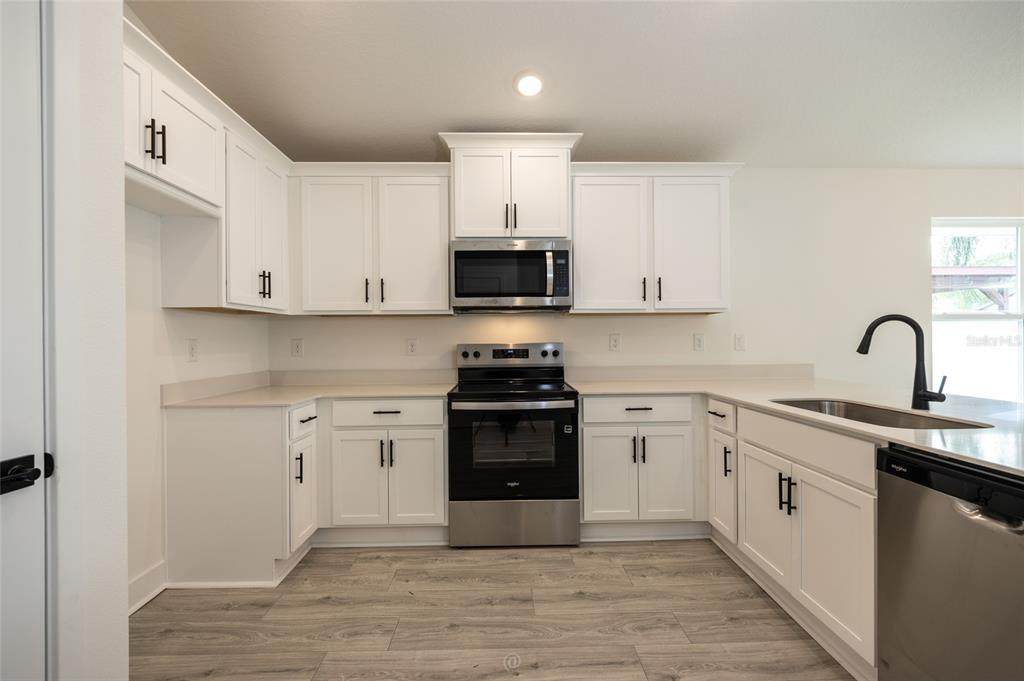
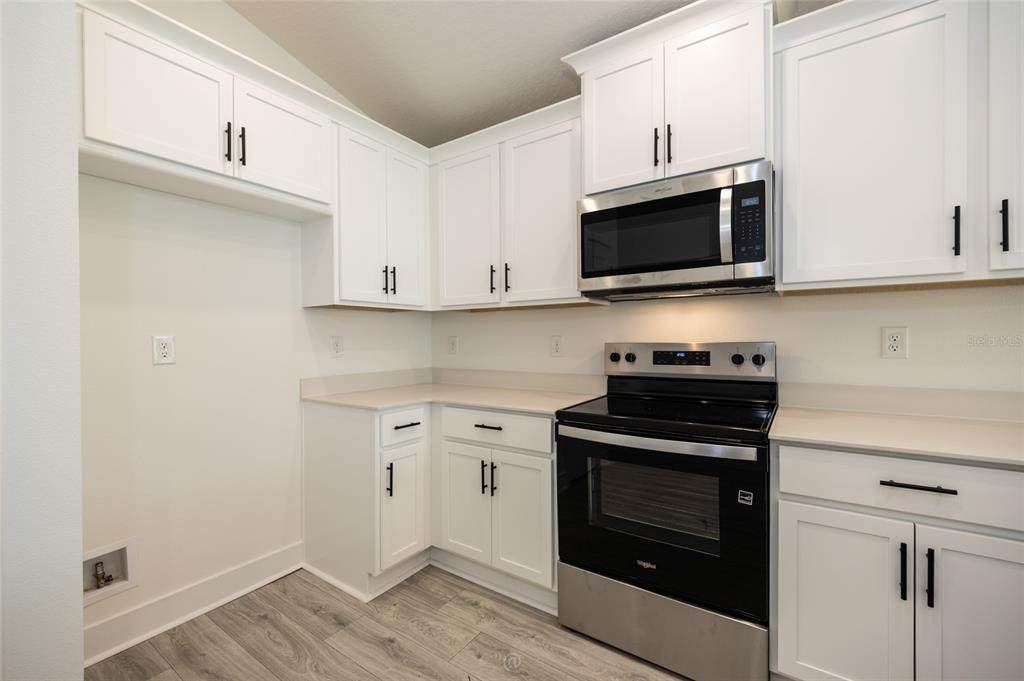
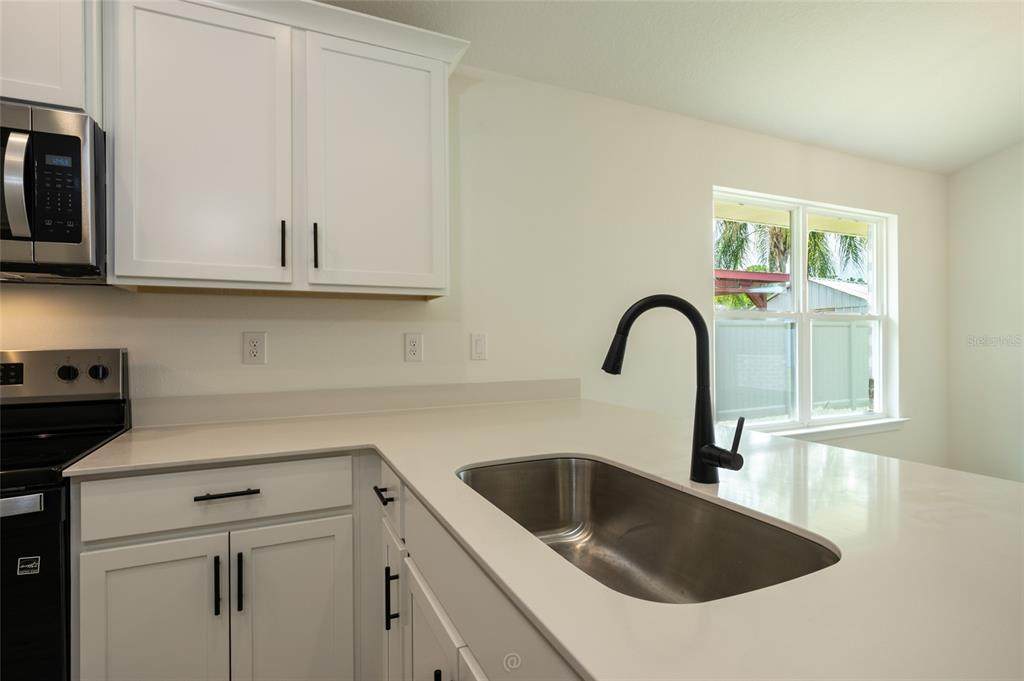
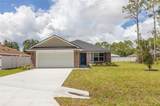
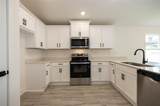
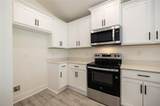
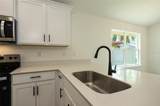
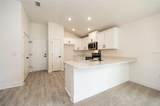
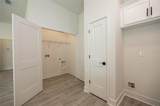
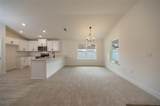
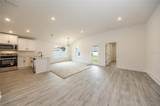
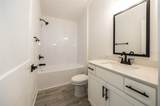
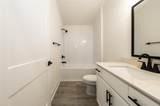
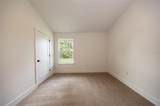
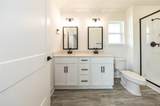
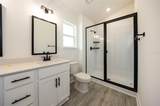
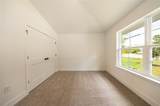
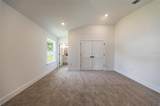
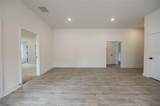
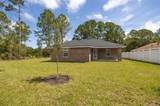
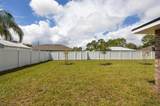
Move in ready! $1,000 escrow deposit and when using one of our lender partners, we will pay a portion of closing costs. Saving thousands of dollars at the closing table. Welcome to your Florida lifestyle in Palm Coast’s desirable S Section — where comfort, style, and convenience come together in a place that instantly feels like home. Picture yourself arriving home after a relaxing day at Flagler Beach, the golden Florida sunset reflecting against the timeless brick exterior as you pull into your driveway. Step inside to a bright and inviting living space where modern finishes, elegant quartz countertops, crisp white cabinetry, and sleek black fixtures create a clean, sophisticated atmosphere designed for both everyday living and memorable gatherings. Imagine slow mornings with coffee in your beautifully designed kitchen, hosting family dinners in the open living space, or spending weekends exploring nearby walking trails, local golf courses, and everything Palm Coast has to offer. Every detail of this 3-bedroom, 2-bath home has been thoughtfully designed to blend comfort and functionality within its 1,368 square feet of living space. Quartz countertops flow seamlessly from the kitchen into the bathrooms, creating a cohesive and upscale feel throughout the home. A spacious 2-car garage and durable all-brick exterior add both convenience and lasting value. Living in Palm Coast’s sought-after S Section means enjoying the freedom of no HOA and no CDD fees while remaining close to shopping, dining, parks, and entertainment. With Flagler Beach only about 10 minutes away, this location offers the perfect balance of coastal relaxation and everyday convenience. More than just a house, this is the place where beach days become routine, quiet evenings feel peaceful, and the Florida lifestyle you’ve been dreaming about finally feels within reach. Ask about our current promos. **Photos are of the actual home.**
-
3BEDS
-
0.23ACRES
-
2BATHS
-
01/2 BATHS
-
1,368SQFT
-
$219$/SQFT
School Information
Description
Move in ready! $1,000 escrow deposit and when using one of our lender partners, we will pay a portion of closing costs. Saving thousands of dollars at the closing table. Welcome to your Florida lifestyle in Palm Coast’s desirable S Section — where comfort, style, and convenience come together in a place that instantly feels like home. Picture yourself arriving home after a relaxing day at Flagler Beach, the golden Florida sunset reflecting against the timeless brick exterior as you pull into your driveway. Step inside to a bright and inviting living space where modern finishes, elegant quartz countertops, crisp white cabinetry, and sleek black fixtures create a clean, sophisticated atmosphere designed for both everyday living and memorable gatherings. Imagine slow mornings with coffee in your beautifully designed kitchen, hosting family dinners in the open living space, or spending weekends exploring nearby walking trails, local golf courses, and everything Palm Coast has to offer. Every detail of this 3-bedroom, 2-bath home has been thoughtfully designed to blend comfort and functionality within its 1,368 square feet of living space. Quartz countertops flow seamlessly from the kitchen into the bathrooms, creating a cohesive and upscale feel throughout the home. A spacious 2-car garage and durable all-brick exterior add both convenience and lasting value. Living in Palm Coast’s sought-after S Section means enjoying the freedom of no HOA and no CDD fees while remaining close to shopping, dining, parks, and entertainment. With Flagler Beach only about 10 minutes away, this location offers the perfect balance of coastal relaxation and everyday convenience. More than just a house, this is the place where beach days become routine, quiet evenings feel peaceful, and the Florida lifestyle you’ve been dreaming about finally feels within reach. Ask about our current promos. **Photos are of the actual home.**

© 2026 My Florida Regional MLS DBA Stellar MLS. All rights reserved. All listings displayed pursuant to IDX. All listing information is deemed reliable but not guaranteed and should be independently verified through personal inspection by appropriate professionals. Listings displayed on this website may be subject to prior sale or removal from sale; availability of any listing should always be independently verified. Listing information is provided for consumers personal, non-commercial use, solely to identify potential properties for potential purchase; all other use is strictly prohibited and may violate relevant federal and state law. Data last updated 2026-10-07T17:30:42.137.
