





Skip To Content

18630 Rolling Hills Loop

Hudson, FL 34667
  • $245,000
  • STATUS: Active
  • ON SITE: 156 Days
  • MLS #: W7885645
UPDATED: 63 min ago
$245,000
  • 3
    BEDS
  • 0.15
    ACRES
  • 2
    BATHS
  • 0
    1/2 BATHS
  • 1,478
    SQFT
  • $166
    $/SQFT
Type:
Single-Family Home
Built:
2007
County:

School Ratings & Info

Description

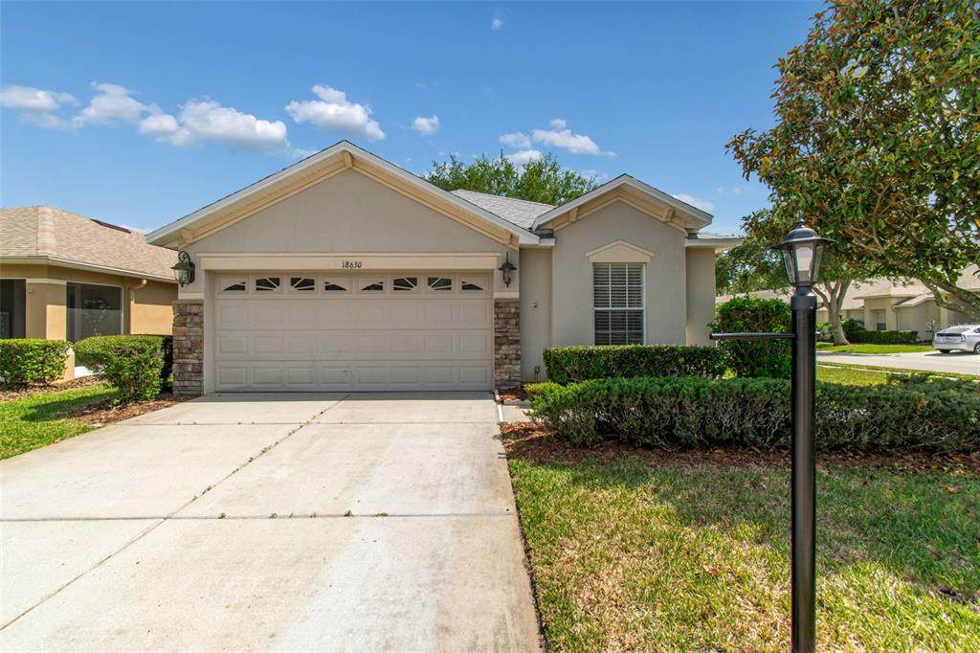
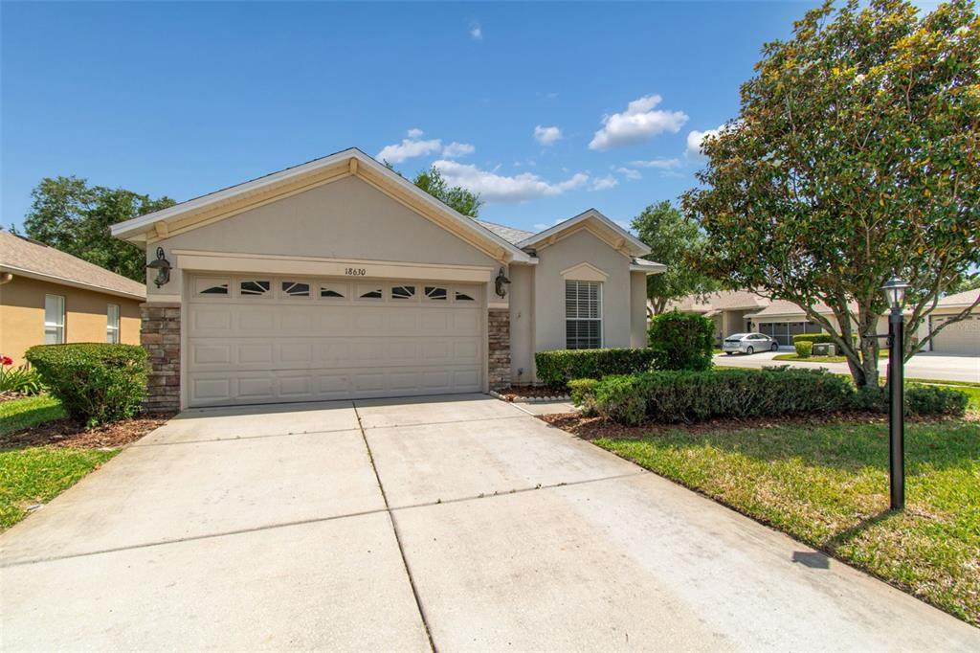
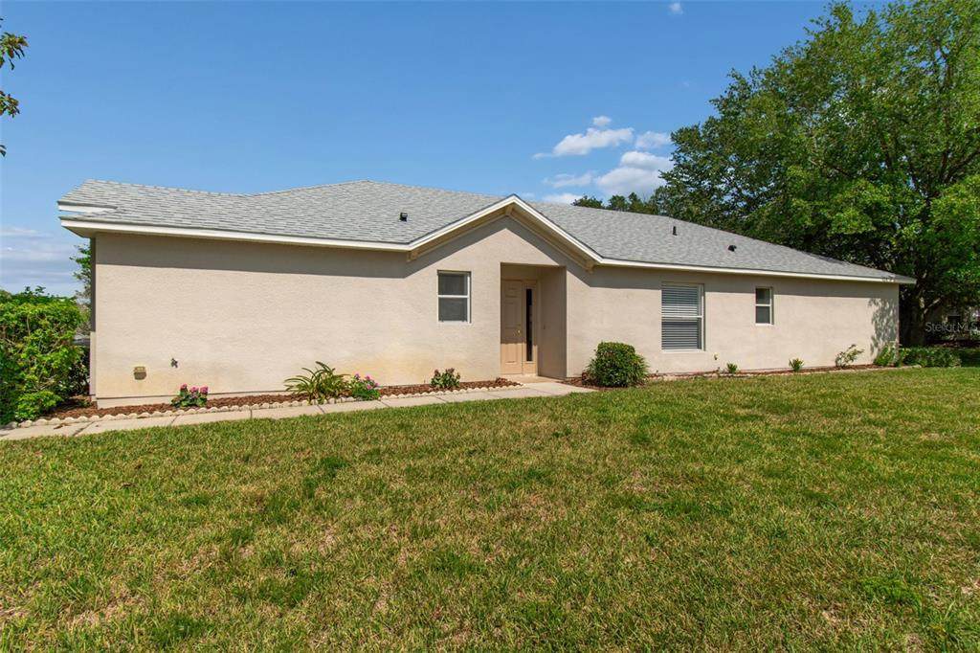
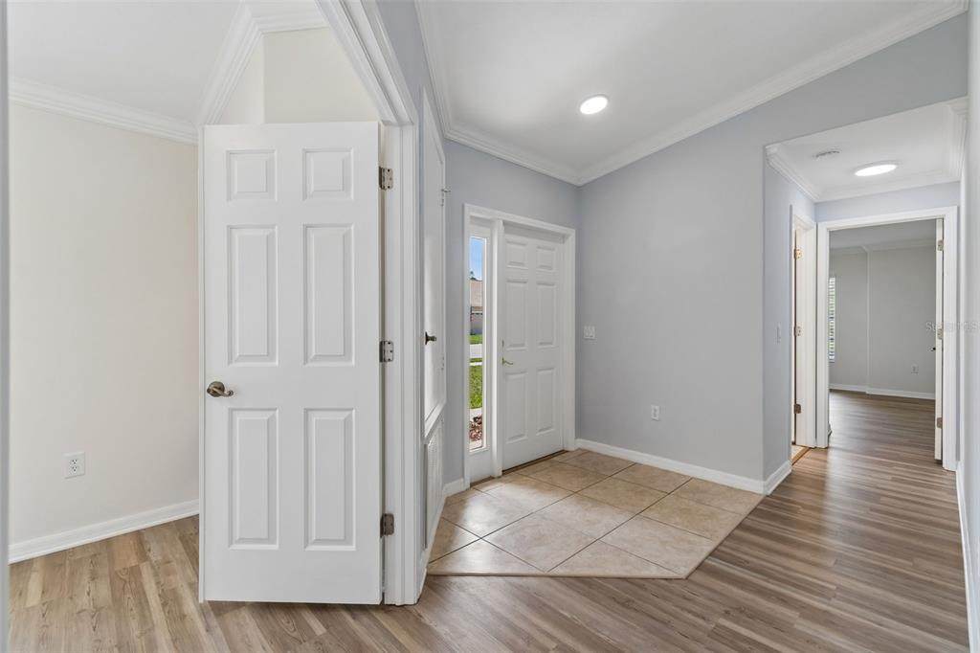
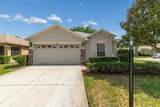
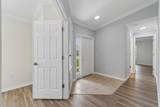
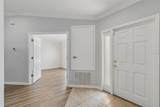
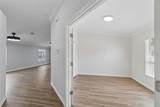
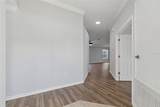
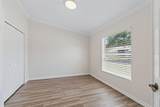
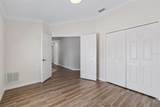
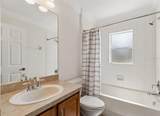
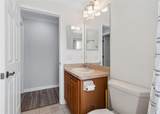
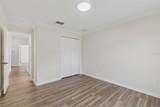
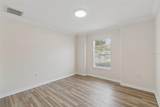
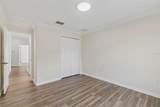
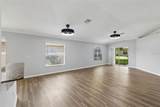
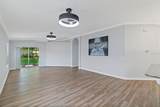
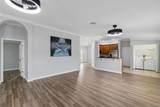
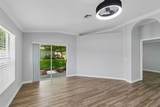
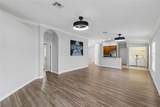
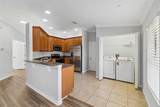
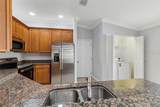
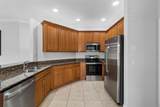
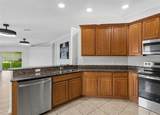
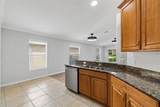
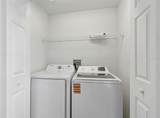
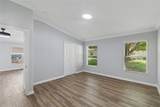
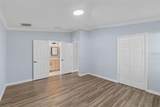
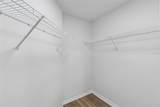
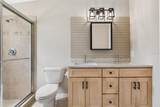
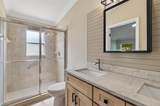
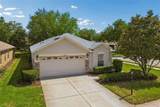
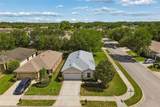
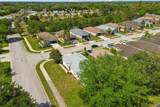
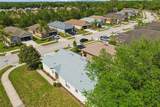
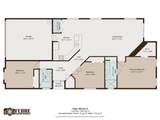
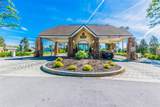
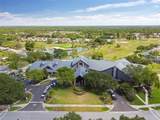
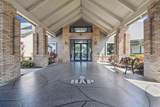
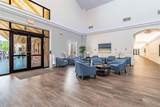
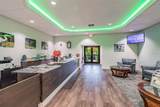
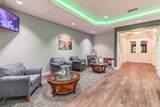
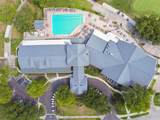
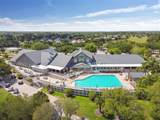
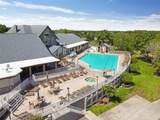
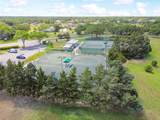
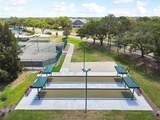
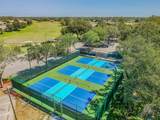
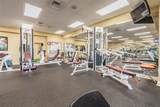
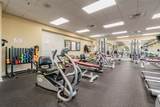
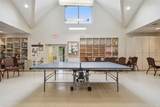
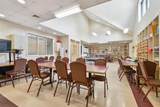
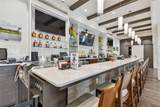
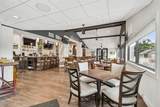
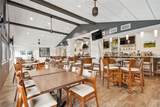
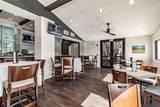
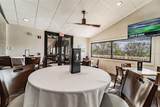
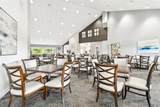
DRASTIC PRICE ADJUSTMENT! BRING ALL OFFERS. Like-New Home - Total Up-Date! Everything is new or Freshly Painted. This is the Hartford Model with 3 Bedrooms, 2 Baths, Kitchen Open to Great Room. All New Appliances - Light & Ceiling Fans, Luxury Vinyl Flooring And Ceramic Tile Throughout, Cathedral Ceilings, Rounded Corners, Open Floor Plan adding to the Spacious Feeling. Master Bedroom has a Large Closet and Adjoining Bath with Walk-in Shower. New Roof 2026, New A/C 2021, New Hot Water Tank 2026, New Appliances 2026. Located in a "Maintained" Village so you can Enjoy the Amenities and Activities Offered by this Premier 55+ Community: Private Championship Golf Course, Tennis Courts, Bocce Ball Courts, Pickle Ball Courts, Full Service Restaurant, Lounge, Performing Arts Center, Exercise Room, Library, Arts & Crafts Room, Billiards, Heated Olympic Size Pool and Jacuzzi and Activities and Performanaces Throughout the Year. This home is Scheduled to be Painted this Fall and New Owner can Select the Color (Cost Included in Monthly Village Dues). Move in Ready - Come be Part of the Florida Lifestyle!

Monthly Payment Calculator


© 2026 My Florida Regional MLS DBA Stellar MLS. All rights reserved. All listings displayed pursuant to IDX. All listing information is deemed reliable but not guaranteed and should be independently verified through personal inspection by appropriate professionals. Listings displayed on this website may be subject to prior sale or removal from sale; availability of any listing should always be independently verified. Listing information is provided for consumers personal, non-commercial use, solely to identify potential properties for potential purchase; all other use is strictly prohibited and may violate relevant federal and state law. Data last updated 2026-10-14T23:45:02.693.
www.thekkg.com/homes/176319668
Print Image

18630 Rolling Hills Loop Hudson, FL 34667

  • Price: $245,000
  • Status: Active
  • On Site: 156 Days
  • Updated: 63 min ago
  • MLS #: W7885645
3
Beds
2
Baths
0
½ Baths
0.15
Acres
1,478
SQFT
$166
$/SQFT
2007
Built
Neighborhood:
Heritage Pines Village 21 25 & 33
County:
Pasco
Area:
Hudson/Bayonet Point/Port Richey
Property Description
DRASTIC PRICE ADJUSTMENT! BRING ALL OFFERS. Like-New Home - Total Up-Date! Everything is new or Freshly Painted. This is the Hartford Model with 3 Bedrooms, 2 Baths, Kitchen Open to Great Room. All New Appliances - Light & Ceiling Fans, Luxury Vinyl Flooring And Ceramic Tile Throughout, Cathedral Ceilings, Rounded Corners, Open Floor Plan adding to the Spacious Feeling. Master Bedroom has a Large Closet and Adjoining Bath with Walk-in Shower. New Roof 2026, New A/C 2021, New Hot Water Tank 2026, New Appliances 2026. Located in a "Maintained" Village so you can Enjoy the Amenities and Activities Offered by this Premier 55+ Community: Private Championship Golf Course, Tennis Courts, Bocce Ball Courts, Pickle Ball Courts, Full Service Restaurant, Lounge, Performing Arts Center, Exercise Room, Library, Arts & Crafts Room, Billiards, Heated Olympic Size Pool and Jacuzzi and Activities and Performanaces Throughout the Year. This home is Scheduled to be Painted this Fall and New Owner can Select the Color (Cost Included in Monthly Village Dues). Move in Ready - Come be Part of the Florida Lifestyle!
Exterior Features

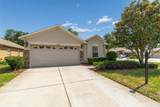
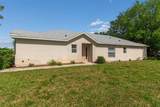
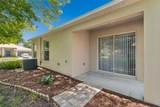
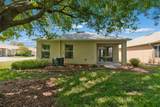
Architectural Style Contemporary Attached Garage Yn Yes Carport Yn No Construction Materials BlockStucco Covered Spaces 2 Direction Faces North Exterior Features Irrigation SystemSidewalkSliding Doors Foundation Details Slab Garage Dimensions 19X17 Open Parking YN Yes Parking Features DrivewayGarage Door Opener Patio And Porch Features Covered Pool Private Yn No Road Surface Type Asphalt Roof Shingle Water Access Yn No Water Extras Yn No Water View Yn No Waterfront Yn No

Interior Features

Additional Rooms Inside Utility Appliances DishwasherDisposalDryerElectric Water HeaterMicrowaveRangeRefrigeratorWasher Building Area Total 1697 Cooling Central Air Cooling YN Yes Fireplace Yn No Flooring Ceramic TileLuxury Vinyl Furnished Unfurnished Heating CentralElectric Heating YN Yes Interior Features Ceiling Fan(s)Eating Space In KitchenHigh CeilingsKitchen/Family Room ComboOpen FloorplanSolid Surface CountersSolid Wood CabinetsSplit BedroomWalk-In Closet(s) Laundry Features Laundry Closet Levels One Rooms Great Room (No Closet) Bedroom 2 (Built-in Closet) Bedroom 3 (Built-in Closet) Primary Bedroom (Walk-In Closet(s)) Utility Room (Built-in Closet) Foyer (No Closet) Kitchen (No Closet) Sewer Public Sewer Stories Total 1 Water Source None Window Features Blinds

Property Features

Additional Lease Restrictions AT LEAST ONE OCCUPANT DURING ENTIRE LENGTH OF LEASE MUST BE 55+ YEARS OF AGE. Additional Parcels YN No Approval Process SUBMIT COPY OF LEASE AND AGE VERIFICATION FORM TO HOA. Association Approval Required Yn Yes Association Fee 310 Association Fee Frequency Monthly Association Fee Monthly Amount 310 Association Fee Requirement Required Association Montly Maint Amt Add To Hoa 170 Association Yn Yes Cdd Yn Yes Down Payment Resource Yes Flood Zone Code X Garage Yn Yes Homestead Yn No Lease Considered YN Yes Lease Restrictions YN Yes Listing Terms CashConventionalVA Loan Minimum Lease 3 Months New Construction Yn No Occupant Type Vacant Ownership Fee Simple Pet Restrictions MUST BE ON LEASH AND PICKED UP AFTER. Pets Allowed Cats OKDogs OK Planned Unit Development Yn Yes Property Sub Type Single Family Residence Realtor Info As-IsCDD Addendum requiredFloor Plan Available Security Features Gated CommunitySmoke Detector(s) Senior Community Yn Yes Special Listing Conditions None Tax Annual Amount 4331.7 Total Annual Fees 5760 Total Monthly Fees 480 Utilities Cable ConnectedElectricity ConnectedFire HydrantSewer ConnectedSprinkler RecycledStreet LightsUnderground UtilitiesWater Connected Yrs Of Owner Prior To Leasing Re No Zoning MPUD


Listing information © 2026 My Florida Regional MLS DBA Stellar MLS..
Listing provided courtesy of RE/MAX MARKETING SPECIALISTS: 352-686-0540.


© 2026 My Florida Regional MLS DBA Stellar MLS. All rights reserved. All listings displayed pursuant to IDX. All listing information is deemed reliable but not guaranteed and should be independently verified through personal inspection by appropriate professionals. Listings displayed on this website may be subject to prior sale or removal from sale; availability of any listing should always be independently verified. Listing information is provided for consumers personal, non-commercial use, solely to identify potential properties for potential purchase; all other use is strictly prohibited and may violate relevant federal and state law. Data last updated 2026-10-14T23:45:02.693.
 
https://bt-photos.global.ssl.fastly.net/mfr/orig_boomver_1_W7885645-2.jpg https://bt-photos.global.ssl.fastly.net/mfr/orig_boomver_1_W7885645-2.jpg https://bt-photos.global.ssl.fastly.net/mfr/orig_boomver_1_W7885645-2.jpg
Logo
The Kilene Kelly Group | Keller Williams Suburban Tampa
2350 East SR 60, Suite #150
Valrico FL, 33594