Skip To Content

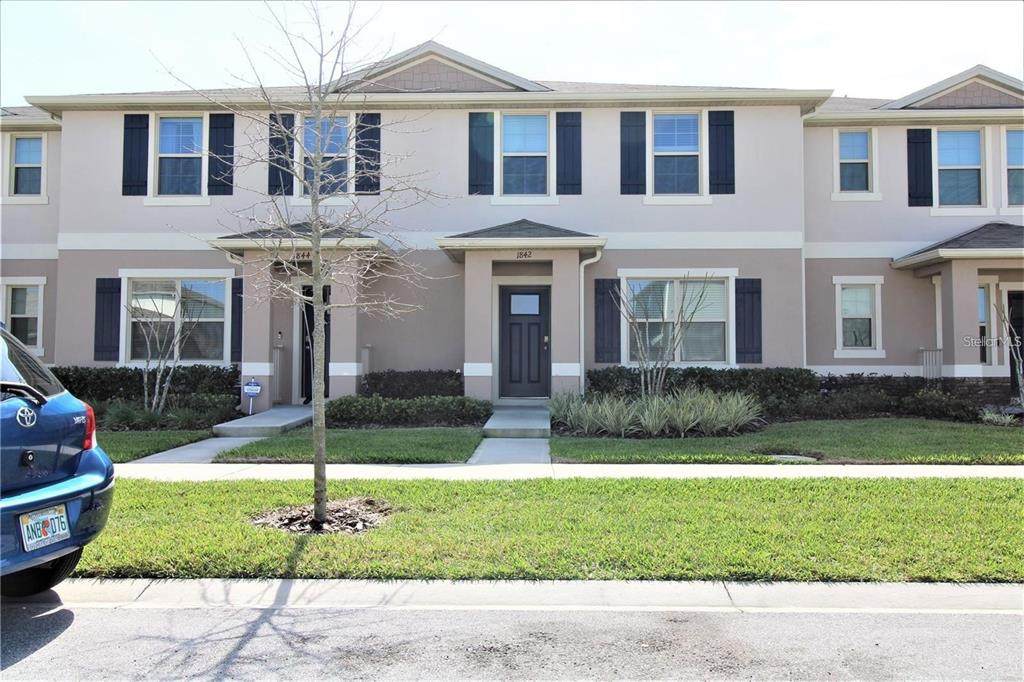
1842 Katz Crossing Drive

Kissimmee, FL 34744
  • $299,000
  • STATUS: Closed
  • ON SITE: 29 Days
  • MLS #: O6448689
Sold - 10/30/2026
$299,000
SOLD - 10/30/2026
  • 3
    BEDS
  • 0.06
    ACRES
  • 2
    BATHS
  • 1
    1/2 BATHS
  • 1,624
    SQFT
  • $184
    $/SQFT
Neighborhood:
Type:
Townhouse
Built:
2018
County:
Area:

School Information

Elementary School:
Middle School:

Description

Discover comfortable living in this inviting 3-bedroom, 2.5-bath townhome located in the sought-after Kindred community. The open-concept floor plan offers a spacious feel, with a bright, well-appointed kitchen overlooking the living area and providing easy access to the private back patio—perfect for relaxing or entertaining. Enjoy an exceptional lifestyle with an impressive selection of resort-style amenities, including a lap pool, a 3,000-square-foot clubhouse, a state-of-the-art fitness center, tennis and pickleball courts, sand volleyball, playgrounds, a dog park, a soccer field, and scenic nature trails. Conveniently located near E. Bronson Memorial Highway and the Florida Turnpike, this community offers easy access to nearby shopping, dining, and everyday essentials. Residents also benefit from access to highly rated schools. For added convenience, the washer and dryer are included. Don't miss this opportunity to own a beautiful townhome in a vibrant community that combines comfort, convenience, and an active lifestyle!

Monthly Payment Calculator


© 2026 My Florida Regional MLS DBA Stellar MLS. All rights reserved. All listings displayed pursuant to IDX. All listing information is deemed reliable but not guaranteed and should be independently verified through personal inspection by appropriate professionals. Listings displayed on this website may be subject to prior sale or removal from sale; availability of any listing should always be independently verified. Listing information is provided for consumers personal, non-commercial use, solely to identify potential properties for potential purchase; all other use is strictly prohibited and may violate relevant federal and state law. Data last updated 2026-11-08T17:44:21.58.
www.thekkg.com/homes/182000755
Print Image

1842 Katz Crossing Drive Kissimmee, FL 34744

  • Price: $299,000
  • Status: Closed
  • On Site: 29 Days
  • Updated: 32 min ago
  • MLS #: O6448689
3
Beds
2
Baths
1
½ Baths
0.06
Acres
1,624
SQFT
$184
$/SQFT
2018
Built
Neighborhood:
Kindred
County:
Osceola
Area:
Kissimmee
Elementary School:
Neptune Elementary
Middle School:
Neptune Middle (6-8)
High School:
Gateway High School (9 12)
Property Description
Discover comfortable living in this inviting 3-bedroom, 2.5-bath townhome located in the sought-after Kindred community. The open-concept floor plan offers a spacious feel, with a bright, well-appointed kitchen overlooking the living area and providing easy access to the private back patio—perfect for relaxing or entertaining. Enjoy an exceptional lifestyle with an impressive selection of resort-style amenities, including a lap pool, a 3,000-square-foot clubhouse, a state-of-the-art fitness center, tennis and pickleball courts, sand volleyball, playgrounds, a dog park, a soccer field, and scenic nature trails. Conveniently located near E. Bronson Memorial Highway and the Florida Turnpike, this community offers easy access to nearby shopping, dining, and everyday essentials. Residents also benefit from access to highly rated schools. For added convenience, the washer and dryer are included. Don't miss this opportunity to own a beautiful townhome in a vibrant community that combines comfort, convenience, and an active lifestyle!
Exterior Features

Attached Garage Yn No Carport Spaces 0 Carport Yn No Construction Materials Concrete Covered Spaces 0 Direction Faces North Exterior Features Irrigation System Foundation Details Slab Lot Size Dimensions 22 x 120 Pool Private Yn No Road Surface Type Asphalt Roof Shingle Water Access Yn No Water Extras Yn No Water View Yn No Waterfront Yn No

Interior Features

Appliances Convection OvenDishwasherDisposalElectric Water HeaterRangeWater Purifier Building Area Total 1996 Building Elevator Yn No Cooling Central Air Cooling YN Yes Fireplace Yn No Flooring CarpetCeramic Tile Furnished Unfurnished Heating Central Heating YN Yes Interior Features Open FloorplanThermostatWalk-In Closet(s) Laundry Features Electric Dryer HookupWasher Hookup Levels Two Rooms Bedroom 3 (Walk-In Closet(s)) Kitchen (Kitchen Island) Primary Bathroom (Shower No Tub) Primary Bedroom (Walk-In Closet(s)) Bedroom 2 (Walk-In Closet(s)) Bathroom 2 (Shower No Tub) Living Room (Handicapped Accessible) Bathroom 1 (Tile Counters) Sewer Public Sewer Stories Total 2 Water Source None

Property Features

Additional Lease Restrictions ***BUYER MUST VERIFY ANY AND ALL LEASING RESTRICTIONS*** Additional Parcels YN No Approval Process ***BUYER MUST VERIFY ANY APPROVAL PROCESSES*** Association Approval Required Yn Yes Association Fee 95 Association Fee Frequency Monthly Association Fee Includes None Association Fee Monthly Amount 95 Association Fee Requirement Required Association Fee2 130 Association Fee2 Frequency Annually Association Yn Yes Building Name Number N/A Cdd Yn Yes Community Features Fitness CenterParkPlaygroundPoolTennis Court(s) Condo Land Included Yn No Down Payment Resource Yes Flood Zone Code X Floor Number 2 Garage Yn Yes Homestead Yn Yes Lease Considered YN Yes Lease Restrictions YN No Listing Terms CashConventionalFHAVA Loan Minimum Lease 7 Months New Construction Yn No Occupant Type Vacant Ownership Fee Simple Pets Allowed Yes Property Attached YN Yes Property Sub Type Townhouse Realtor Info See Attachments Senior Community Yn No Special Listing Conditions None Tax Annual Amount 5556.46 Total Annual Fees 1270 Total Monthly Fees 105.83 Utilities Cable AvailableElectricity AvailablePublicWater Available Yrs Of Owner Prior To Leasing Re Yes Zoning RESI


Listing information © 2026 My Florida Regional MLS DBA Stellar MLS..
Listing provided courtesy of OLYMPUS EXECUTIVE REALTY INC: 407-469-0090.


© 2026 My Florida Regional MLS DBA Stellar MLS. All rights reserved. All listings displayed pursuant to IDX. All listing information is deemed reliable but not guaranteed and should be independently verified through personal inspection by appropriate professionals. Listings displayed on this website may be subject to prior sale or removal from sale; availability of any listing should always be independently verified. Listing information is provided for consumers personal, non-commercial use, solely to identify potential properties for potential purchase; all other use is strictly prohibited and may violate relevant federal and state law. Data last updated 2026-11-08T17:44:21.58.
 
Logo
The Kilene Kelly Group | Keller Williams Suburban Tampa
2350 East SR 60, Suite #150
Valrico FL, 33594