Skip To Content

18208 Breland Drive

Hudson, FL 34667
  • $234,900
  • STATUS: Active
  • ON SITE: 153 Days
  • MLS #: W7885762
UPDATED: 37 min ago
$234,900
  • 3
    BEDS
  • 0.14
    ACRES
  • 2
    BATHS
  • 0
    1/2 BATHS
  • 1,878
    SQFT
  • $125
    $/SQFT
Type:
Single-Family Home
Built:
2004
County:

School Ratings & Info

Description

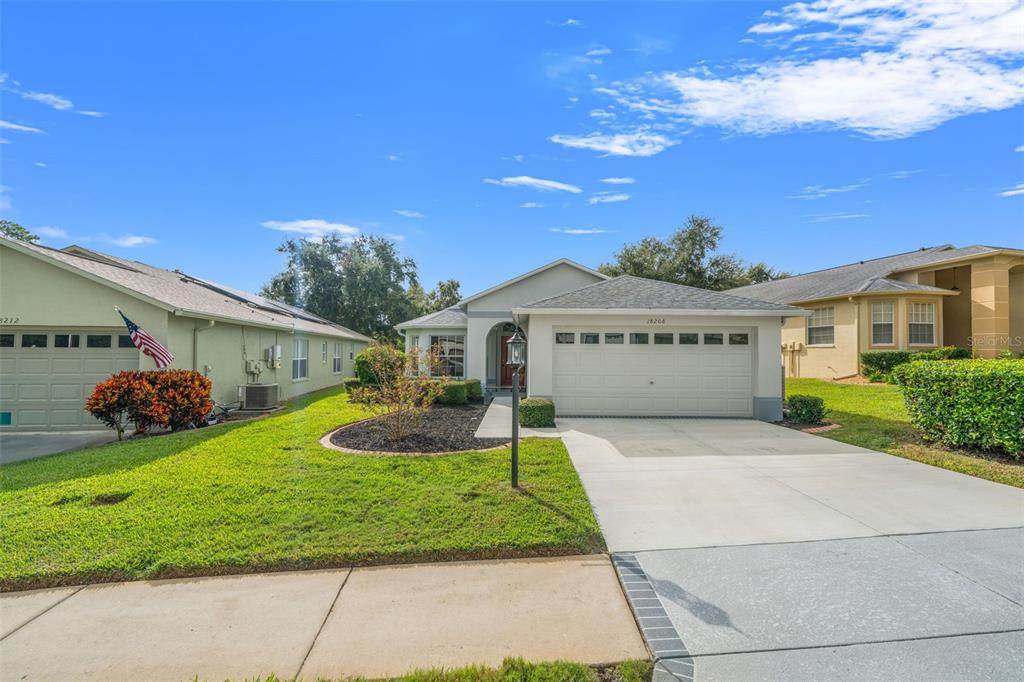
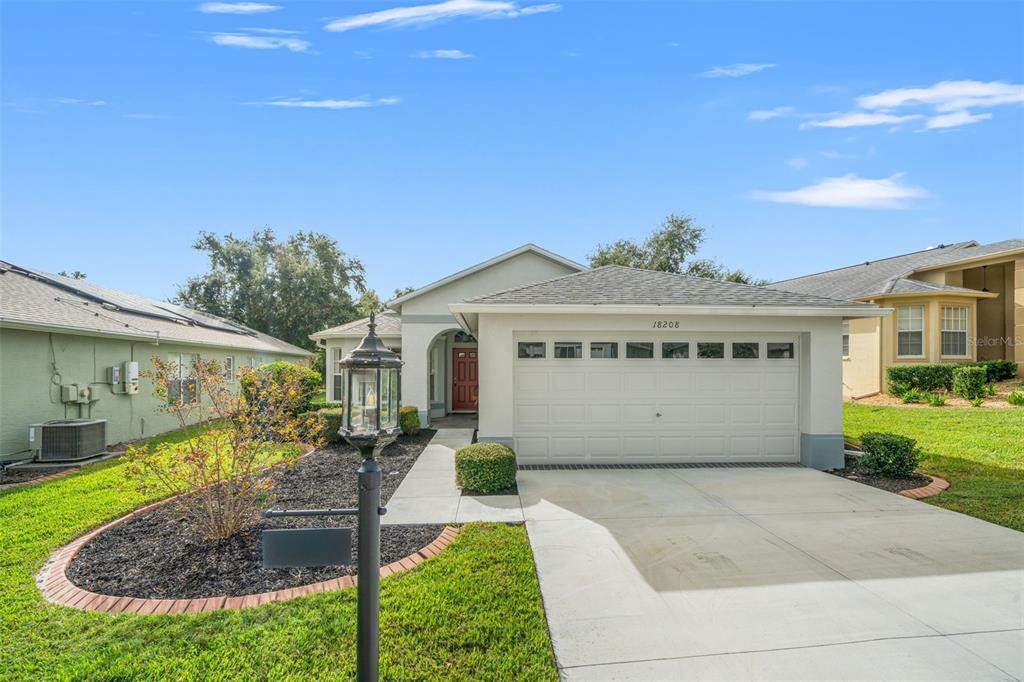
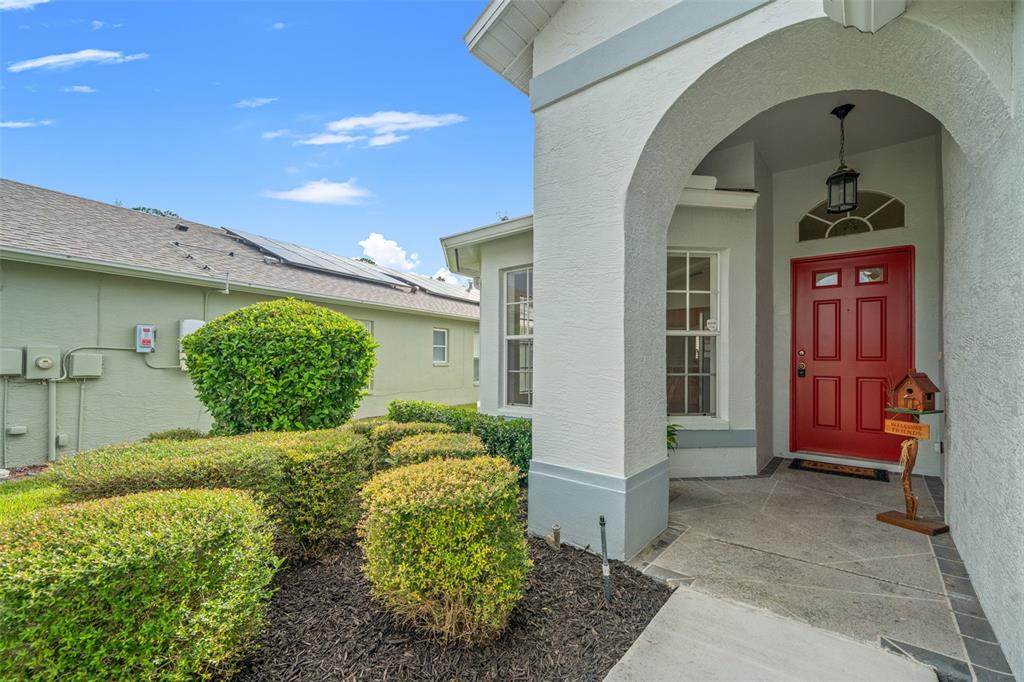
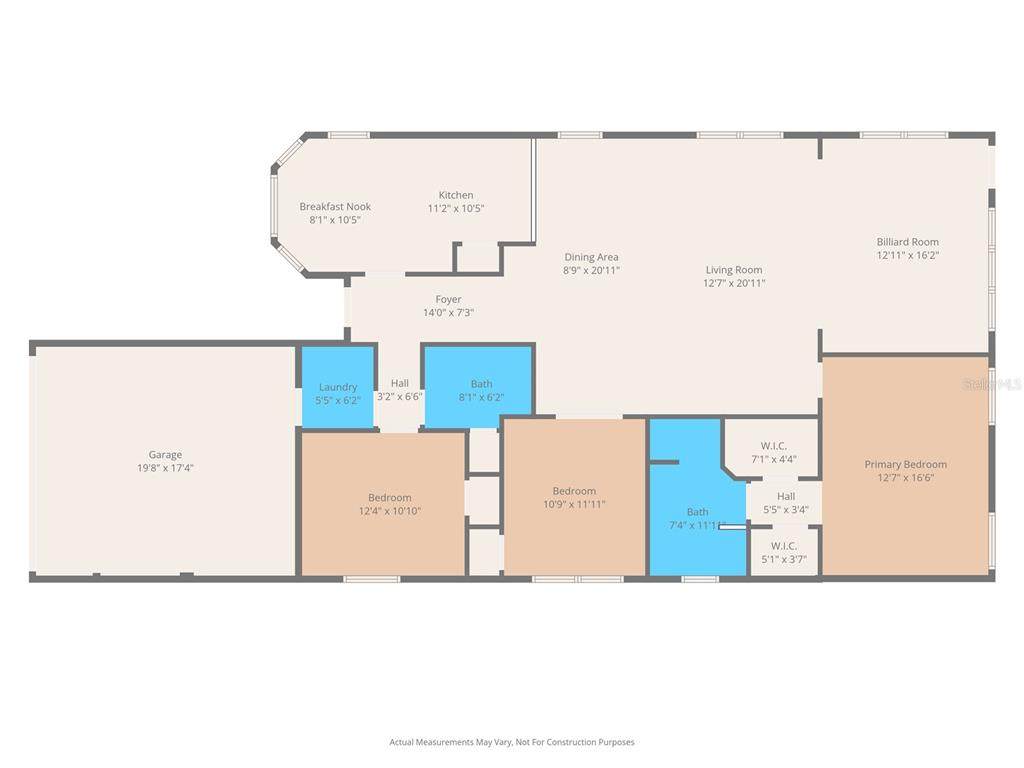
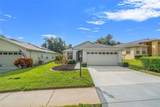
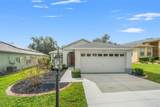
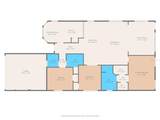
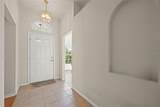
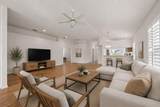
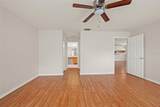
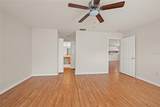
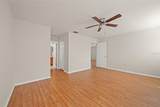
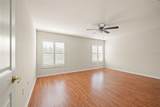
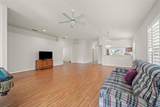
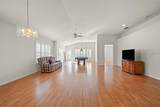
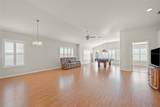
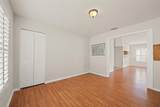
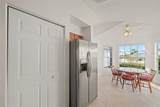
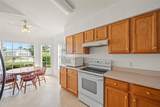
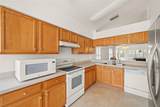
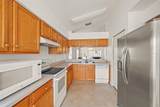
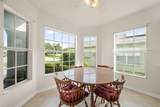
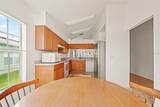
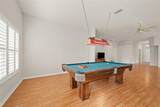
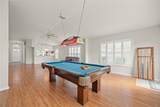
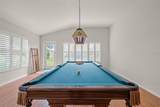
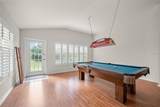
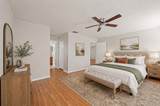
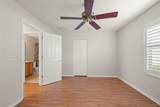
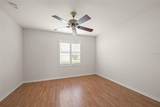
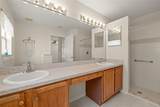
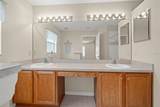
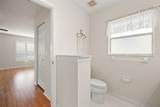
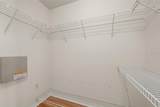
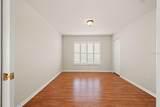
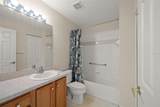
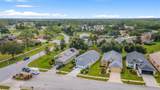
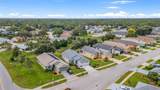
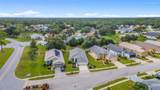
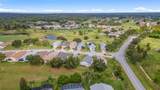
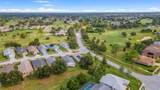
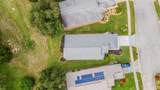
FINAL MARKET ADJUSTMENT! HOME IS PRICED TO SELL! Some Photos are Virtually Staged. Welcome to 18208 Breland Drive, a beautifully maintained 3-bedroom, 2-bath home in the desirable Heritage Pines, a 55+ active adult community. This charming home offers a newer roof, fresh exterior paint, new driveway, and professionally landscaped yard that enhances its curb appeal. Inside, enjoy a bright open floor plan featuring a spacious living, dining, and family room area—perfect for entertaining or relaxing. The kitchen includes a cozy breakfast nook, and the primary bedroom features two walk-in closets for ample storage. Additional highlights include no carpet throughout, elegant window shutters, and an attached 2-car garage. Residents of Heritage Pines enjoy resort-style amenities, including a clubhouse, pool, golf, fitness center, and many social activities. Conveniently located near shopping, dining, and Gulf Coast beaches—this move-in-ready home offers the best of Florida retirement living!

Monthly Payment Calculator


© 2026 My Florida Regional MLS DBA Stellar MLS. All rights reserved. All listings displayed pursuant to IDX. All listing information is deemed reliable but not guaranteed and should be independently verified through personal inspection by appropriate professionals. Listings displayed on this website may be subject to prior sale or removal from sale; availability of any listing should always be independently verified. Listing information is provided for consumers personal, non-commercial use, solely to identify potential properties for potential purchase; all other use is strictly prohibited and may violate relevant federal and state law. Data last updated 2026-10-15T06:46:03.997.
www.thekkg.com/homes/176492827
Print Image

18208 Breland Drive Hudson, FL 34667

  • Price: $234,900
  • Status: Active
  • On Site: 153 Days
  • Updated: 37 min ago
  • MLS #: W7885762
3
Beds
2
Baths
0
½ Baths
0.14
Acres
1,878
SQFT
$125
$/SQFT
2004
Built
Neighborhood:
Heritage Pines Village 14 Units 01 & 02
County:
Pasco
Area:
Hudson/Bayonet Point/Port Richey
Property Description
FINAL MARKET ADJUSTMENT! HOME IS PRICED TO SELL! Some Photos are Virtually Staged. Welcome to 18208 Breland Drive, a beautifully maintained 3-bedroom, 2-bath home in the desirable Heritage Pines, a 55+ active adult community. This charming home offers a newer roof, fresh exterior paint, new driveway, and professionally landscaped yard that enhances its curb appeal. Inside, enjoy a bright open floor plan featuring a spacious living, dining, and family room area—perfect for entertaining or relaxing. The kitchen includes a cozy breakfast nook, and the primary bedroom features two walk-in closets for ample storage. Additional highlights include no carpet throughout, elegant window shutters, and an attached 2-car garage. Residents of Heritage Pines enjoy resort-style amenities, including a clubhouse, pool, golf, fitness center, and many social activities. Conveniently located near shopping, dining, and Gulf Coast beaches—this move-in-ready home offers the best of Florida retirement living!
Exterior Features

Attached Garage Yn Yes Carport Yn No Construction Materials Block Covered Spaces 2 Direction Faces North Exterior Features Sidewalk Foundation Details Block Pool Private Yn No Road Surface Type Paved Roof Shingle Water Access Yn No Water Extras Yn No Water View Yn No Waterfront Yn No

Interior Features

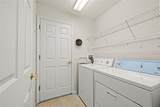
Appliances DishwasherDryerMicrowaveRangeRefrigeratorWasher Building Area Total 2356 Cooling Central Air Cooling YN Yes Fireplace Yn No Flooring Luxury VinylTile Furnished Unfurnished Heating Electric Heating YN Yes Interior Features Ceiling Fan(s)Eating Space In KitchenOpen Floorplan Laundry Features Inside Levels One Rooms Living Room Primary Bedroom (Walk-In Closet(s)) Kitchen Sewer Public Sewer Stories Total 1 Water Source Public

Property Features

Additional Parcels YN No Approval Process Please contact association. There is a new owner buy in fee of $2000. Association Amenities ClubhouseFitness CenterMaintenancePoolRacquetballRecreation FacilitiesTennis Court(s) Association Fee 295 Association Fee Frequency Monthly Association Fee Includes Maintenance StructureMaintenance GroundsPool Maintenance Association Fee Monthly Amount 295 Association Fee Requirement Required Association Fee2 155 Association Fee2 Frequency Monthly Association Yn Yes Cdd Yn Yes Community Features ClubhouseDeed RestrictionsPoolRacquetballSidewalksTennis Court(s) Down Payment Resource Yes Flood Zone Code x Garage Yn Yes Homestead Yn Yes Lease Considered YN No Listing Terms CashConventionalFHAVA Loan New Construction Yn No Occupant Type Owner Ownership Fee Simple Pets Allowed Cats OKDogs OK Property Sub Type Single Family Residence Senior Community Yn Yes Special Listing Conditions None Tax Annual Amount 4871.56 Total Annual Fees 5400 Total Monthly Fees 450 Utilities Public Zoning MPUD


Listing information © 2026 My Florida Regional MLS DBA Stellar MLS..
Listing provided courtesy of FIND YOUR PARADISE: 352-675-2209.


© 2026 My Florida Regional MLS DBA Stellar MLS. All rights reserved. All listings displayed pursuant to IDX. All listing information is deemed reliable but not guaranteed and should be independently verified through personal inspection by appropriate professionals. Listings displayed on this website may be subject to prior sale or removal from sale; availability of any listing should always be independently verified. Listing information is provided for consumers personal, non-commercial use, solely to identify potential properties for potential purchase; all other use is strictly prohibited and may violate relevant federal and state law. Data last updated 2026-10-15T06:46:03.997.
 
https://bt-photos.global.ssl.fastly.net/mfr/orig_boomver_1_W7885762-2.jpg https://bt-photos.global.ssl.fastly.net/mfr/orig_boomver_1_W7885762-2.jpg https://bt-photos.global.ssl.fastly.net/mfr/orig_boomver_1_W7885762-2.jpg
Logo
The Kilene Kelly Group | Keller Williams Suburban Tampa
2350 East SR 60, Suite #150
Valrico FL, 33594