


Description
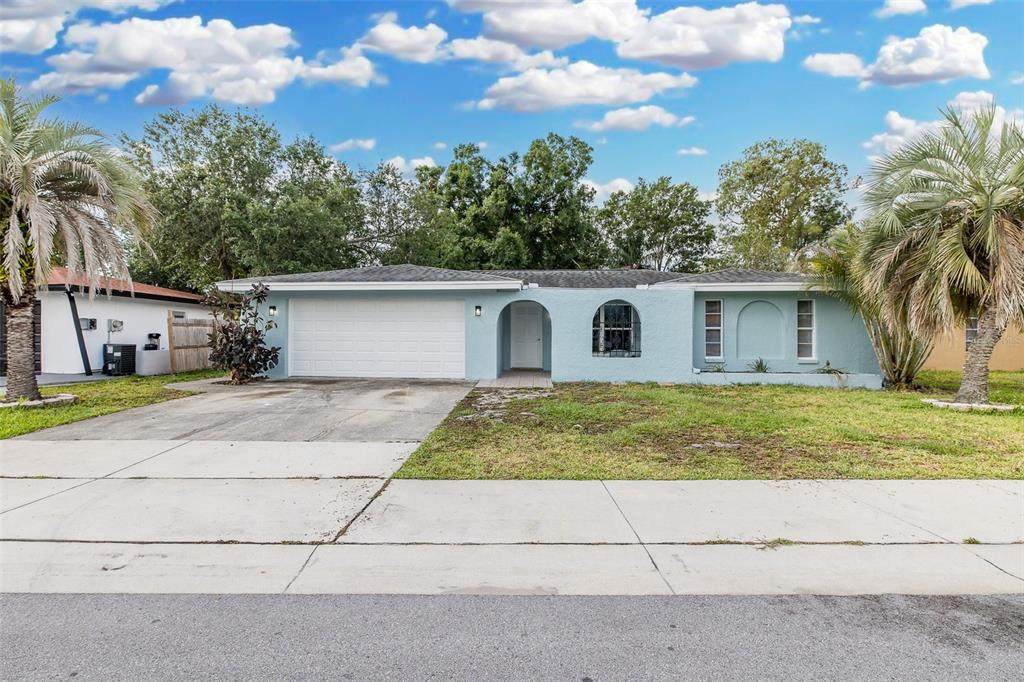
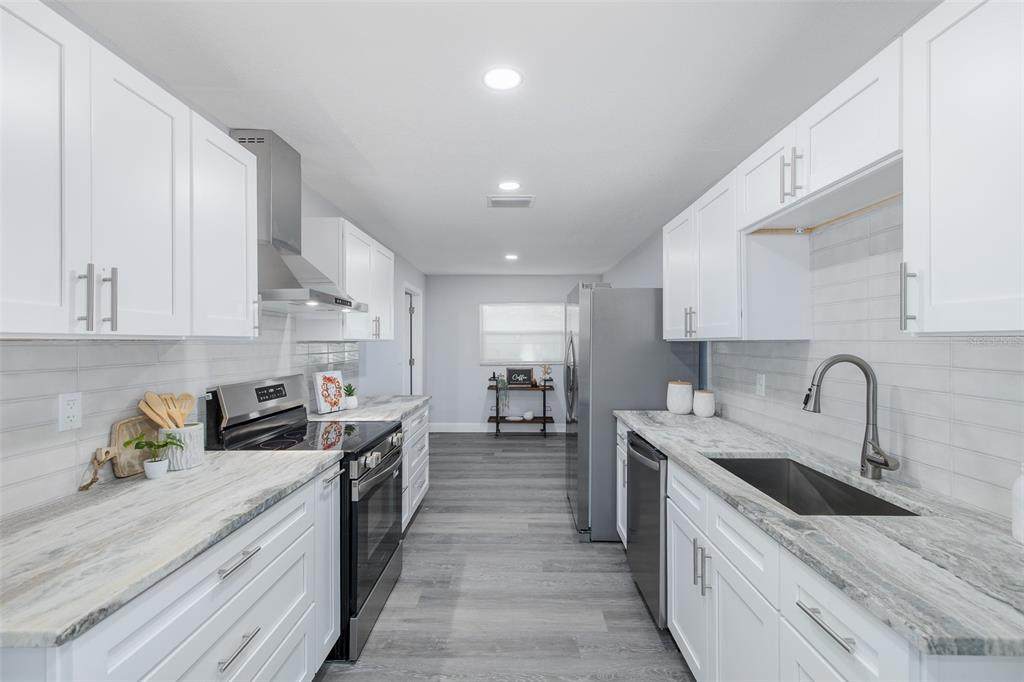
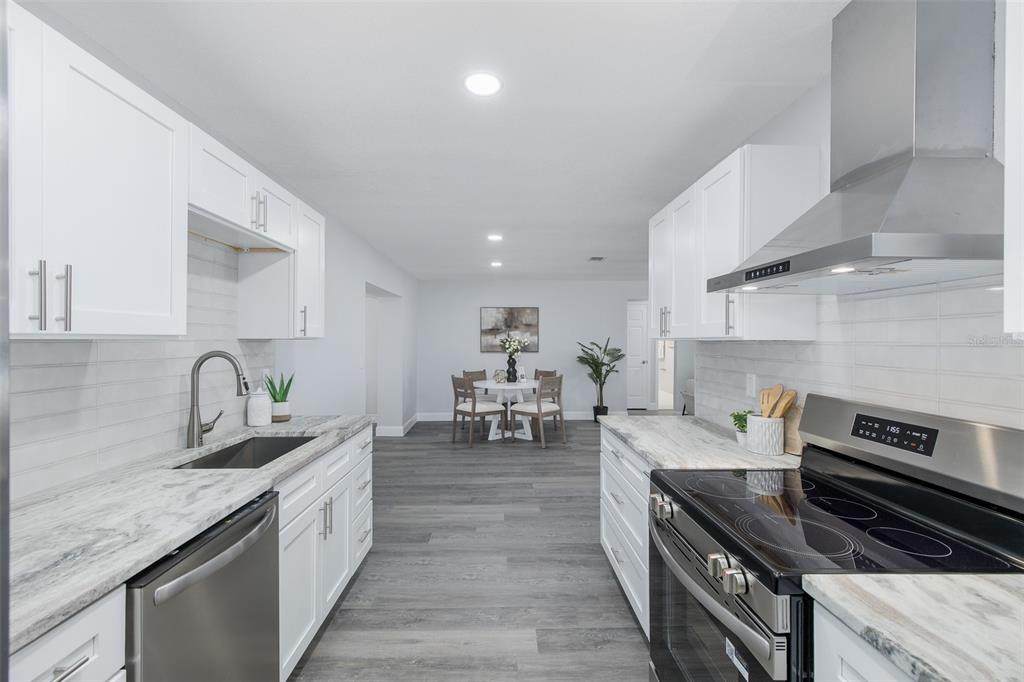
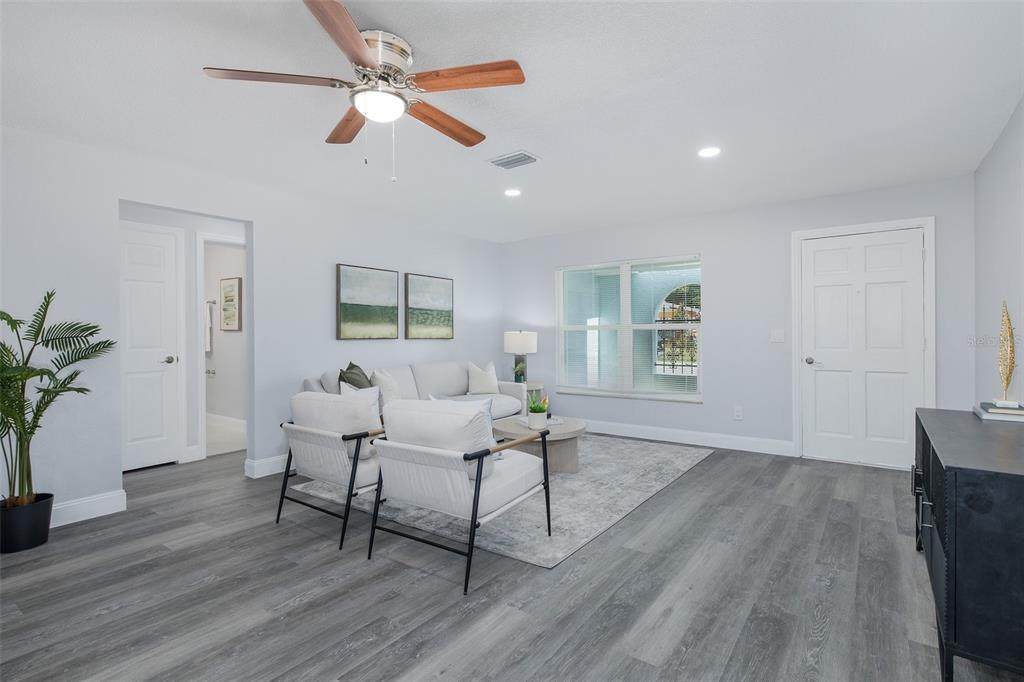
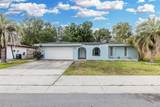
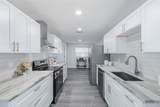
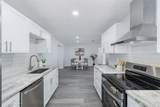
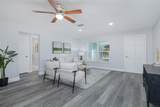
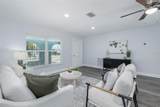
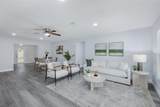
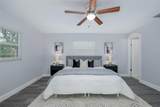
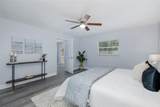
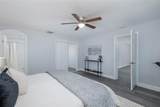
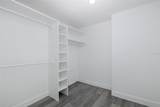
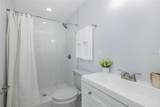
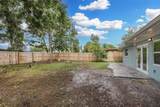
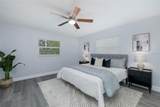
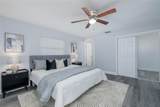
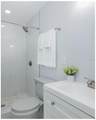
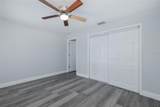
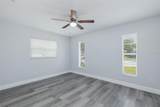
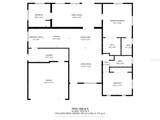
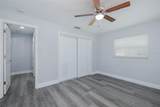
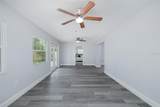
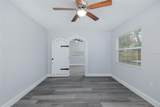
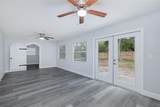
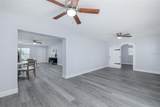
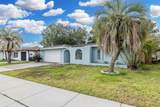
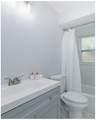
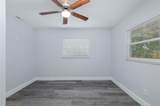
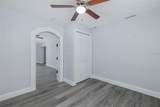
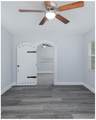
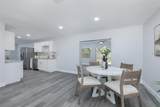
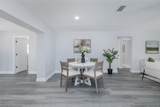
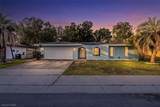
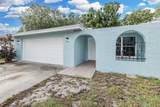
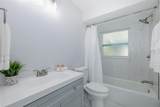
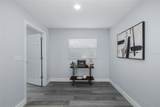
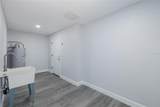
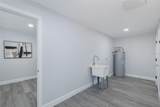
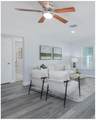
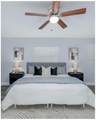
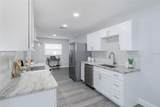
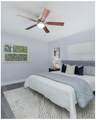
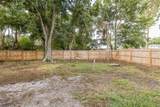
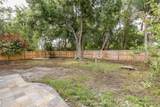
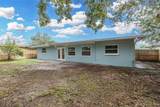
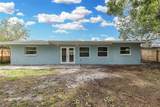
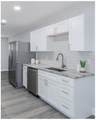
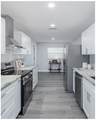
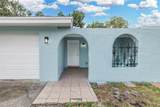
This beautifully renovated three-bedroom, two-bath home sits in the heart of Oldsmar at the top of Tampa Bay. Fully updated inside and out, it offers a gorgeous new kitchen with stainless steel appliances, soft-close cabinets, leather-finished granite countertops, charming breakfast nook and even a premium electronic touchless kitchen faucet. All three bedrooms are thoughtfully spaced apart for extra privacy, with the spacious master suite featuring a massive California-style walk-in closet, serene backyard views, and a stunning bathroom with a walk-in shower. The open-concept living area flows into a roomy bonus space at the back of the house, highlighted by tandem ceiling fans. French doors open to a fully fenced backyard that is big enough for a future pool and there's even a poured slab ready for a shed. A large utility room with laundry features a utility sink and offers entry into the two-car garage that has a new hurricane-rated door and My-Q Wi-Fi opener. The home is completed by brand new impact resistant double-paned windows (that can get you discounts on insurance) and French doors as this reno was very thorough with every surface being refreshed including all of the ceilings, walls, plumbing and insulation. Situated in the heart of Oldsmar, this location offers quick and easy access to the beautiful Pinellas Beaches, the vibrant city of Tampa, and its own array of fantastic dining, top-notch schools, and great shopping. This home is definitely worth seeing!
-
3BEDS
-
0.18ACRES
-
2BATHS
-
01/2 BATHS
-
1,855SQFT
-
$228$/SQFT
School Information
Description
This beautifully renovated three-bedroom, two-bath home sits in the heart of Oldsmar at the top of Tampa Bay. Fully updated inside and out, it offers a gorgeous new kitchen with stainless steel appliances, soft-close cabinets, leather-finished granite countertops, charming breakfast nook and even a premium electronic touchless kitchen faucet. All three bedrooms are thoughtfully spaced apart for extra privacy, with the spacious master suite featuring a massive California-style walk-in closet, serene backyard views, and a stunning bathroom with a walk-in shower. The open-concept living area flows into a roomy bonus space at the back of the house, highlighted by tandem ceiling fans. French doors open to a fully fenced backyard that is big enough for a future pool and there's even a poured slab ready for a shed. A large utility room with laundry features a utility sink and offers entry into the two-car garage that has a new hurricane-rated door and My-Q Wi-Fi opener. The home is completed by brand new impact resistant double-paned windows (that can get you discounts on insurance) and French doors as this reno was very thorough with every surface being refreshed including all of the ceilings, walls, plumbing and insulation. Situated in the heart of Oldsmar, this location offers quick and easy access to the beautiful Pinellas Beaches, the vibrant city of Tampa, and its own array of fantastic dining, top-notch schools, and great shopping. This home is definitely worth seeing!

© 2026 My Florida Regional MLS DBA Stellar MLS. All rights reserved. All listings displayed pursuant to IDX. All listing information is deemed reliable but not guaranteed and should be independently verified through personal inspection by appropriate professionals. Listings displayed on this website may be subject to prior sale or removal from sale; availability of any listing should always be independently verified. Listing information is provided for consumers personal, non-commercial use, solely to identify potential properties for potential purchase; all other use is strictly prohibited and may violate relevant federal and state law. Data last updated 2026-10-07T17:30:42.137.
