















Description
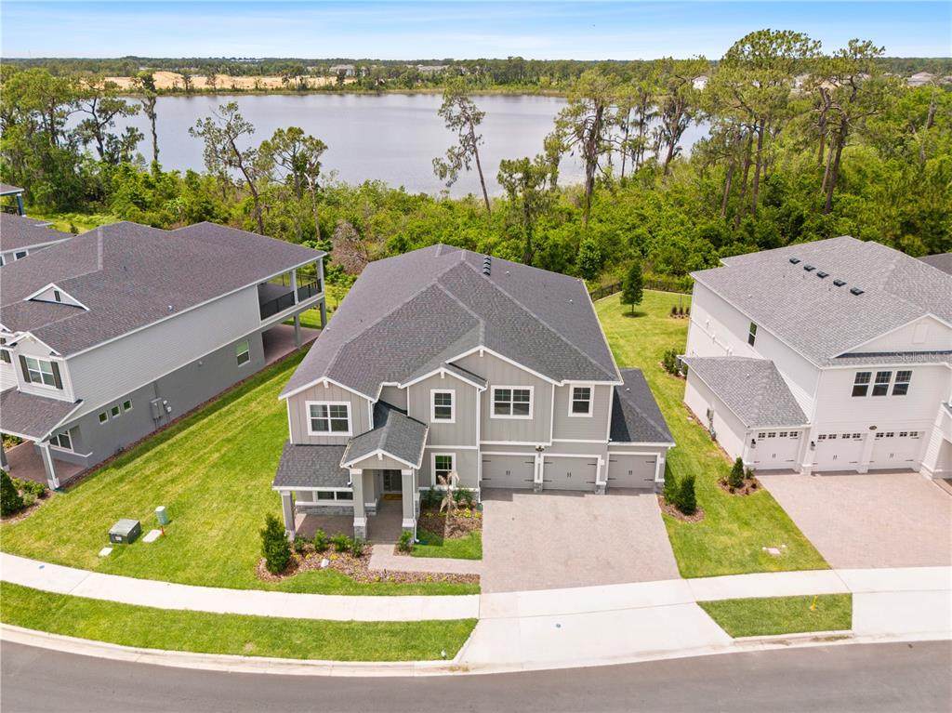
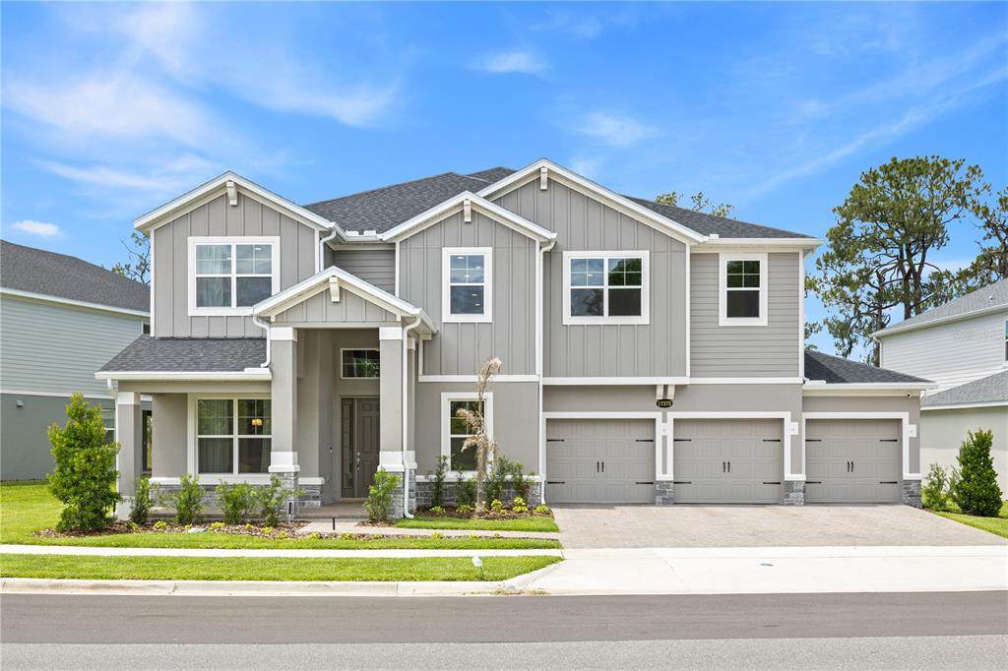
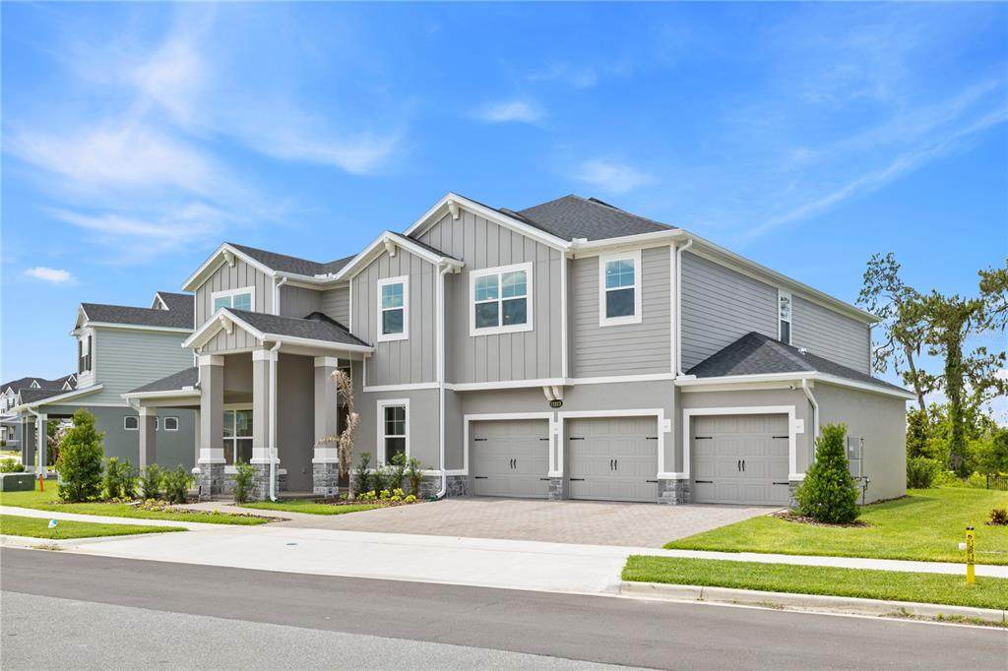
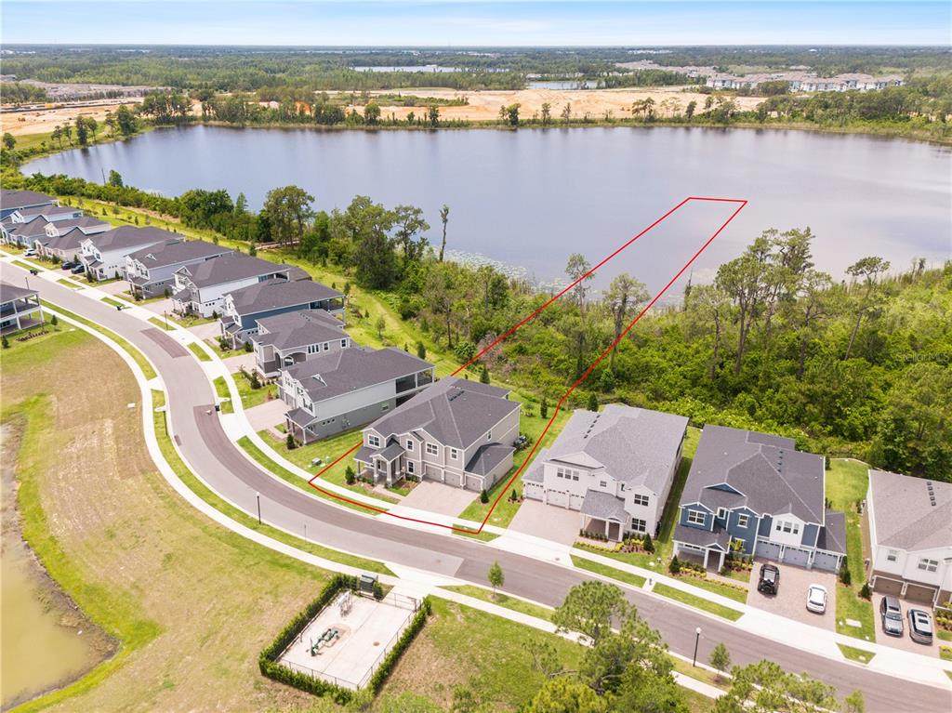
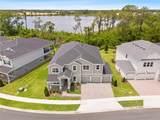
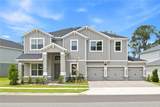
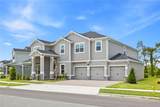
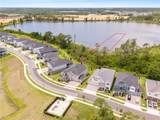
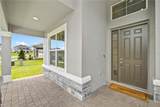
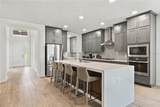
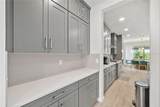
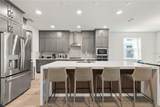
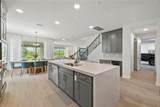
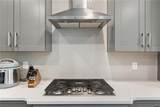
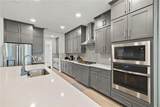
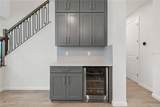
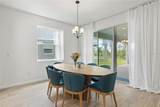
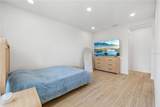
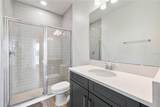
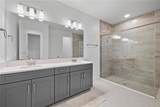
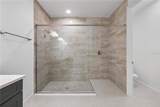
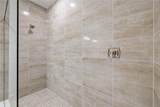
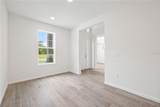
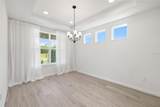
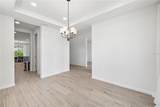
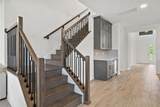
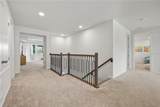
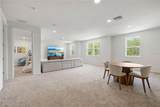
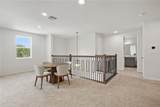
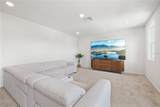
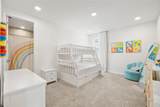
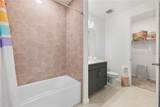
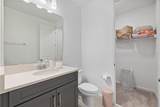
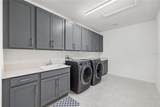
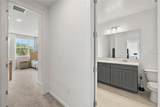
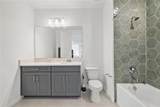
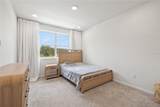
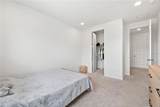
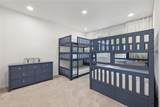
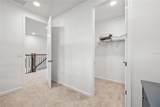
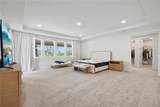
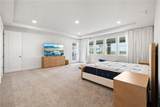
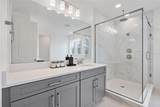
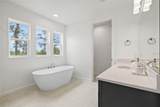
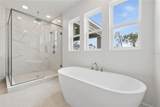
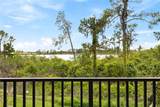
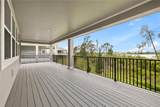
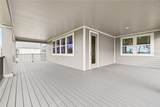
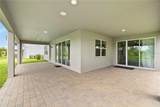
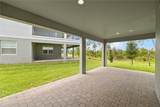
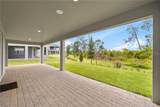
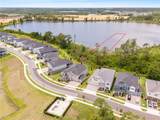
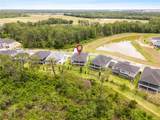
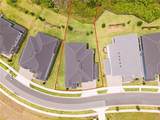
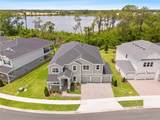
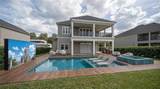
RECENTLY REPOSITIONED | MOVE-IN READY | DIRECT LAKE ACCESS ( NAVEGABLE ) Motivated seller and a great opportunity to make this home your own. The seller welcomes written offers and is prepared to move forward with the right terms. A rare opportunity to own a completed lakefront home with direct access to navigable Lake Star, combining a premium waterfront homesite, extensive upgrades and immediate availability. Completed in 2025, this residence offers approximately 4,977 sq. ft., 5 bedrooms, 5.5 bathrooms and a 4-car garage. The home sits on an oversized lakefront homesite with conservation views, direct water access and exceptional privacy. Originally purchased and upgraded for the owner's personal use, the property includes significant improvements beyond standard builder finishes. Premium flooring, custom interior details, an upgraded kitchen, smart-home features and carefully selected finishes can be found throughout the home. The floor plan provides generous living and entertaining spaces with a strong connection to the outdoors. The owner's suite and extended balcony overlook the lake and conservation area, offering sunset views and Disney fireworks in the distance. The backyard is a major highlight, with ample space for a custom pool, deck and outdoor entertainment area while maintaining the lake view and access. Pool and outdoor-living images shown in the listing are concept renderings only and are intended to illustrate the potential use of the space. For buyers comparing lakefront new construction, this property stands apart: The home is already completed, extensively upgraded and ready for immediate occupancy. No construction timeline and no waiting for future delivery. Lakefront. Navigable water access. Premium homesite. Extensive upgrades. Move-in ready. Schedule a private showing to experience the property and lakefront setting in person.
-
5BEDS
-
0.64ACRES
-
5BATHS
-
11/2 BATHS
-
4,977SQFT
-
$317$/SQFT
School Information
Description
RECENTLY REPOSITIONED | MOVE-IN READY | DIRECT LAKE ACCESS ( NAVEGABLE ) Motivated seller and a great opportunity to make this home your own. The seller welcomes written offers and is prepared to move forward with the right terms. A rare opportunity to own a completed lakefront home with direct access to navigable Lake Star, combining a premium waterfront homesite, extensive upgrades and immediate availability. Completed in 2025, this residence offers approximately 4,977 sq. ft., 5 bedrooms, 5.5 bathrooms and a 4-car garage. The home sits on an oversized lakefront homesite with conservation views, direct water access and exceptional privacy. Originally purchased and upgraded for the owner's personal use, the property includes significant improvements beyond standard builder finishes. Premium flooring, custom interior details, an upgraded kitchen, smart-home features and carefully selected finishes can be found throughout the home. The floor plan provides generous living and entertaining spaces with a strong connection to the outdoors. The owner's suite and extended balcony overlook the lake and conservation area, offering sunset views and Disney fireworks in the distance. The backyard is a major highlight, with ample space for a custom pool, deck and outdoor entertainment area while maintaining the lake view and access. Pool and outdoor-living images shown in the listing are concept renderings only and are intended to illustrate the potential use of the space. For buyers comparing lakefront new construction, this property stands apart: The home is already completed, extensively upgraded and ready for immediate occupancy. No construction timeline and no waiting for future delivery. Lakefront. Navigable water access. Premium homesite. Extensive upgrades. Move-in ready. Schedule a private showing to experience the property and lakefront setting in person.

© 2026 My Florida Regional MLS DBA Stellar MLS. All rights reserved. All listings displayed pursuant to IDX. All listing information is deemed reliable but not guaranteed and should be independently verified through personal inspection by appropriate professionals. Listings displayed on this website may be subject to prior sale or removal from sale; availability of any listing should always be independently verified. Listing information is provided for consumers personal, non-commercial use, solely to identify potential properties for potential purchase; all other use is strictly prohibited and may violate relevant federal and state law. Data last updated 2026-10-12T14:20:56.317.
